Services / AI Concept Development
AI Concept to
3D Model & Drawings
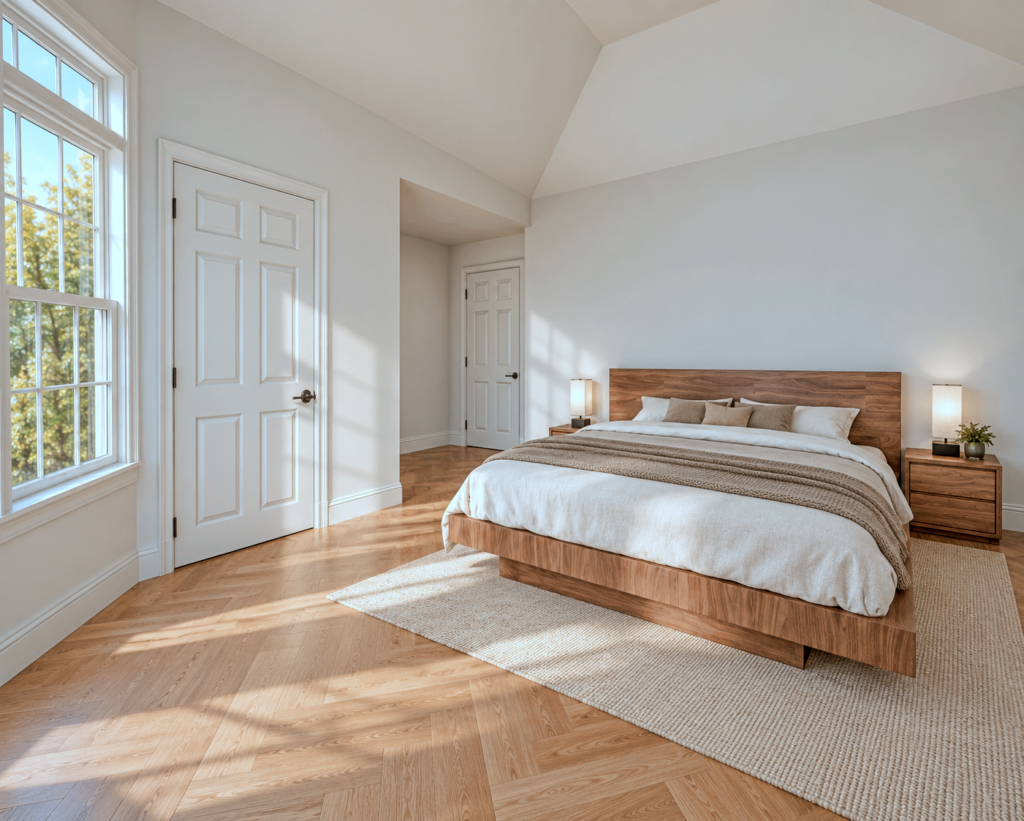
Love your AI-generated home or interior design? Let’s work out what comes next.
Whether you created it with ChatGPT, Gemini or another AI tool, your image is a starting point. KF Design helps turn that inspiration into an architectural 3D model, a clearer layout and drawings for the next stage of your project.
Your idea. A real conversation.
From an image on your phone
to a project you can develop.
An AI rendering can capture the atmosphere you want without showing how the space actually fits together. We work with you to understand what you like, compare it with your existing home or site, and develop the idea around real dimensions and your priorities.
Good projects still begin with people talking to people. You bring the inspiration; we help you make informed decisions about the layout, appearance, materials and next steps. We work primarily with projects in Pennsylvania.
How we can help
Develop the idea beyond the rendering.
Architectural 3D modeling
Develop your AI sketches and renders into a coherent 3D model. Review room layouts, exterior proportions and proposed changes using measurements, plans and reference photos.
Drawings for your next step
Prepare floor plans, elevations and permit drawing support to suit the agreed scope. We identify missing information and discuss any additional professional input your project needs.
Materials and budget planning
Explore materials and finishes that reflect your concept, and discuss cost considerations. Construction pricing is developed with the relevant contractors once the scope is clear.
Connections for construction
Where the location and project scope are a good fit, we can collaborate with our construction partners to help move the idea toward physical implementation.
Start with what you have.
Send your AI-generated images or sketches, photos of the existing space, and any plans or measurements you have. Tell us where the project is located, what you want to change and which details in the image matter most to you.
We review the references, clarify the missing details and provide a free estimate for the agreed modeling or drawing work. You can then review and refine the design with us before moving to the next stage.
Already have detailed plans? Explore our architectural 3D modeling and architectural drafting services, or see examples in our project portfolio.
Let’s talk about your idea
Your AI concept could be the first step.
Share your images and tell us what you would like to create.