Services / Digital Twin
Digital Twin of Existing
Buildings & Spaces
A reliable 3D record of the space as it exists today.
We create a three-dimensional model of an existing building, room or other space. The model records the current form and layout at the level of detail agreed for the project, giving you a clear starting point for future planning and changes.
How the model can be used
A factual base for the next decision
Existing-condition record
Capture the present form, layout and visible features of a building or space in one coordinated 3D model.
Historic buildings
Create a detailed digital representation of an existing historic property while the current appearance can be documented.
Renovation planning
Use the existing-condition model as the starting point for studying a renovation, addition or interior reconfiguration.
Space and event layouts
Review how people, furniture, equipment or temporary objects may be arranged inside an existing space.
Selected examples
Spaces and buildings modeled in 3D
These examples show how interior, commercial, agricultural and residential spaces can be represented for layout studies, documentation and planning.
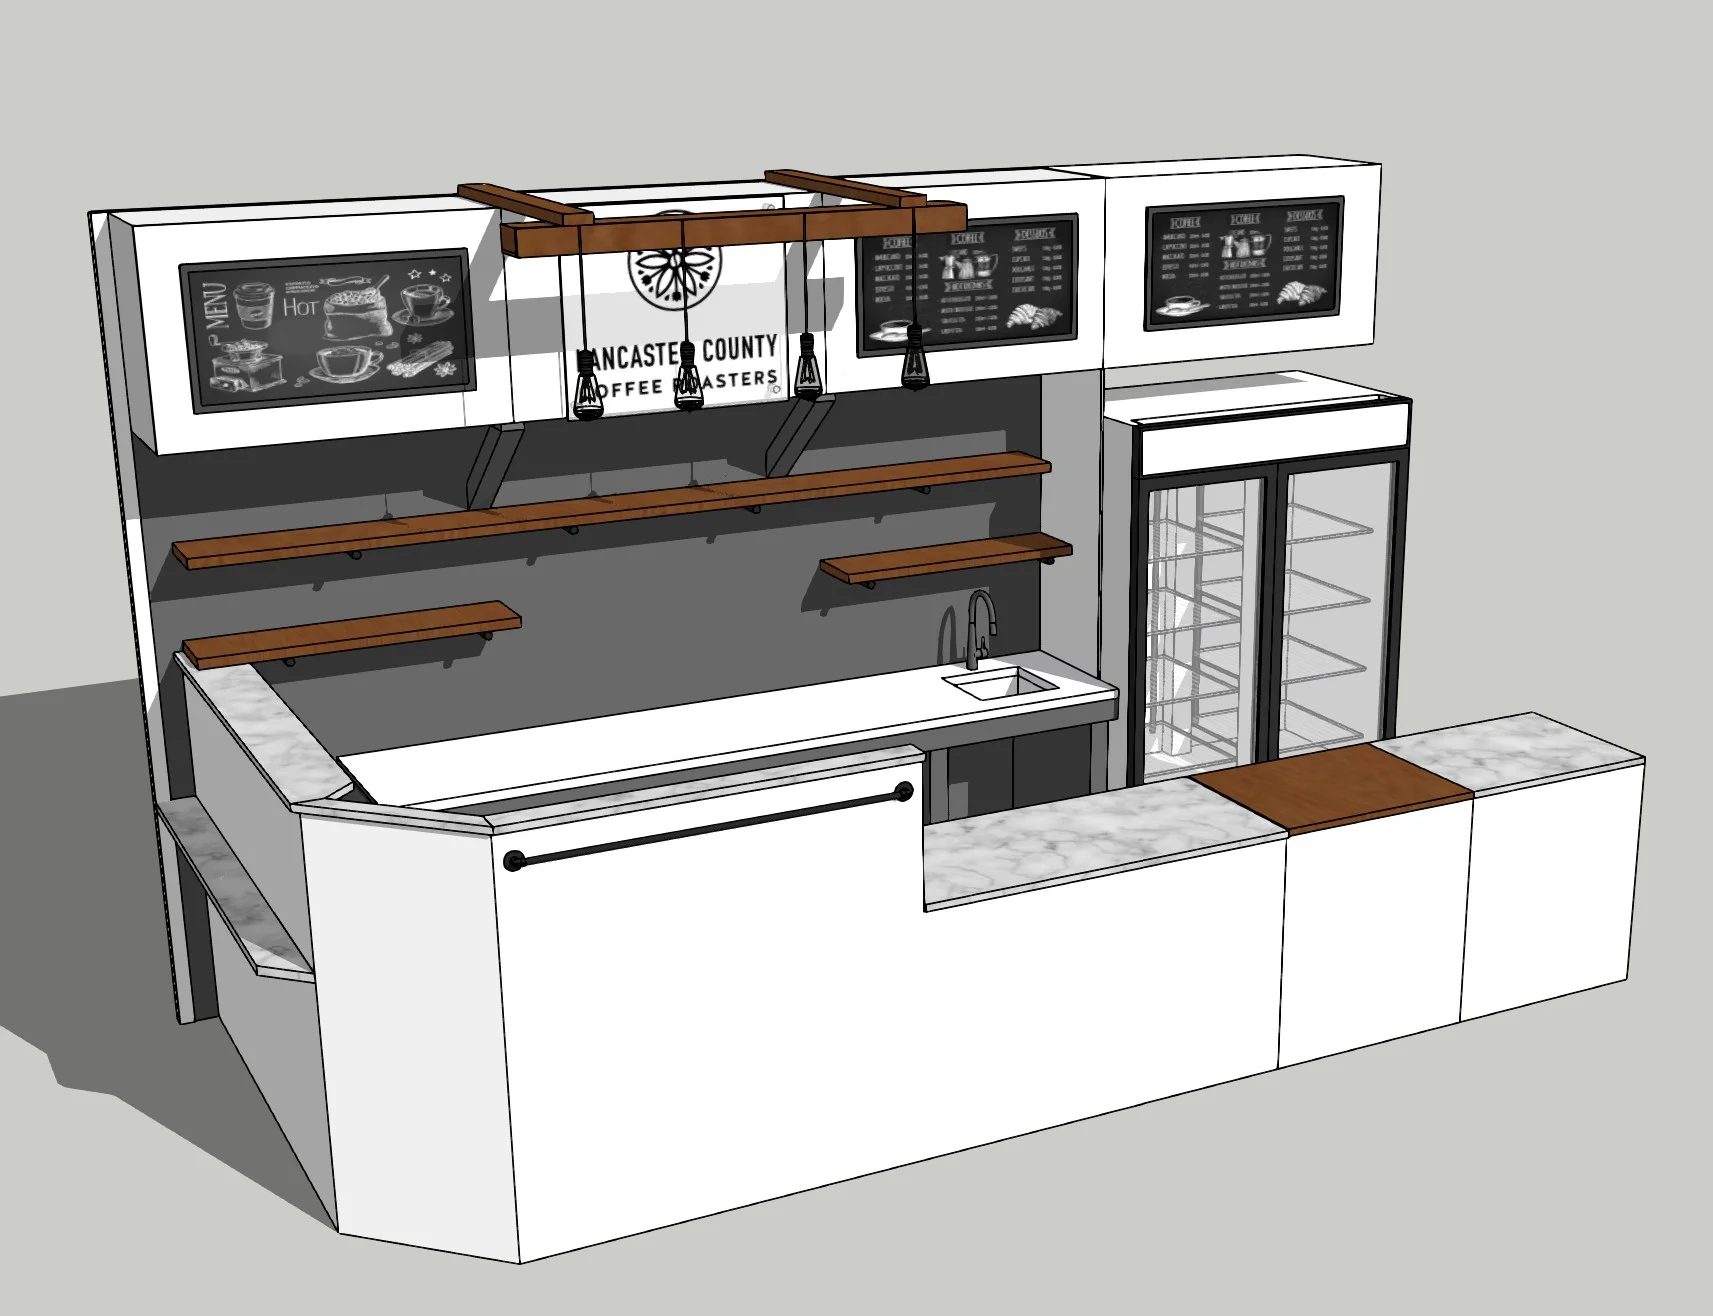
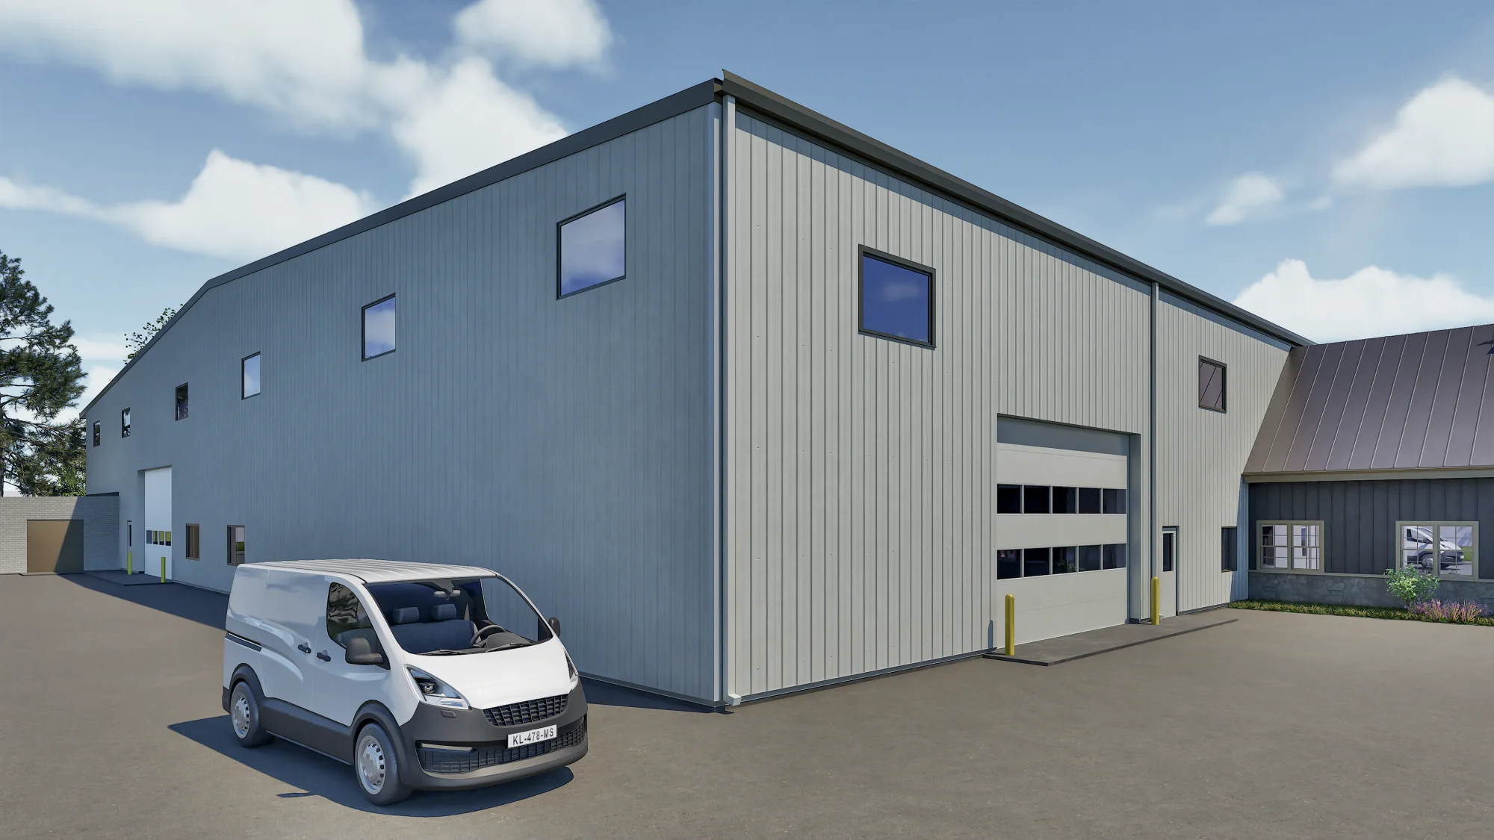
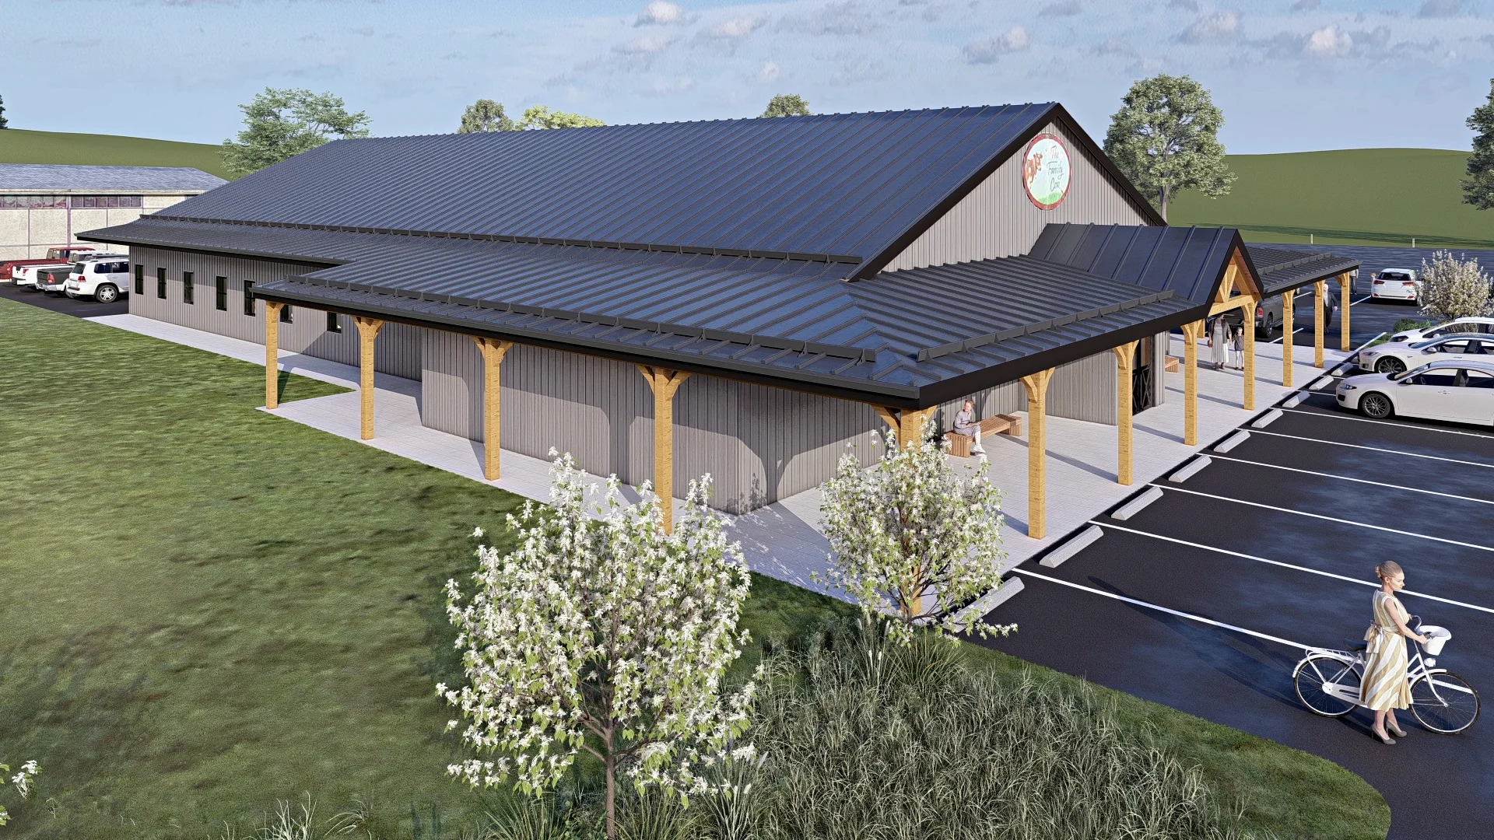
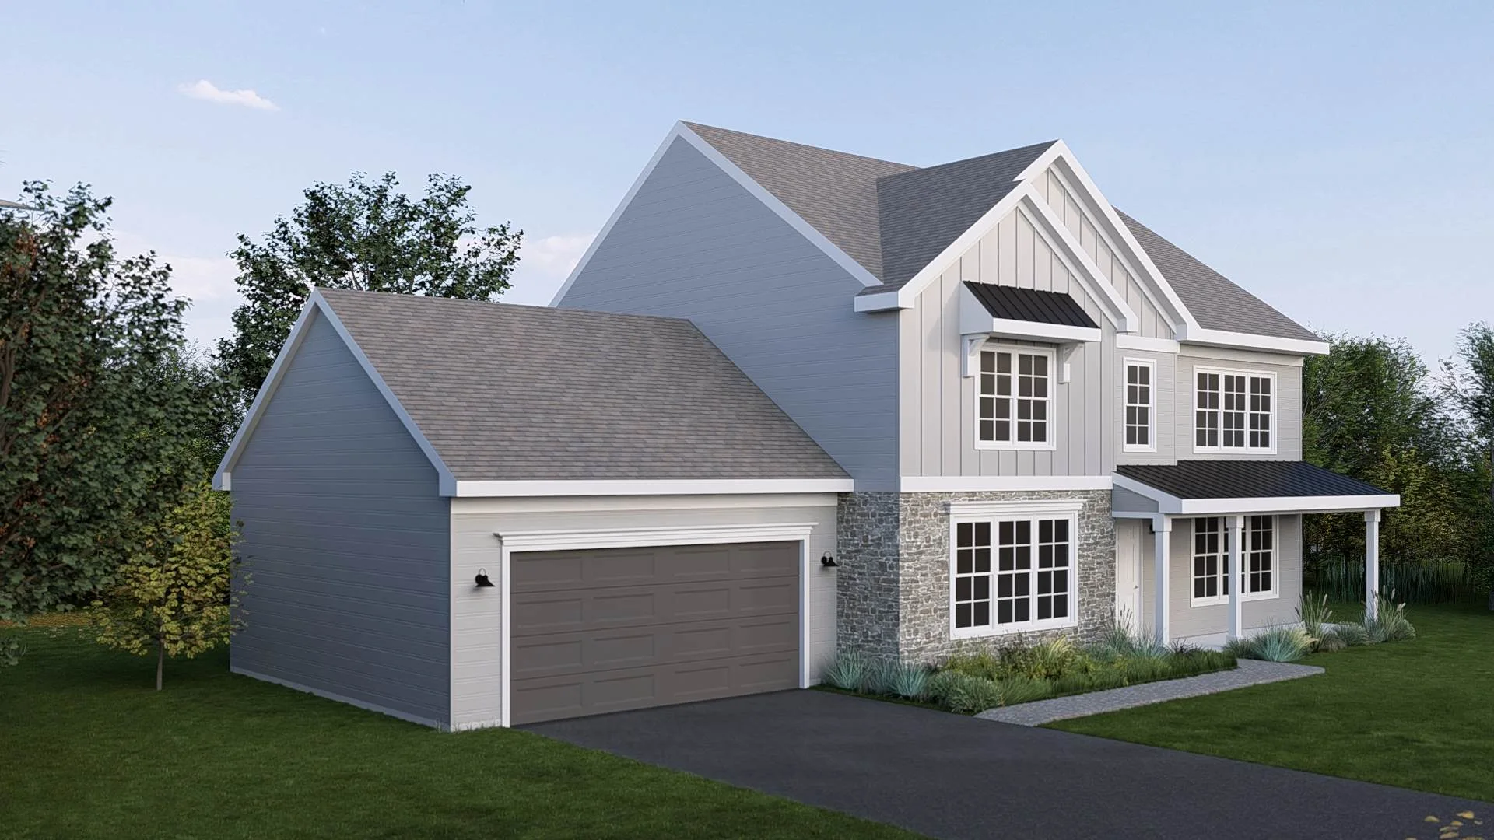
The level of detail follows the purpose
A Digital Twin for documenting a historic exterior may need different information from a model used to test tables, seating and circulation for an event. Before work begins, we identify the parts of the building that matter, what must be represented and how the model will be used.
The model is developed from the reliable information available for the project, such as measurements, existing drawings, photographs and other references. Missing or unclear information is identified for confirmation. The achievable level of accuracy and the final deliverable are agreed from those source materials.
After the existing space is established, proposed changes can be developed as a separate project scope. This preserves a clear record of the starting condition while allowing renovation or layout ideas to be reviewed in context.
Ready to explore proposed changes? Explore Architectural 3D Modeling →
Getting started
Information to send
Send what you already have. We will identify any missing information needed for the agreed model.
Purpose and areas
Explain how the model will be used and which rooms, elevations or building features need to be included.
Measurements and drawings
Share available measurements, floor plans, elevations or other existing-condition drawings.
Photographs and references
Provide clear photographs or other references for the visible features, materials and details that matter to the project.
Required deliverable
Describe how you need to review, present or continue working with the model so the appropriate output can be agreed.
How we work
From existing space to a usable 3D baseline
01
Define the use
Confirm what the model needs to record and what decisions it should support.
02
Review the source material
Check the measurements, drawings and visual references available for the existing space.
03
Build and review
Develop the existing-condition model and resolve questions against the supplied information.
04
Receive the baseline
Receive the agreed Digital Twin deliverable for documentation, planning or a later design phase.
Let’s talk about your project
Have a project in mind?
Send your drawings, sketches or a short description to get started.