Project overview
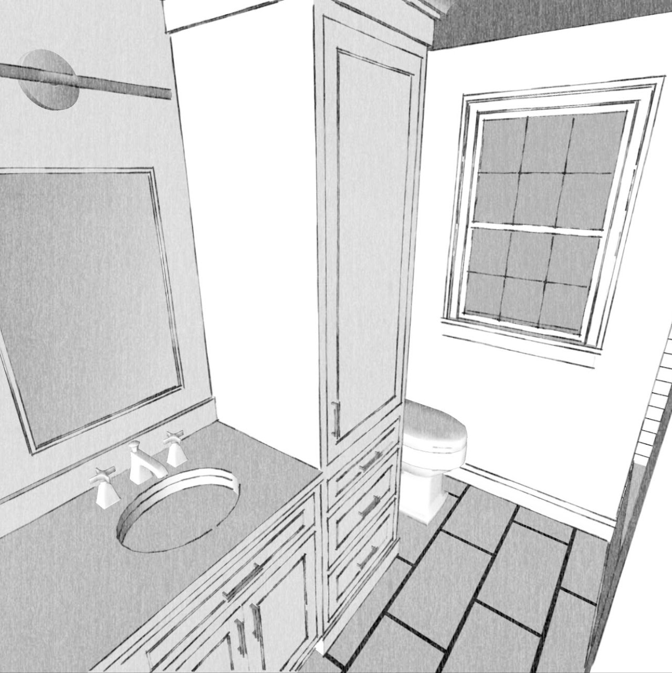
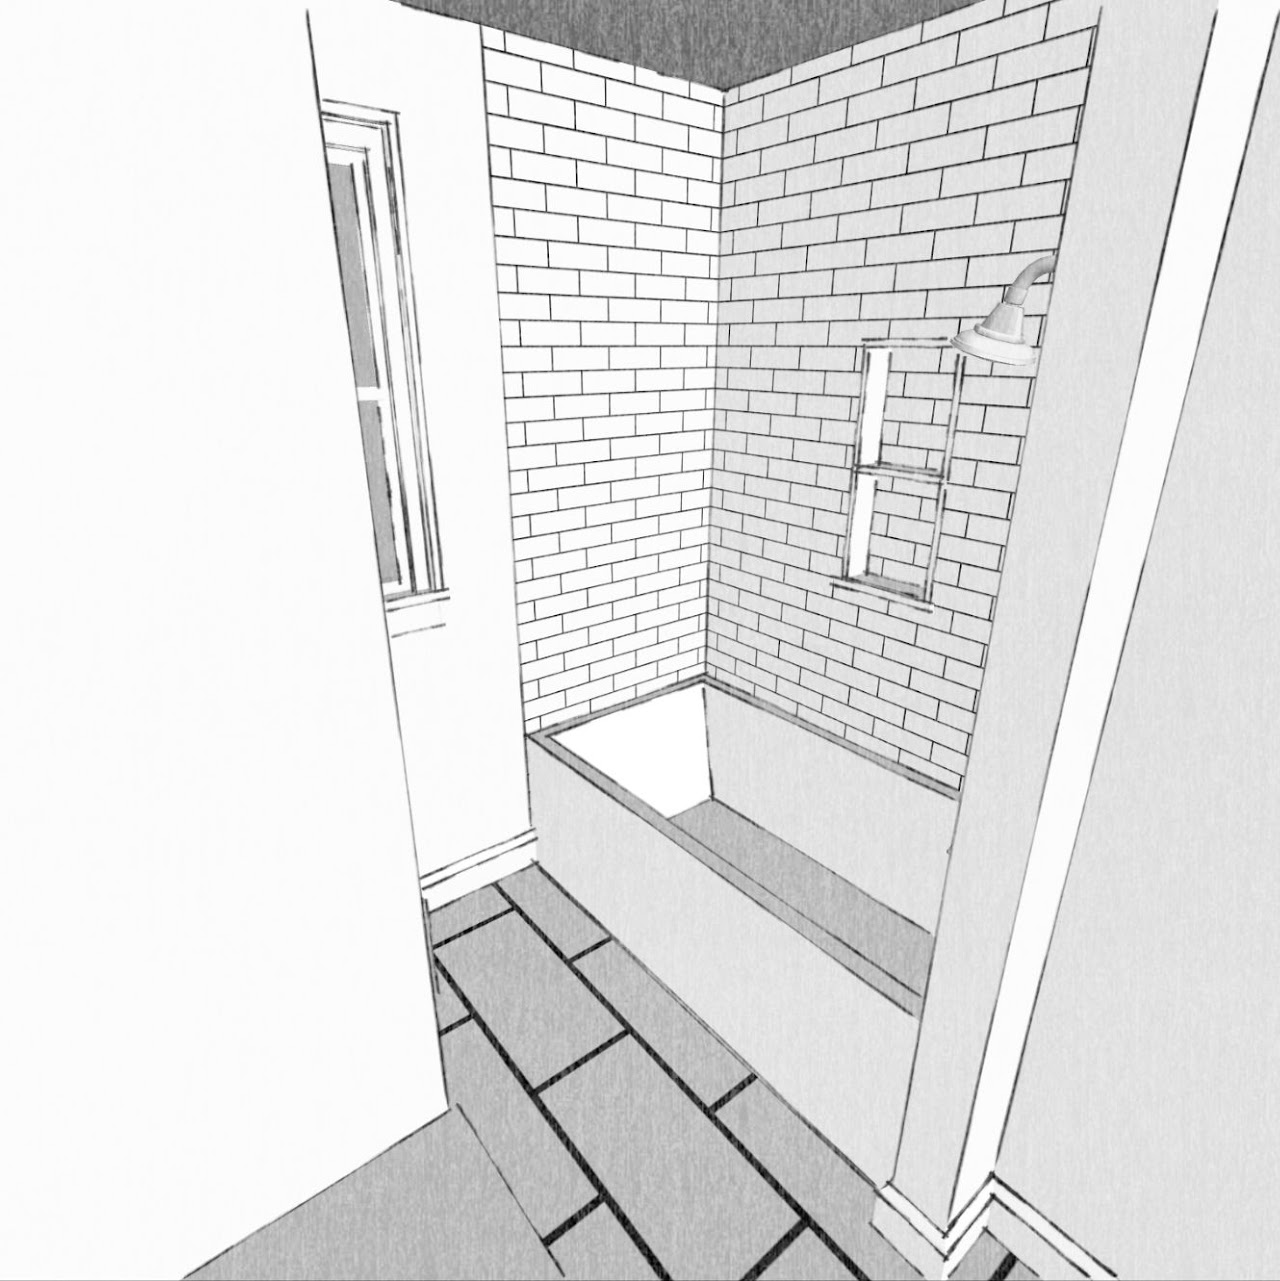
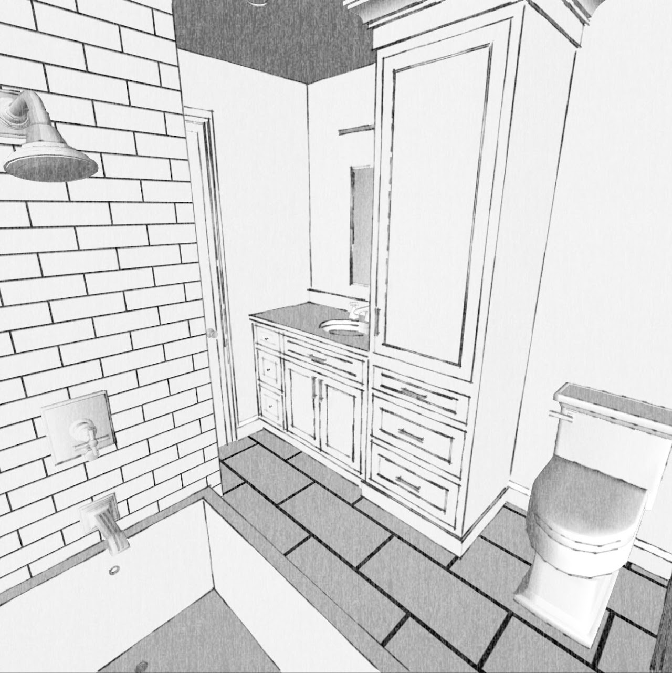
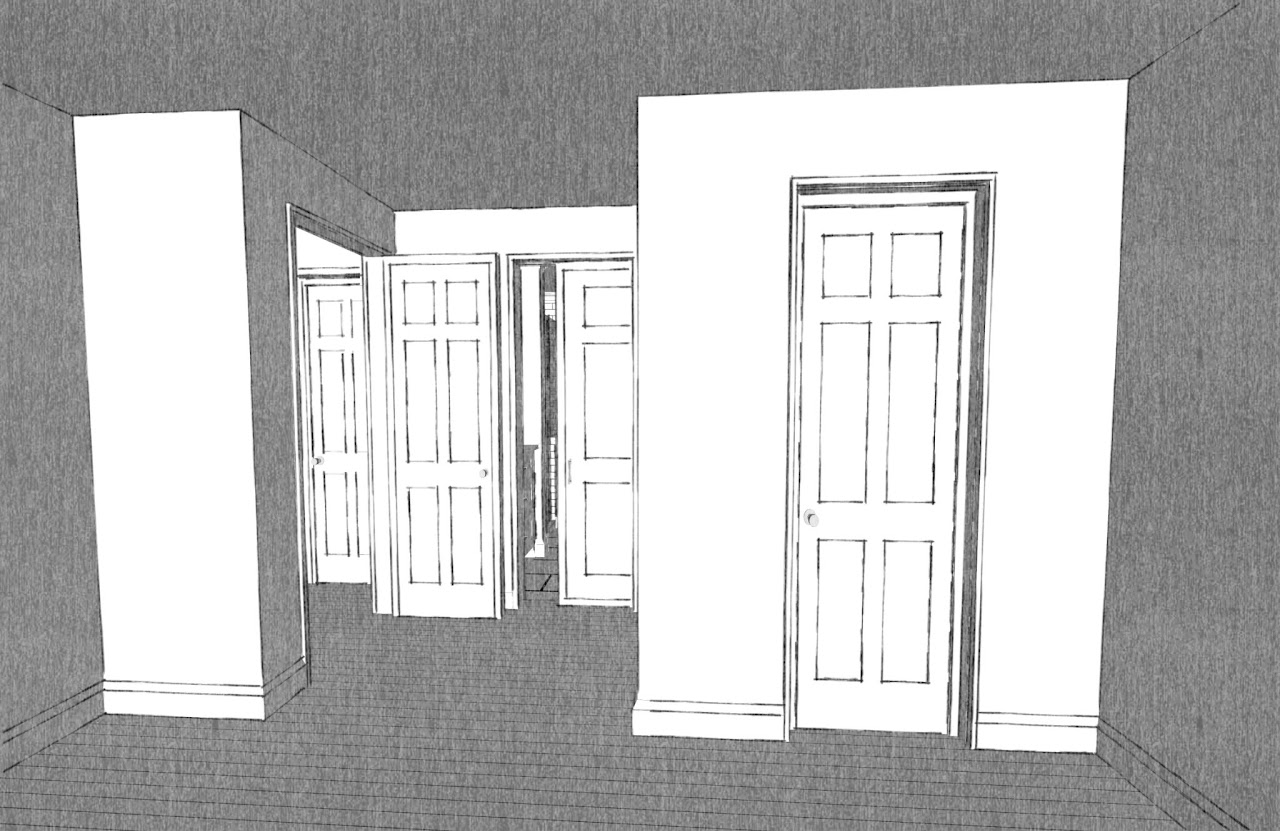
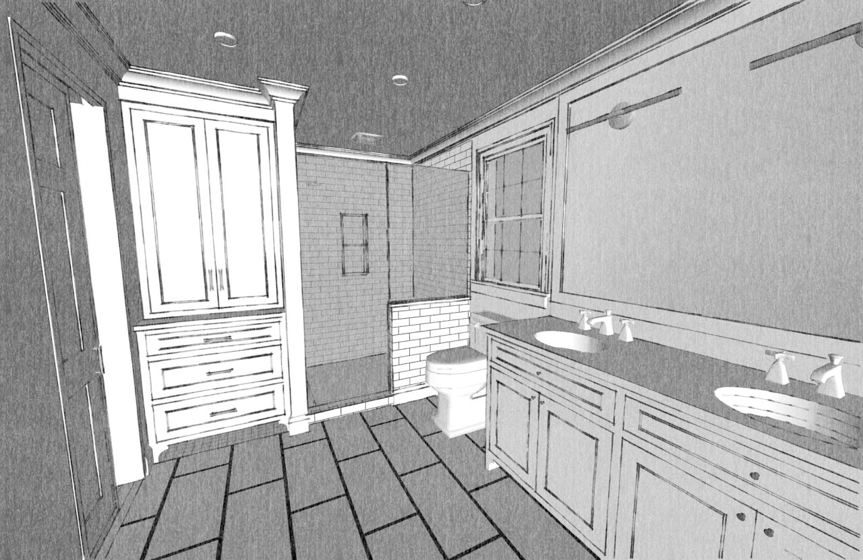
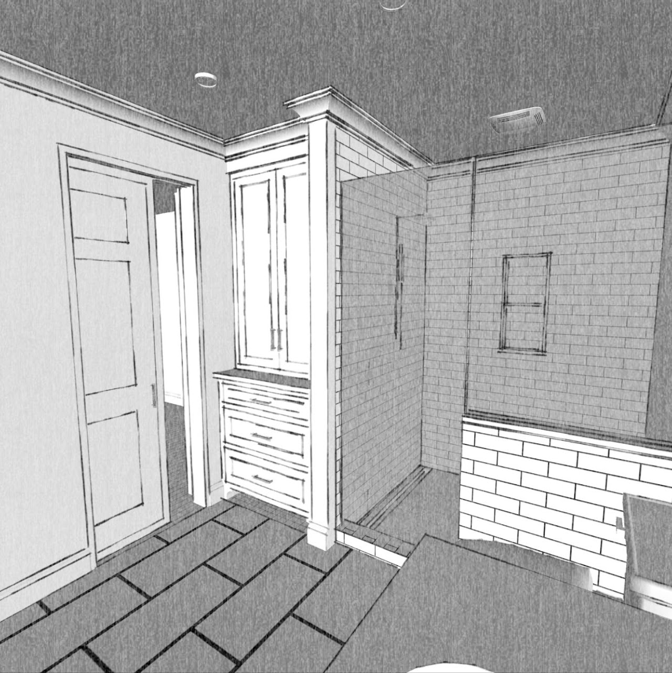
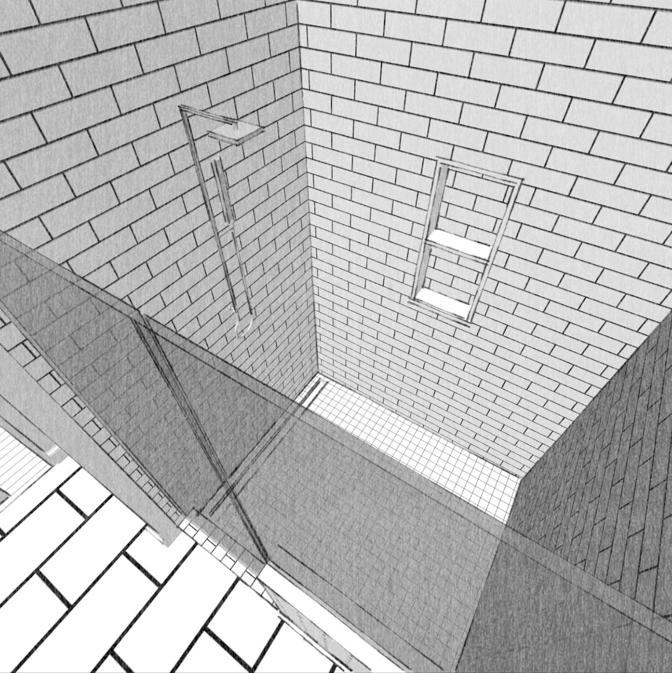
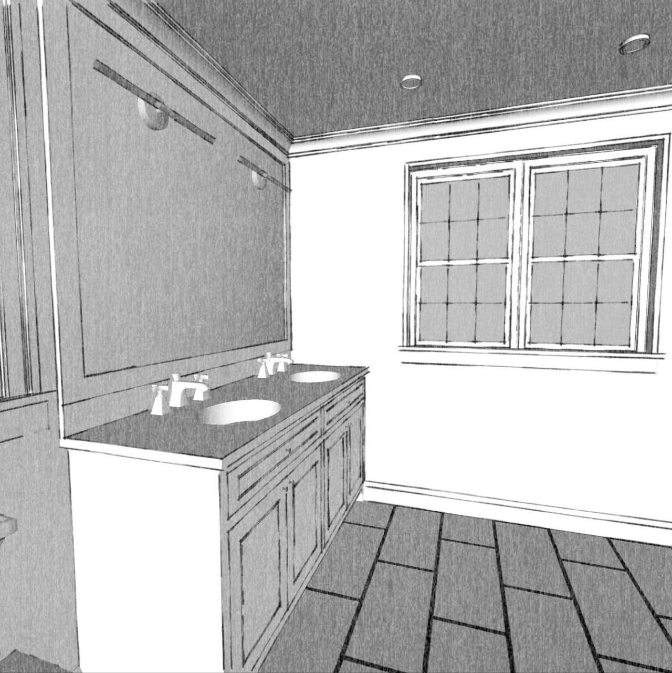
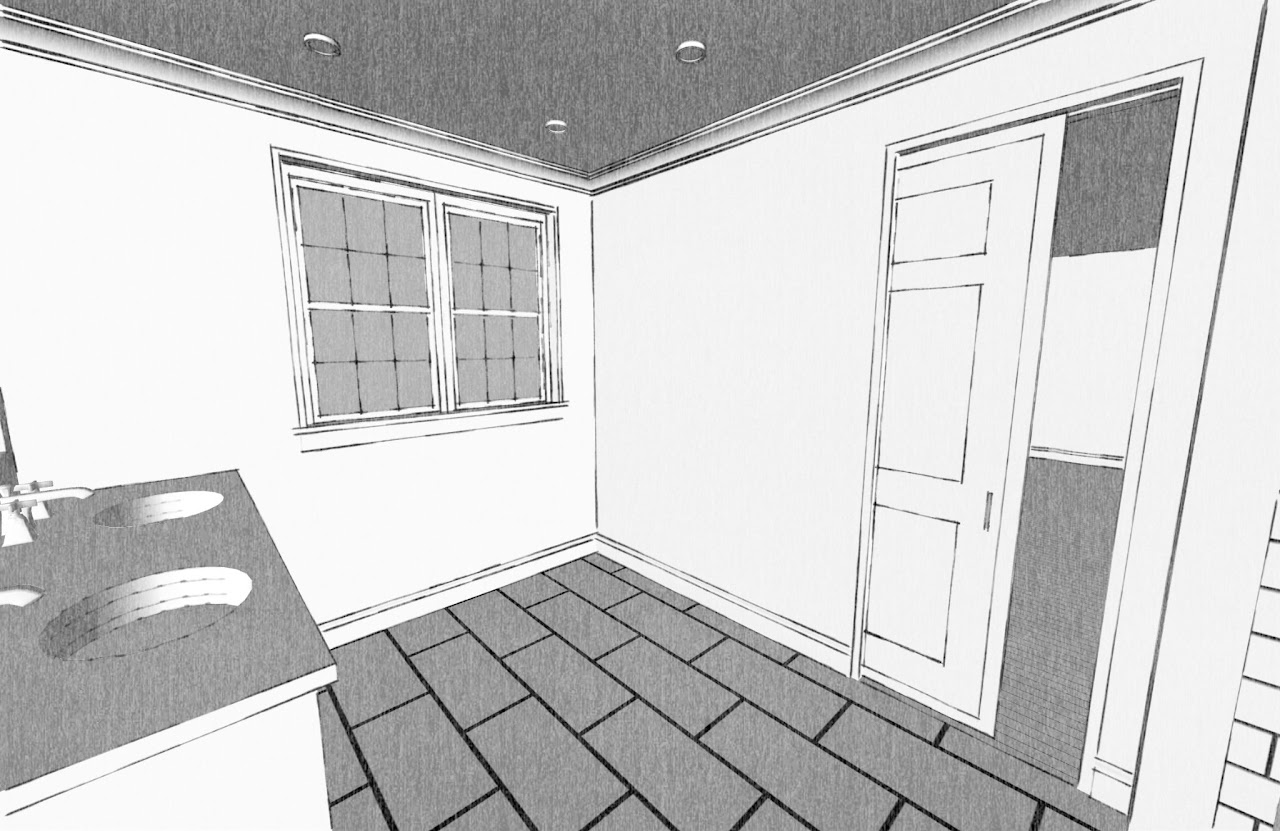
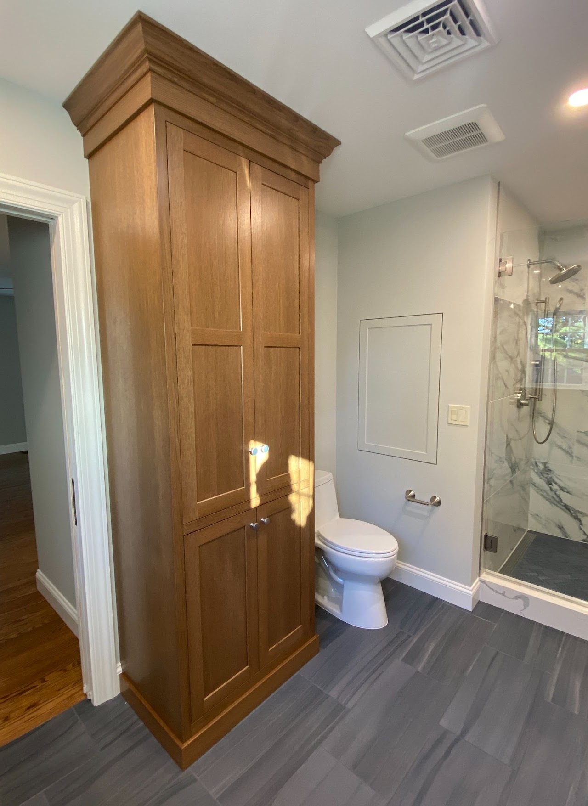
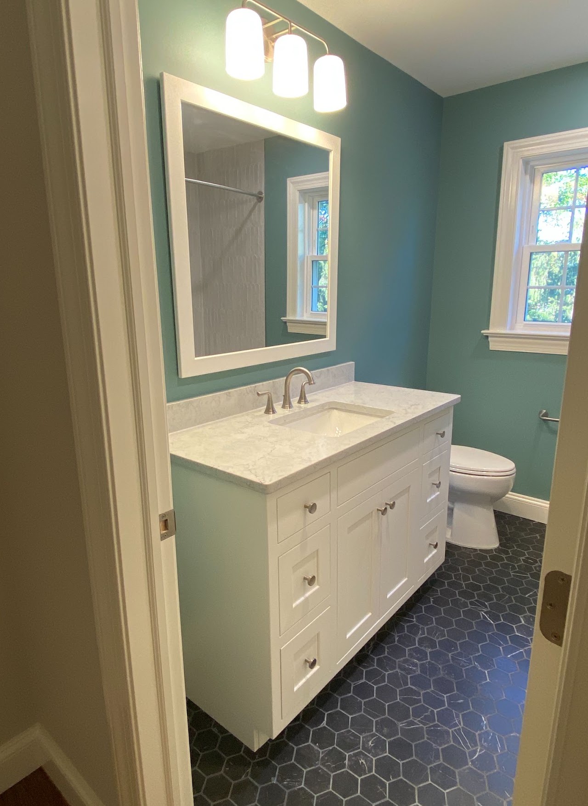
3D modeling and rendering of a bathroom renovation in Lancaster, PA. Visualization allowed the client to review layout, tile selection and finishes before construction began.
- Location
- Lancaster, PA
- Project Type
- Interiors / Residential
- Services
- 3D Modeling / Architectural Visualization
1 / 15
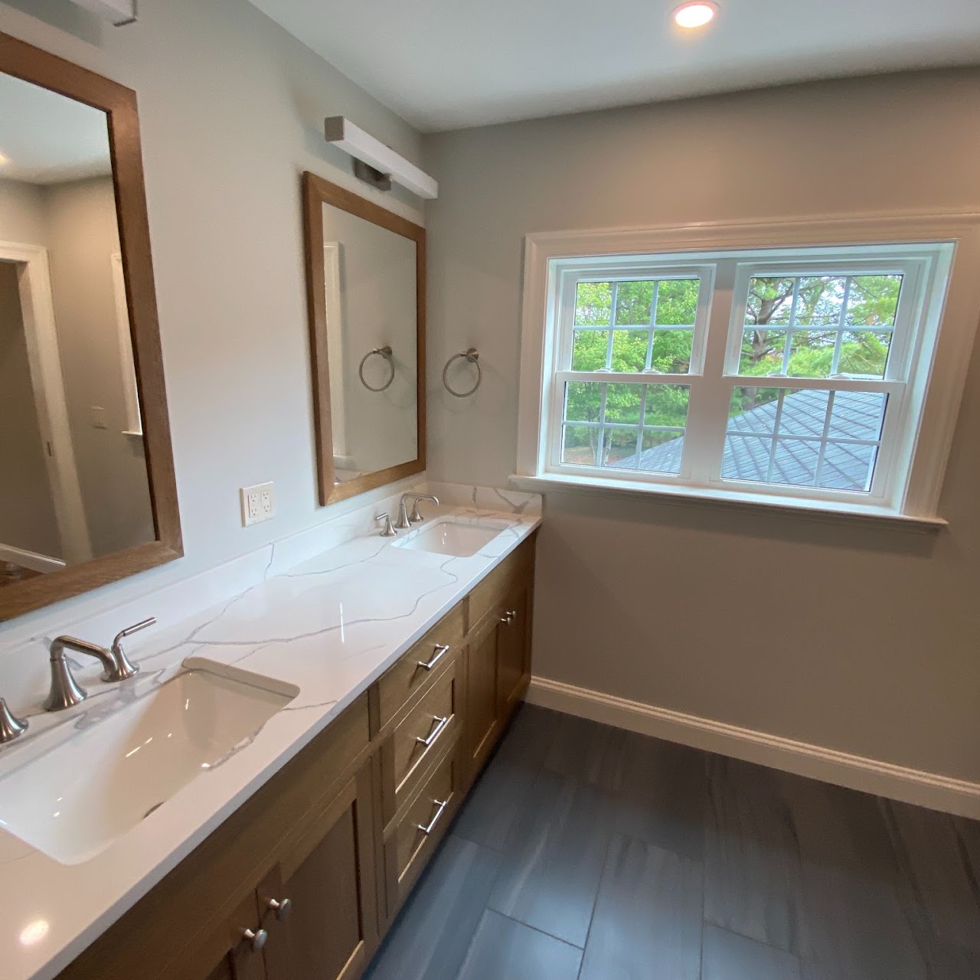
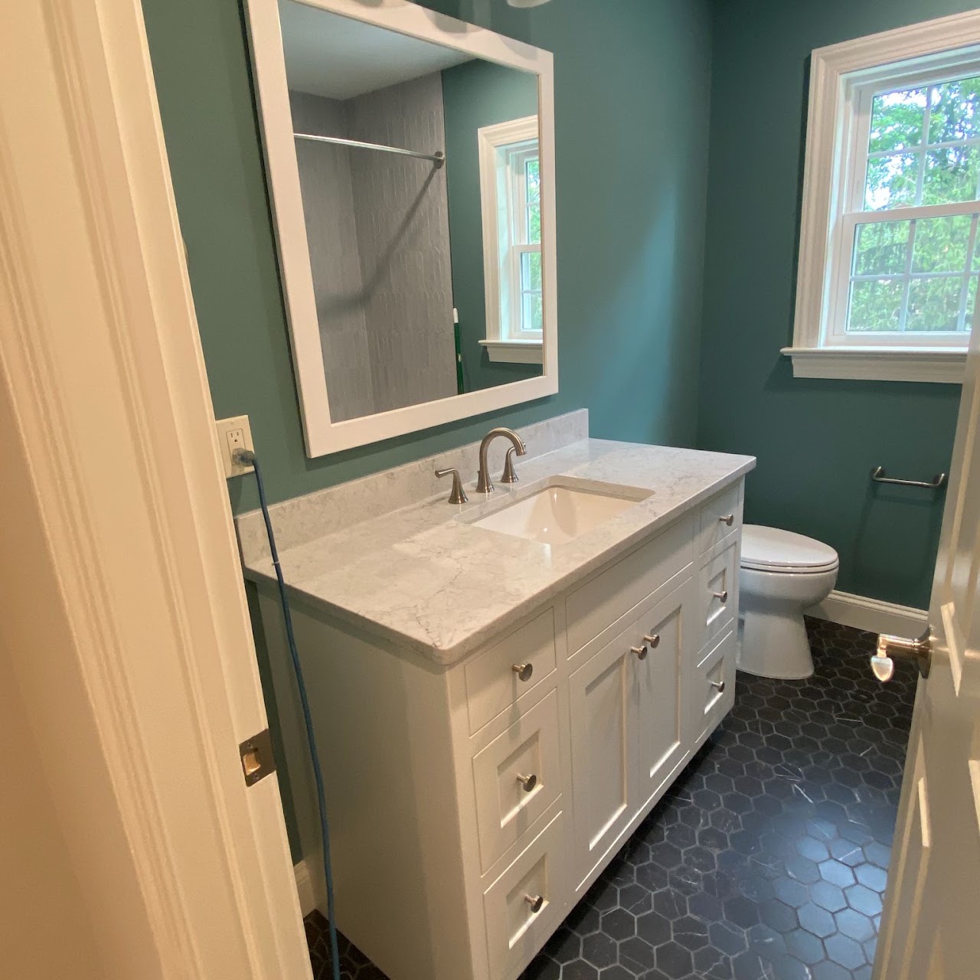
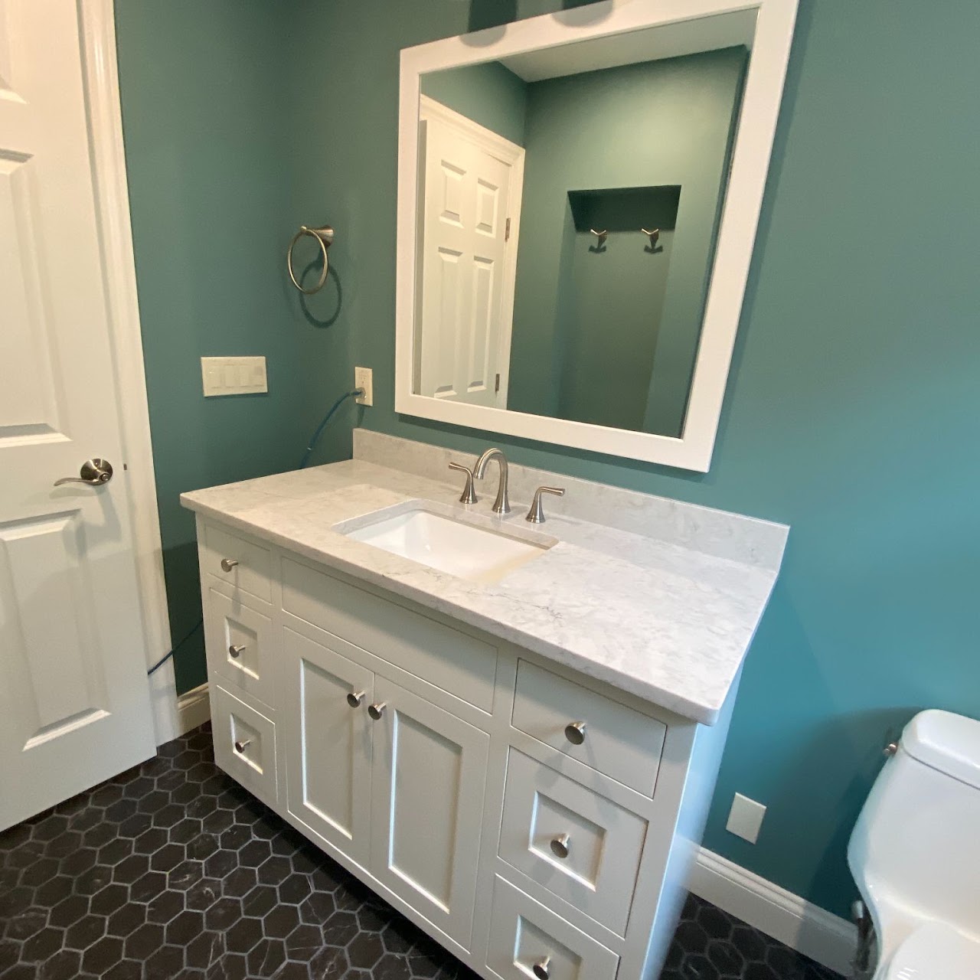
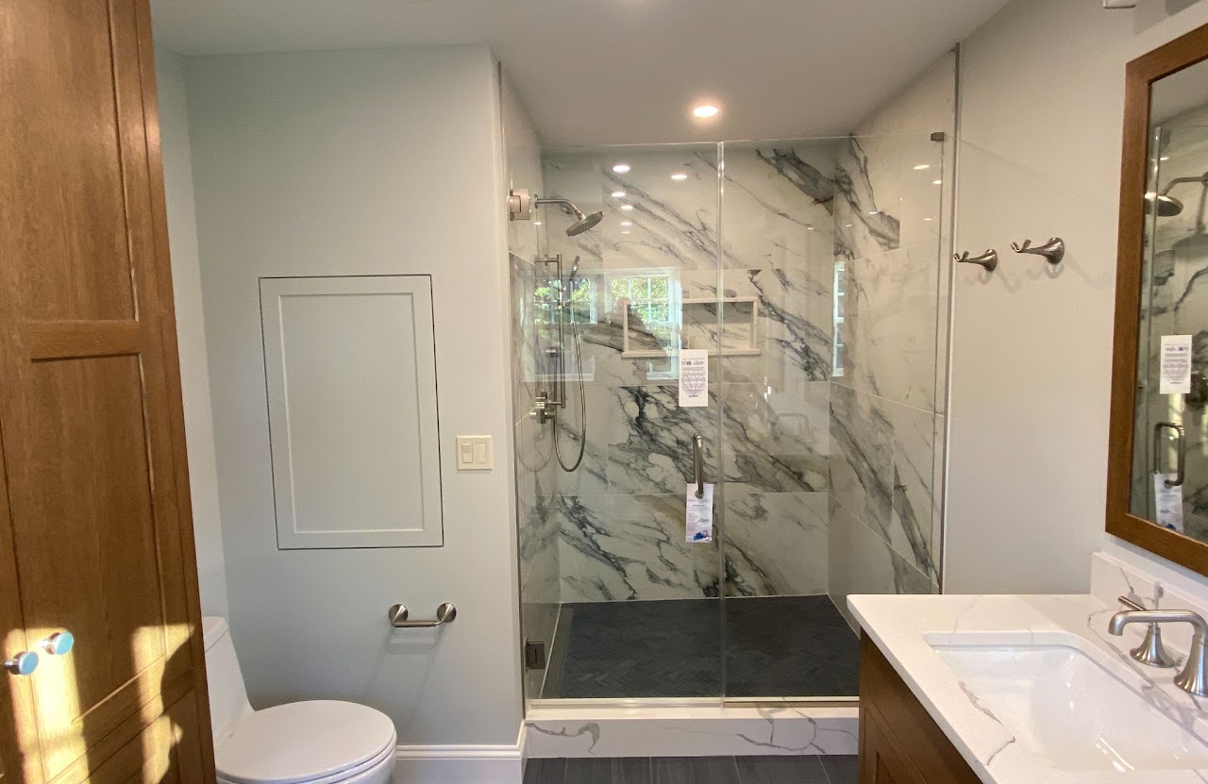
Black-and-white bathroom model showing the vanity, fixtures, window and tiled floorBathroom model looking into the tiled walk-in shower with built-in nicheBathroom model showing the shower entrance, tall cabinet, vanity and toiletExisting hallway and door arrangement before the bathroom renovationBathroom model with double vanity, tall storage cabinet and toiletBathroom model showing the tall cabinet beside the tiled showerOverhead model view of the tiled shower, niche and glass partitionBathroom model of the double vanity beneath the windowBathroom model showing the window, tiled floor and doorwayCompleted bathroom with double vanity, window and gray tile floorCompleted blue bathroom with white vanity, dark hexagonal floor tile and toiletCompleted blue bathroom viewed from the doorway with white vanityCompleted main bathroom with marble-look shower, wood cabinet and double vanityCompleted main bathroom showing the tall wood cabinet, toilet and glass showerCompleted blue bathroom with illuminated mirror, white vanity and dark floor tile