
Church Interior Renovation in Lancaster, PA
This Lancaster, PA church interior renovation included the design and visualization of a new entrance area leading into the main hall. Based on the provided design sketches, KF Design developed a detailed 3D model and produced photorealistic renderings to illustrate the proposed interior improvements.
The project presentation includes before photographs, design renderings, and after photographs showing the completed renovation.
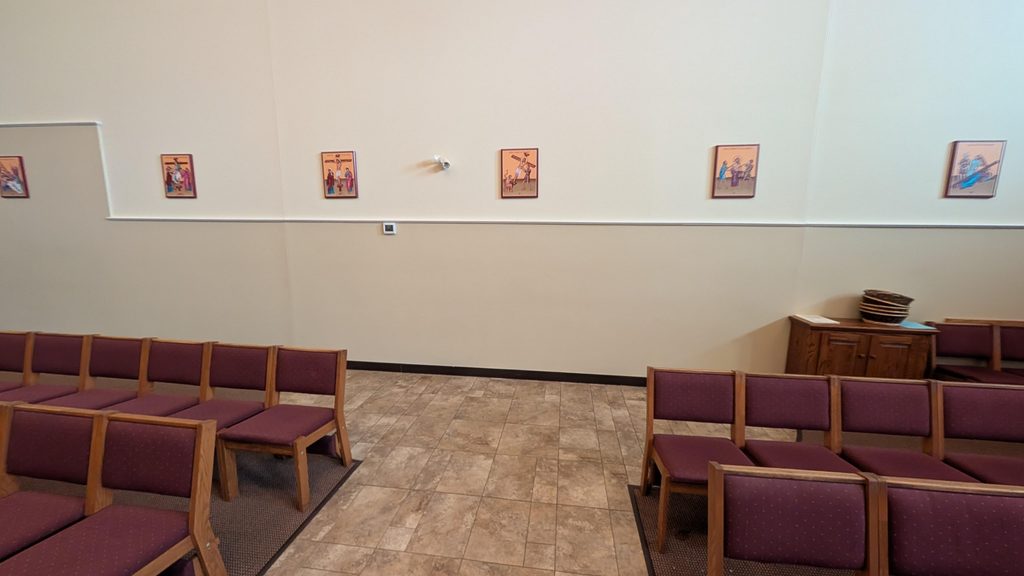
BEFORE
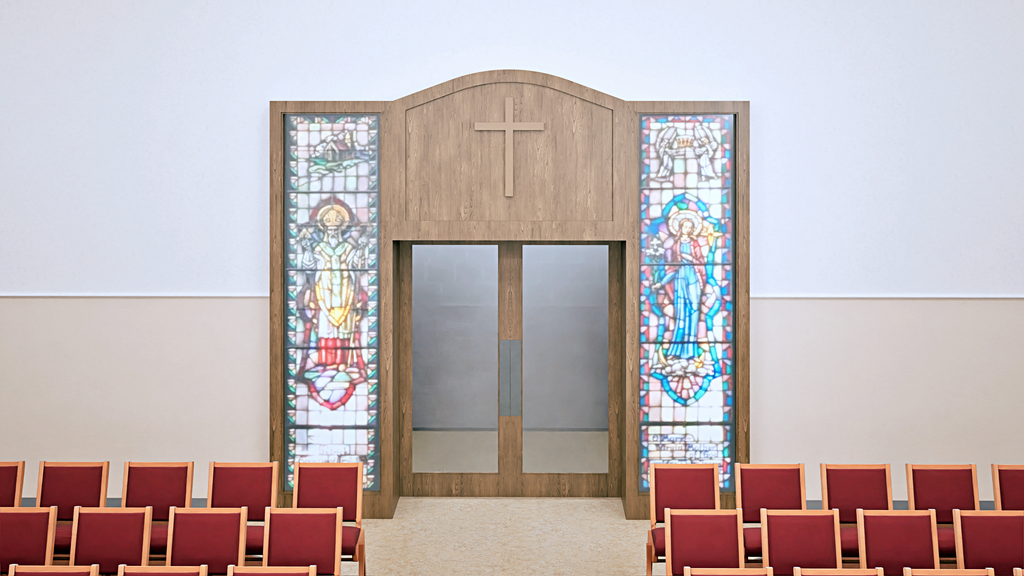
RENDER
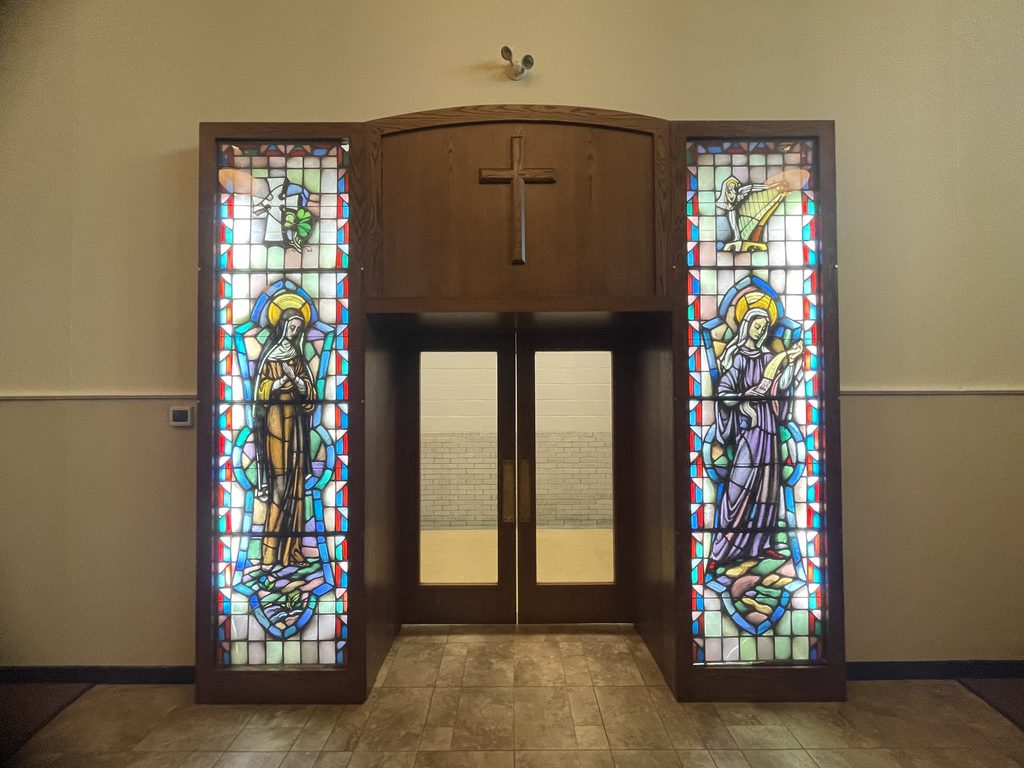
AFTER