Project overview
KF Design created exterior and interior architectural renderings for The Family Cow farm market in Chambersburg, Pennsylvania. Developed from an existing 3D model, the images helped present a new farm store to the client before construction, showing its proposed appearance, materials, setting and overall atmosphere.
The exterior views explore the combination of wood siding, exposed timber porch framing, a stone base and metal roofing. Multiple viewpoints show the building as a whole, the storefront and entrance, and the covered walkway beside the parking area. Landscaping, surrounding farmland and people provide context for the proposed customer experience.
Inside the store, the visualization brings together timber framing, interior finishes, retail shelving, refrigerated displays and checkout areas. This view helped communicate the character of the sales floor and how the proposed interior elements would feel together.
Daylight and golden-hour scenes present different impressions of the same building, making it easier to discuss material appearance, lighting and the atmosphere of the future market. Our scope focused on architectural visualization using the existing model for the project presentation.
From presentation to completed building
The gallery also includes photographs of the completed farm market. Renderings and photographs are clearly labeled so visitors can compare the proposed visual presentation with the built result.
Explore our architectural visualization services for commercial buildings and retail interiors, or request a free estimate for your project.
- Location
- Chambersburg, PA
- Project Type
- Commercial
- Services
- Architectural Visualization
- Scope
- Exterior and interior architectural visualization from an existing 3D model for a pre-construction client presentation.
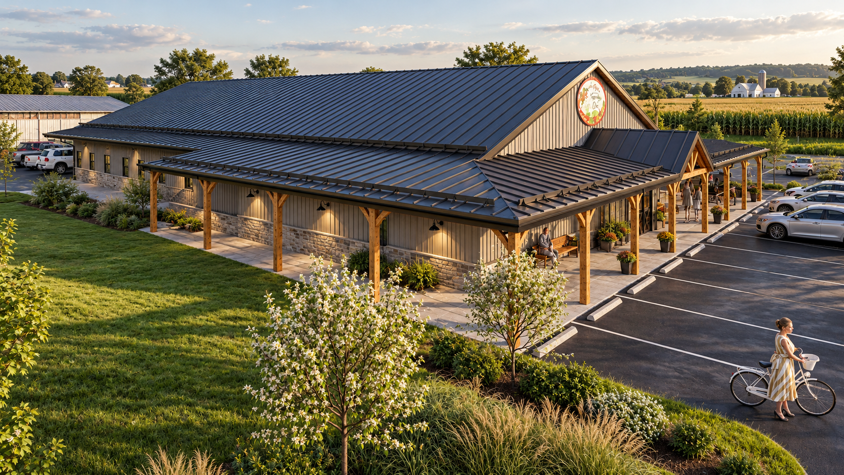
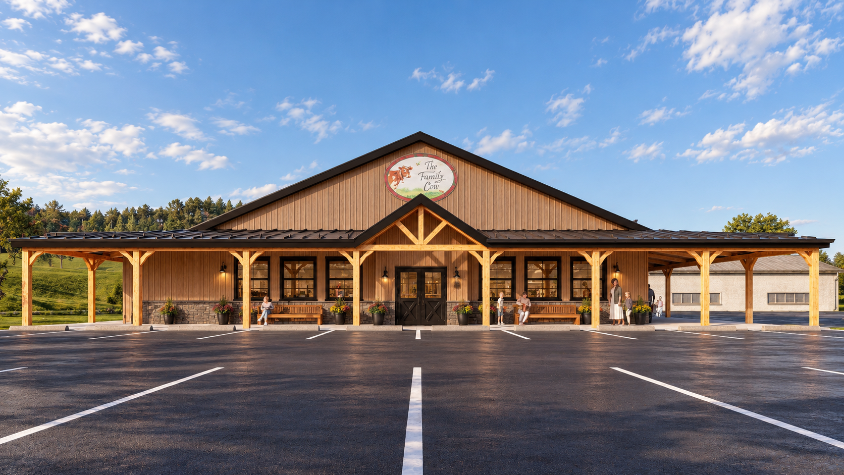
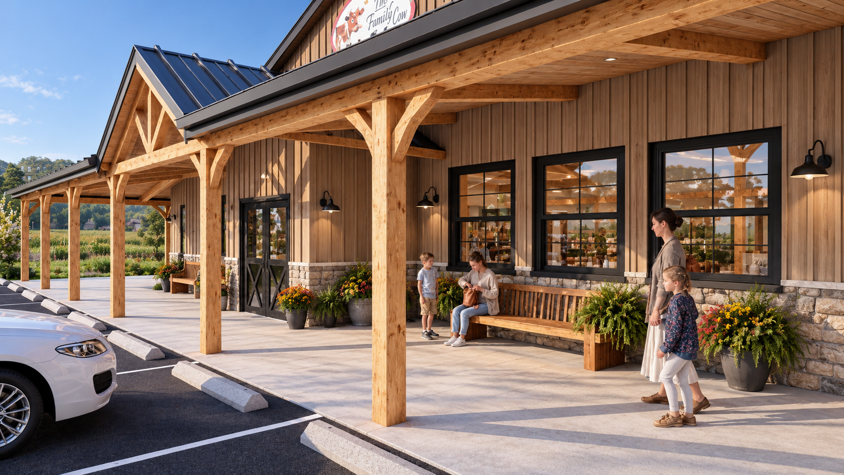
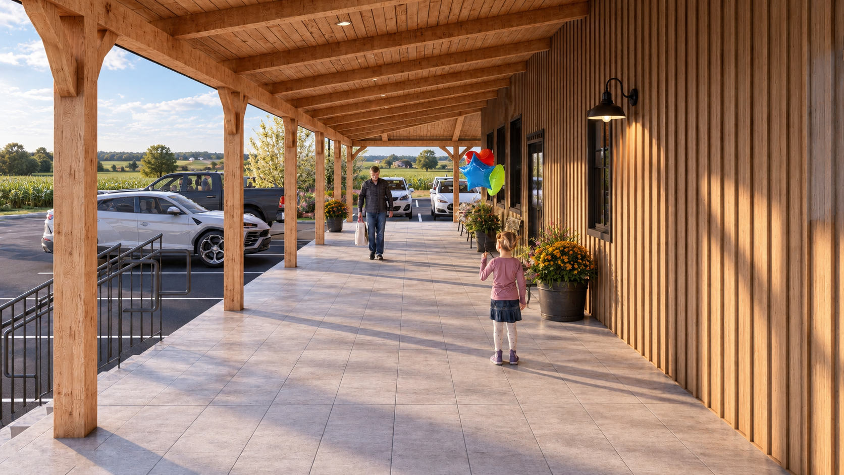
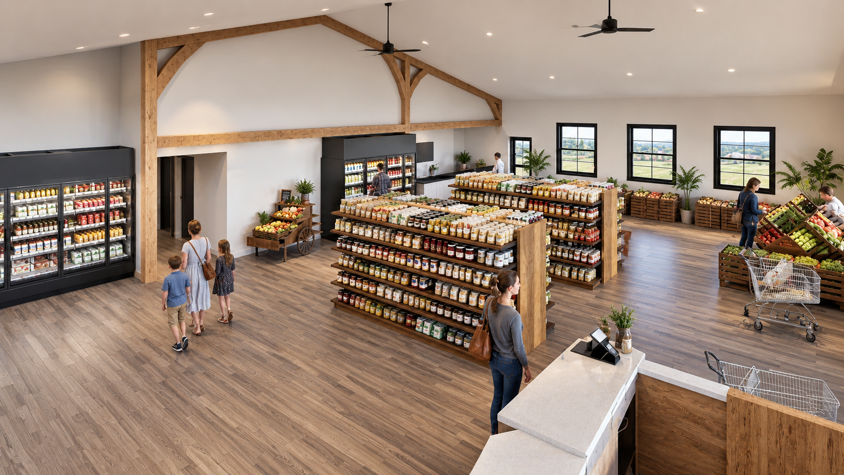
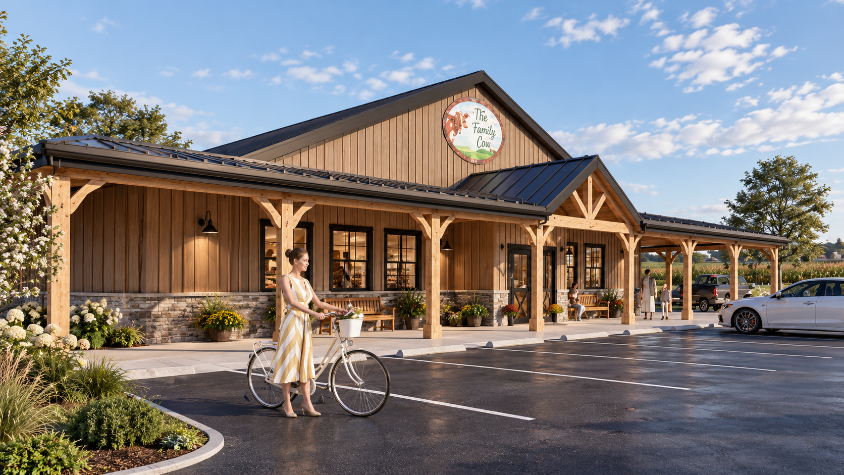
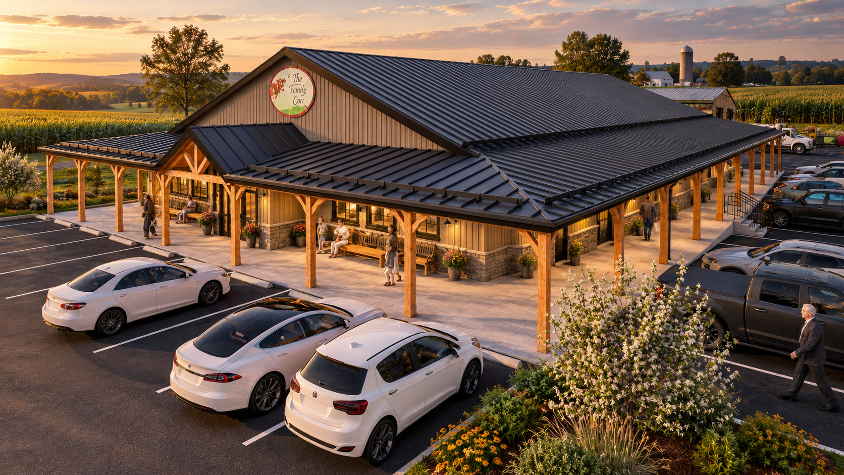
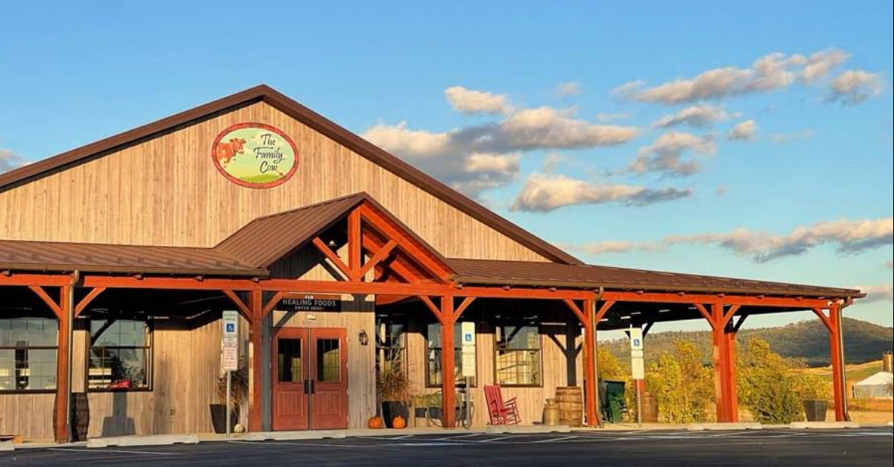
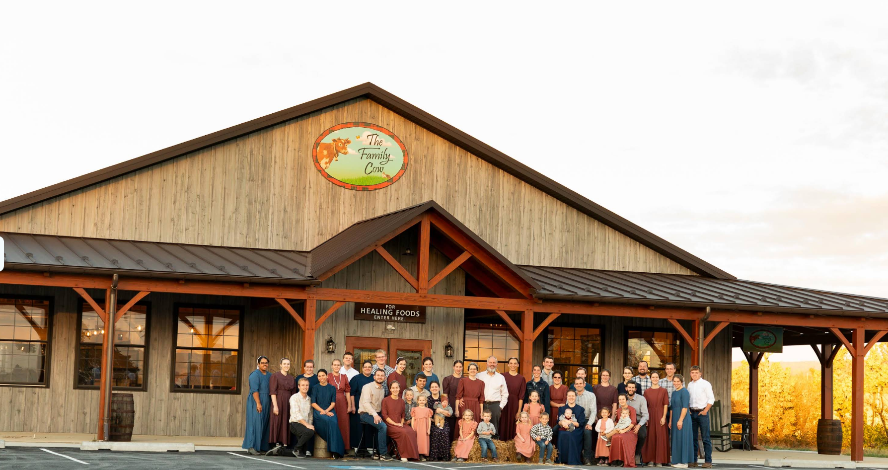 Rendering — Exterior overview presenting the proposed materials, covered porch, landscaping and surrounding site.Rendering — Front elevation showing the storefront proportions, central entrance, signage and covered customer area.Rendering — Entrance perspective highlighting the timber structure, siding, stone finishes and seating.Rendering — View along the covered walkway showing the timber structure, facade details and relationship to parking.Rendering — Interior view illustrating the retail atmosphere, timber framing, finishes and product display areas.Rendering — Daytime exterior view showing the proposed storefront materials and site context.Rendering — Golden-hour perspective communicating the building atmosphere and its relationship to the surrounding landscape.Completed project — Photograph of the built storefront, included for comparison with the presentation renderings.Completed project — Photograph showing the finished building and a group gathered at the entrance.