Project overview
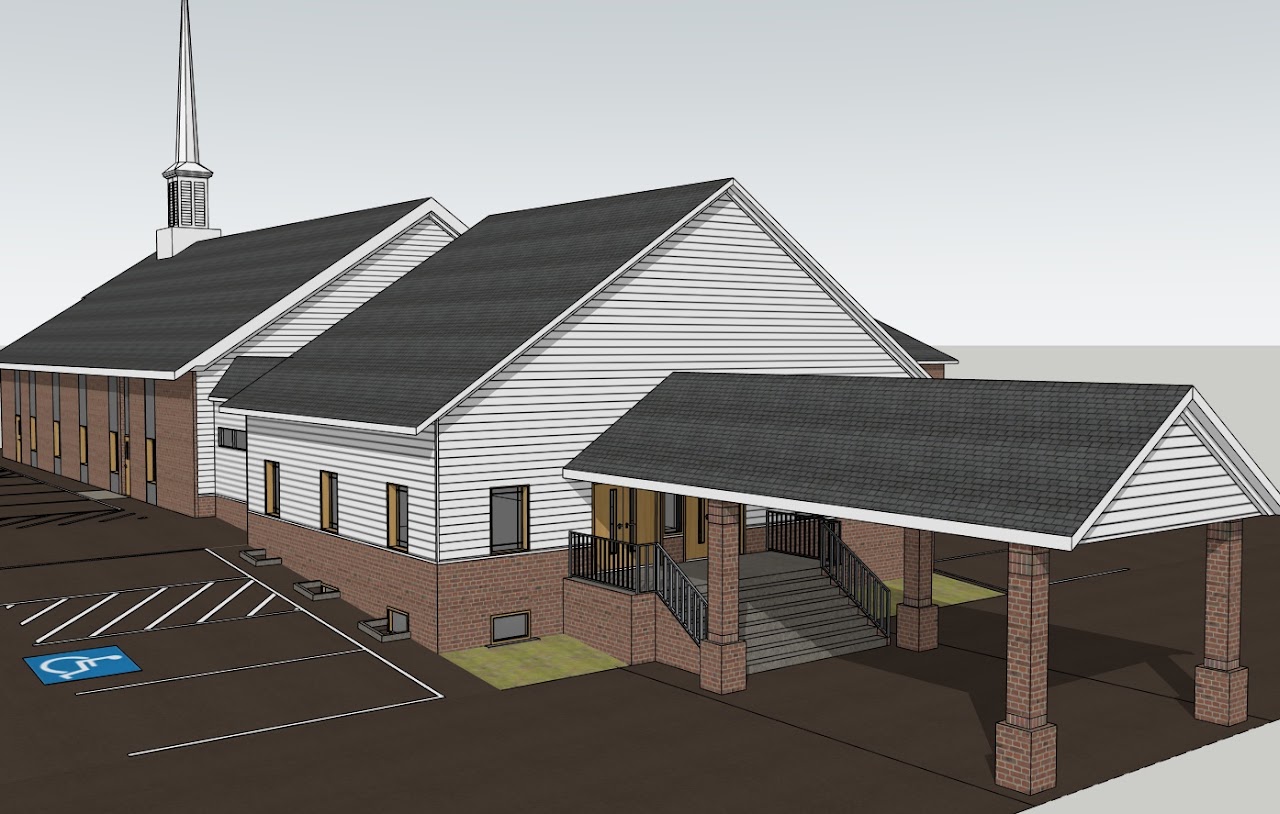
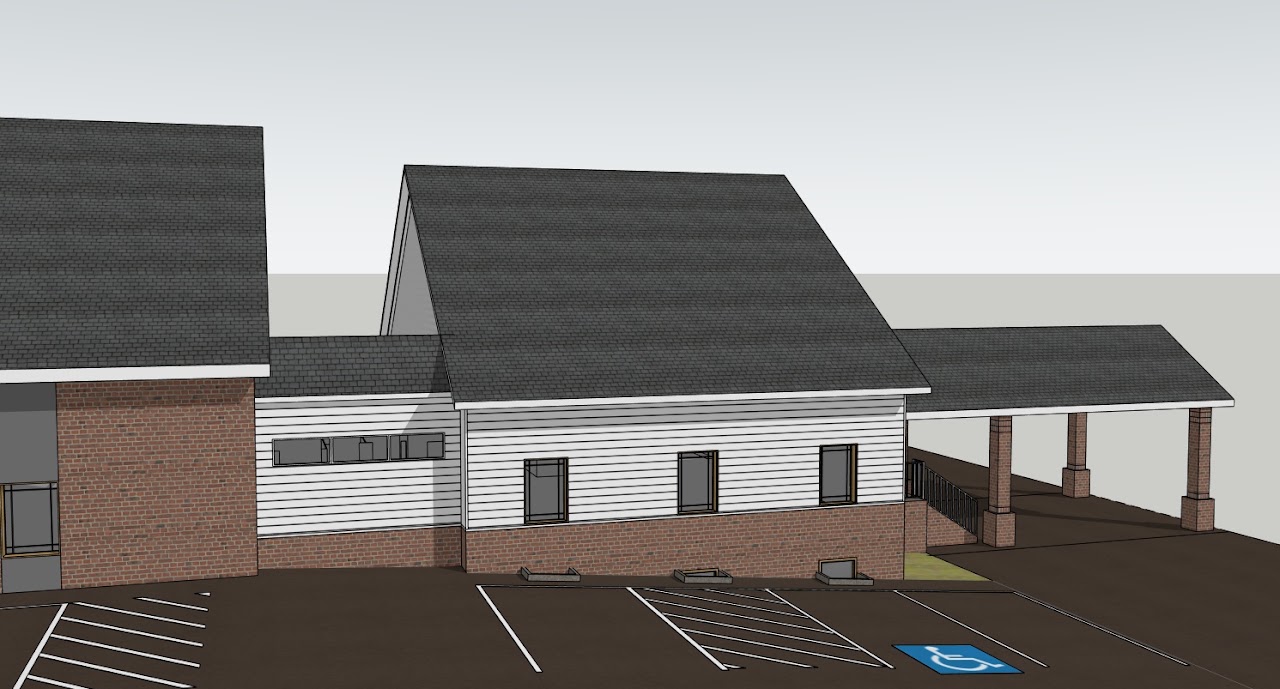
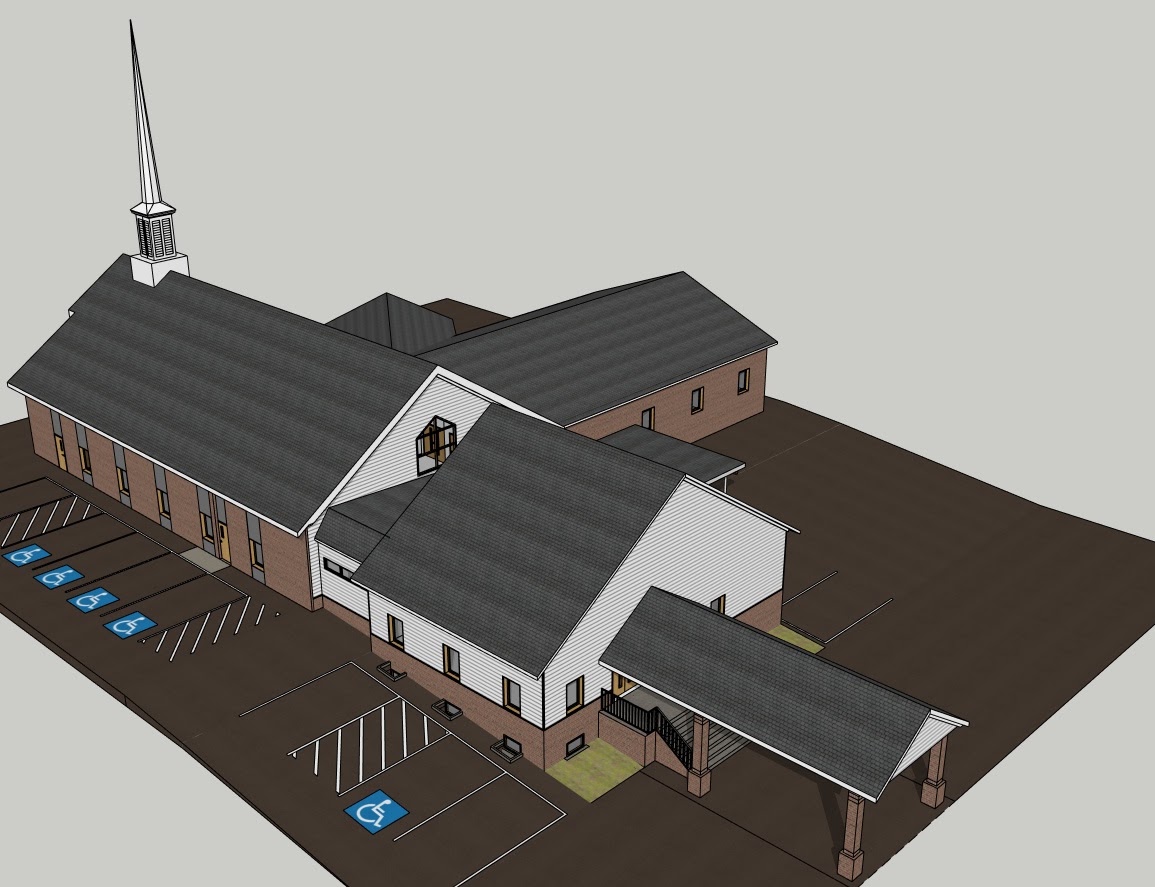
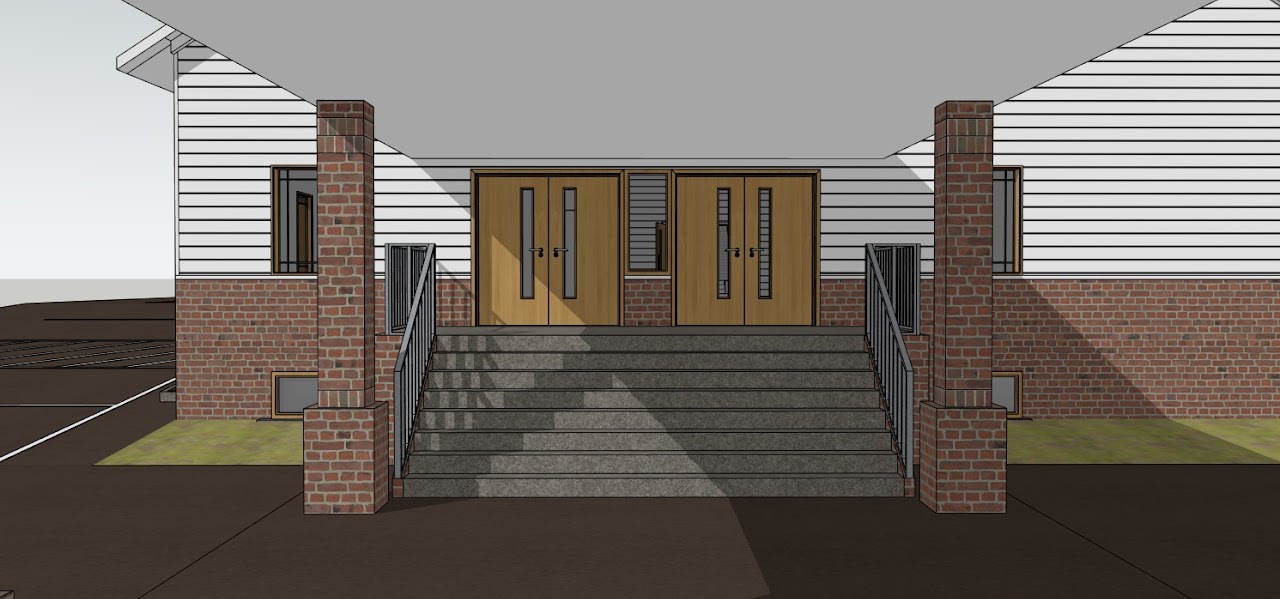
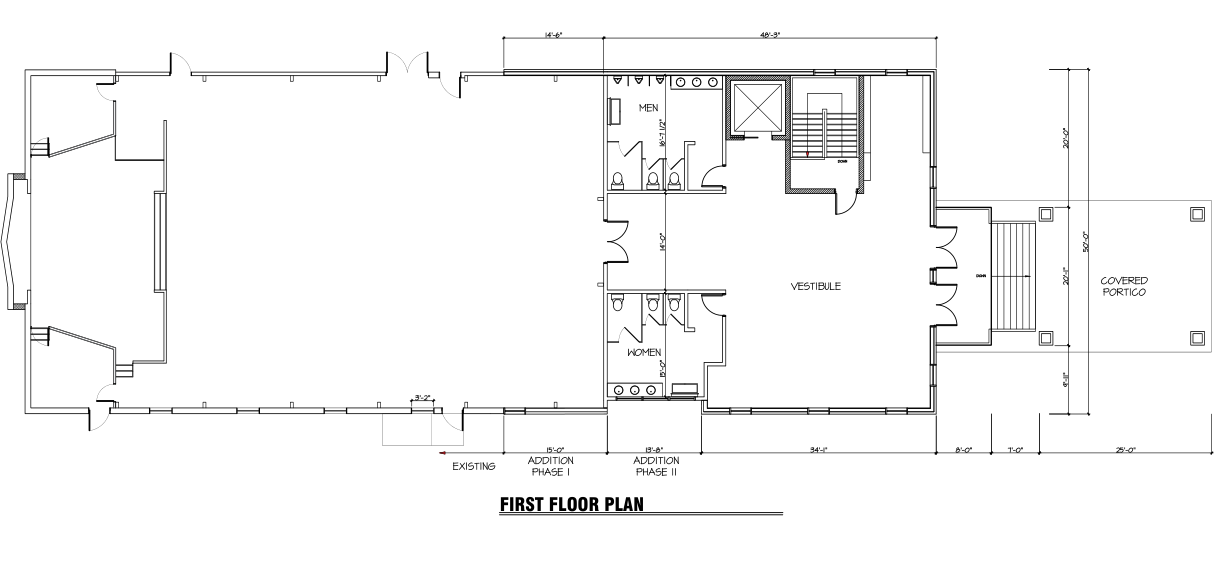
3D modeling and permit-ready blueprints for a planned addition to an existing church facility in Harrisburg, PA. Full architectural visualization and CAD drafting to support design approval and construction permitting.
- Location
- Harrisburg, PA
- Project Type
- Churches
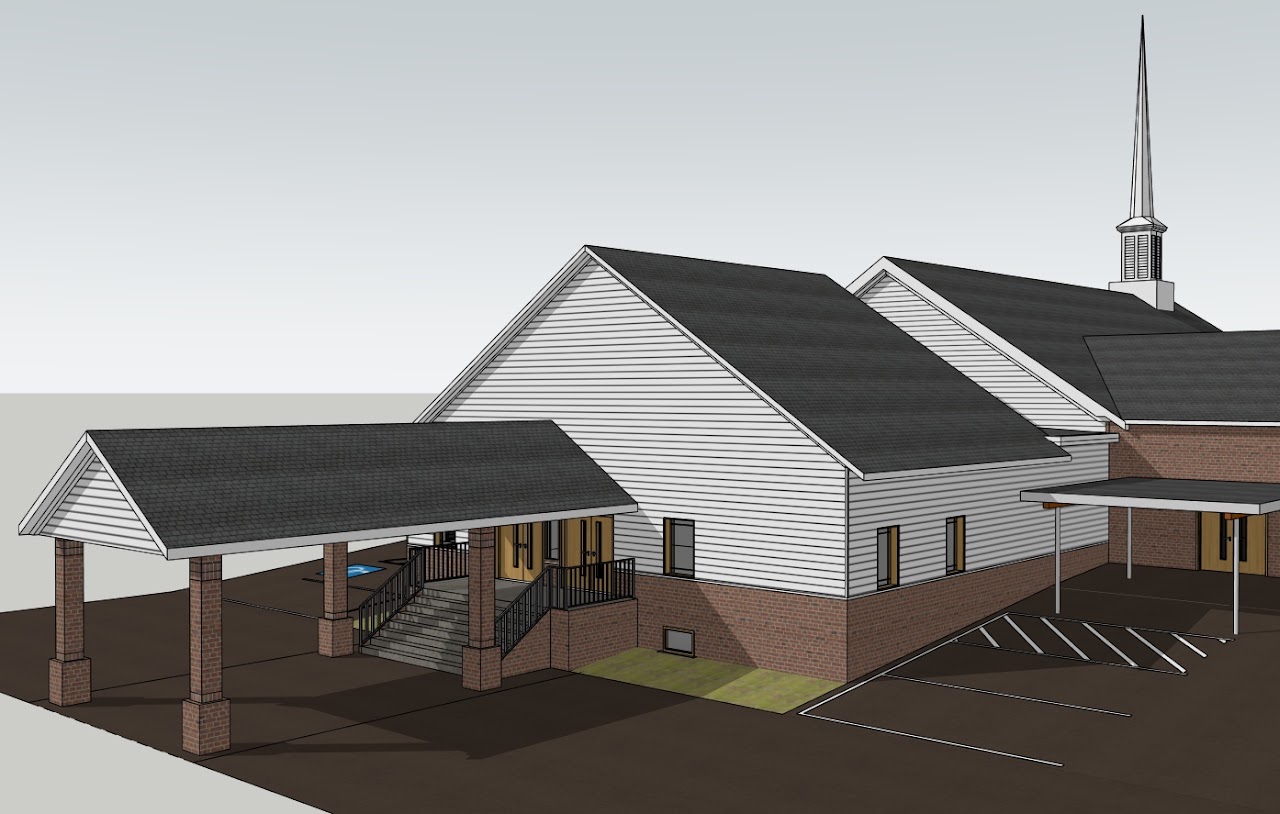
1 / 6
3D exterior model of the Harrisburg church and proposed covered entrance additionChurch addition model viewed from the parking lot with covered entrance and brick columnsSide elevation model of the church addition and covered walkwayAerial model showing the church addition, entrances and accessible parking spacesClose model view of the church addition entrance steps and double doorsFirst-floor plan of the church addition with vestibule, restrooms and covered porch