Project overview
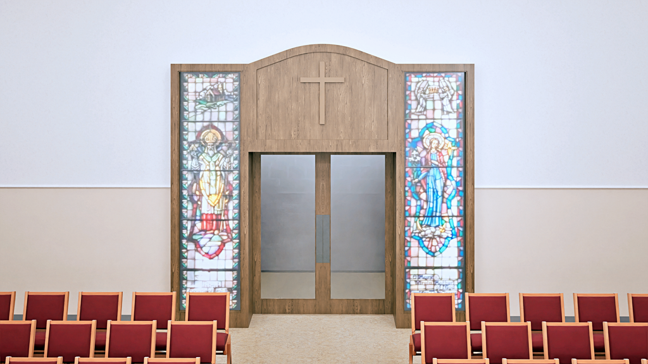
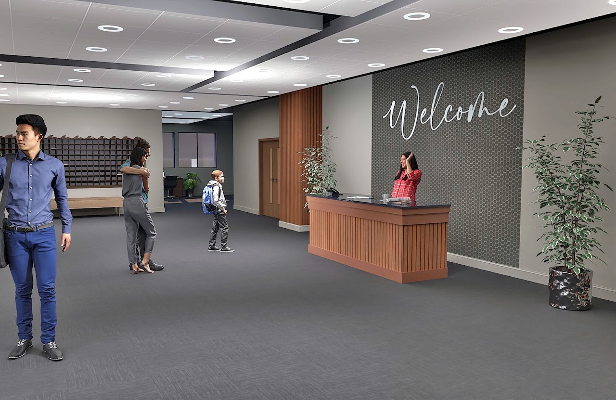
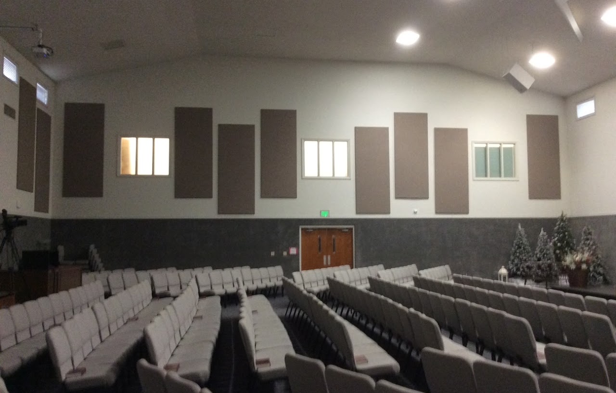
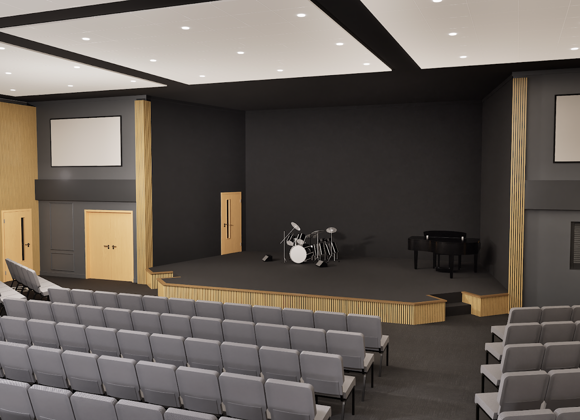
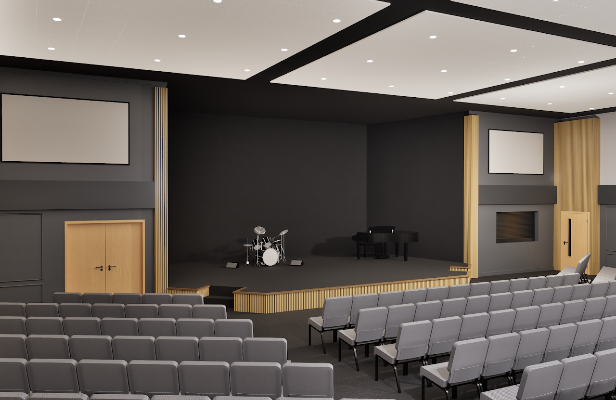
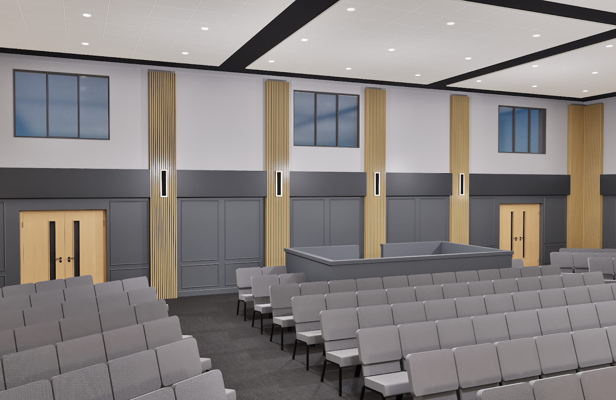
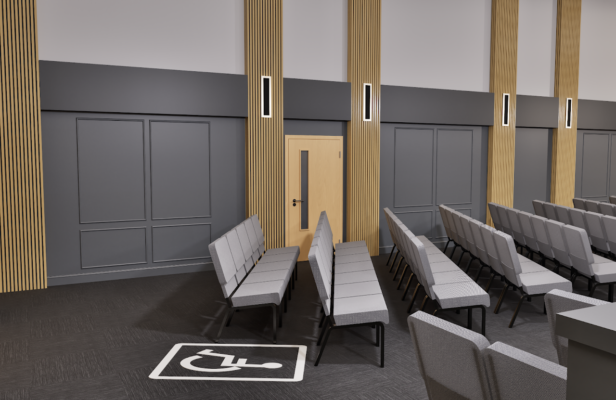
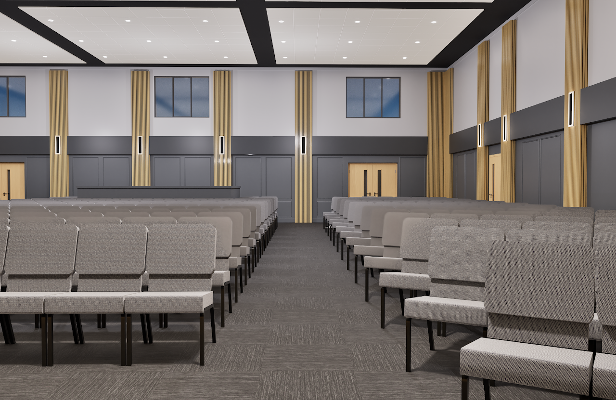
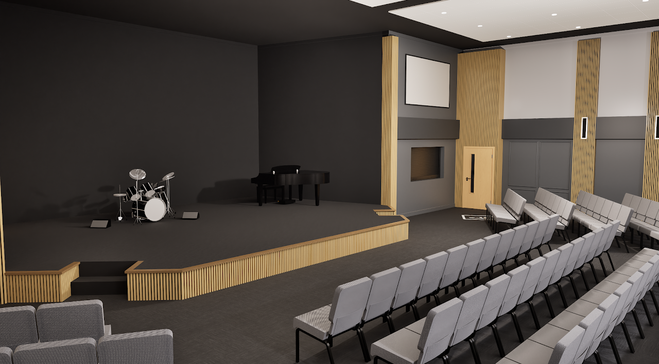
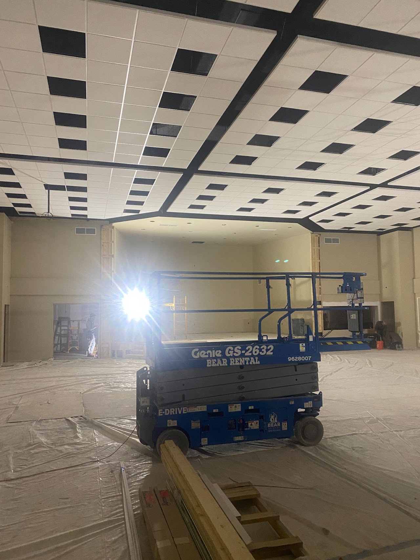
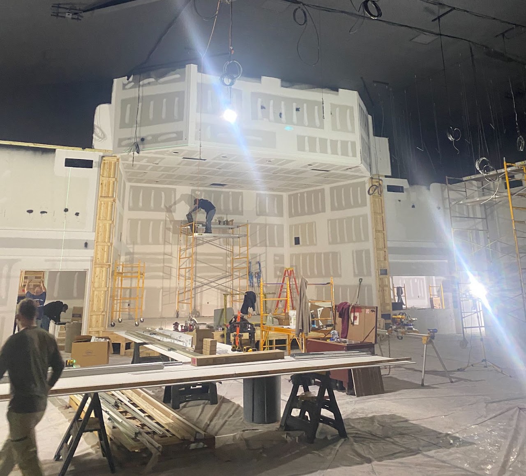
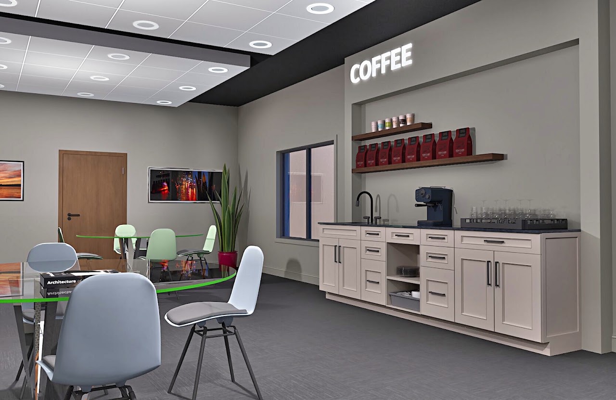
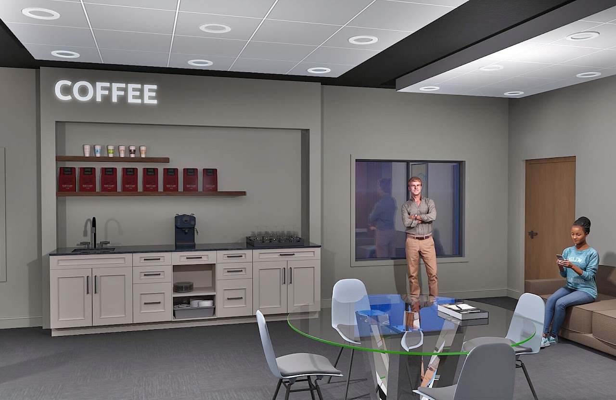
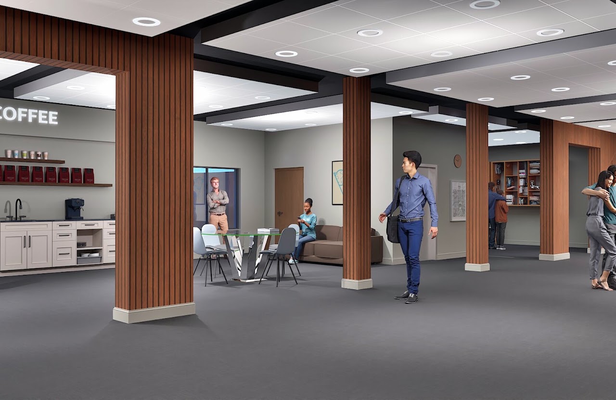
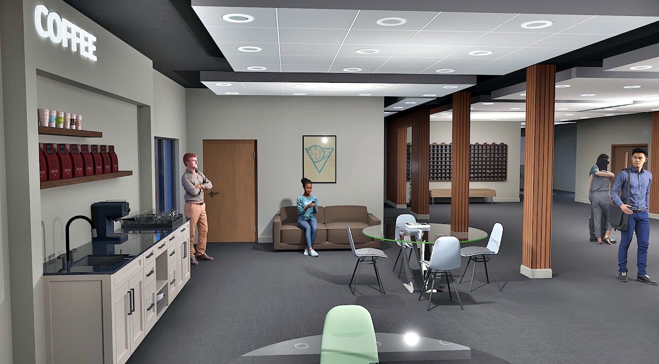
Interior renovation rendering for a church main hall and lobby in Milton, PA. Project included photo-realistic 3D renders and video visualization of the proposed interior updates, allowing the congregation and leadership to review and approve the design before construction.
- Location
- Milton, PA
- Project Type
- Churches / Interiors
- Services
- Architectural Visualization
1 / 14
Church lobby rendering with welcome desk, mail cubbies and open gathering spaceExisting Milton church hall with rows of chairs and acoustic wall panelsChurch hall rendering from the seating area toward the dark stage and wood accentsAlternate church hall rendering showing the stage, seating and ceiling beamsRear-facing church hall rendering with gray seating, wood columns and paneled wallsAccessible seating area in the church hall beside wood slat wall accentsCenter aisle view toward the rear of the renovated church hallSide view of the renovated stage with gray seating and wood trimChurch hall construction photo showing installation of the patterned ceilingChurch stage construction photo with lift and ceiling work in progressLobby rendering with coffee counter, tables and wall-mounted fireplaceLobby coffee area rendering with cabinetry, display shelves and lounge seatingLobby rendering looking through wood columns toward the coffee and seating areasWide lobby rendering from the coffee counter toward the lounge and circulation area