Project overview
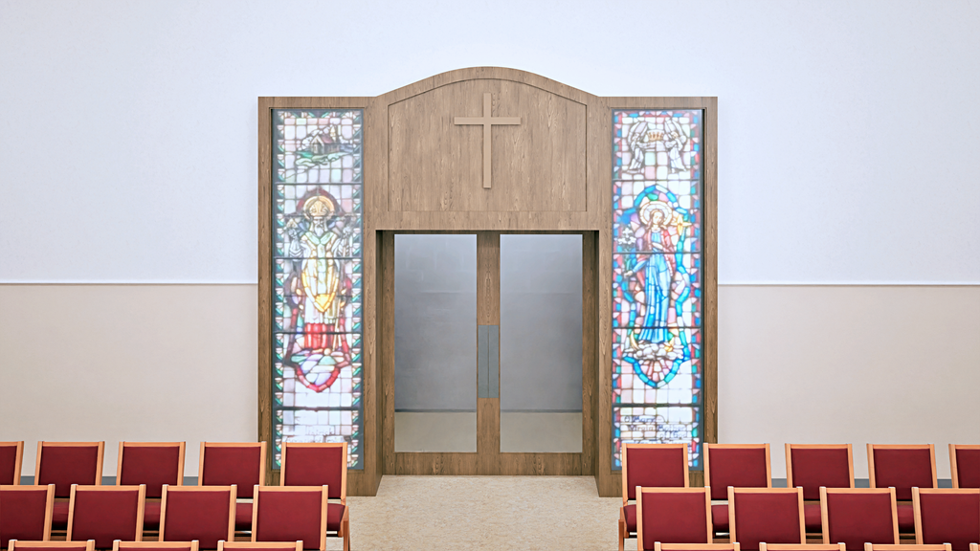
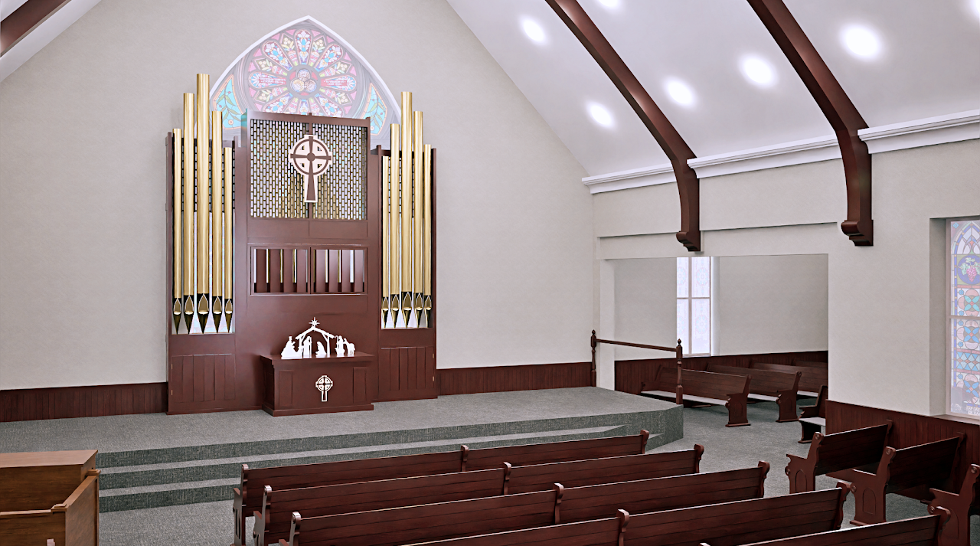
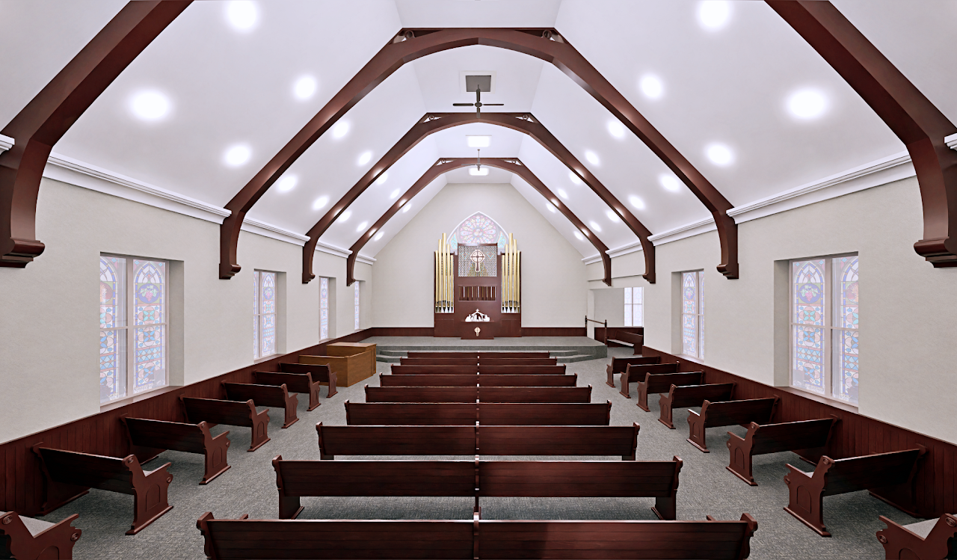
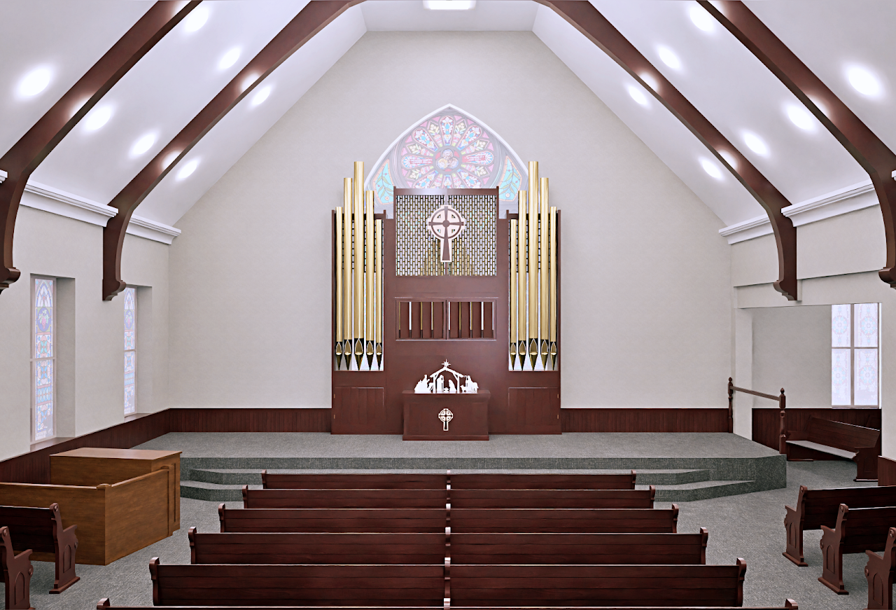
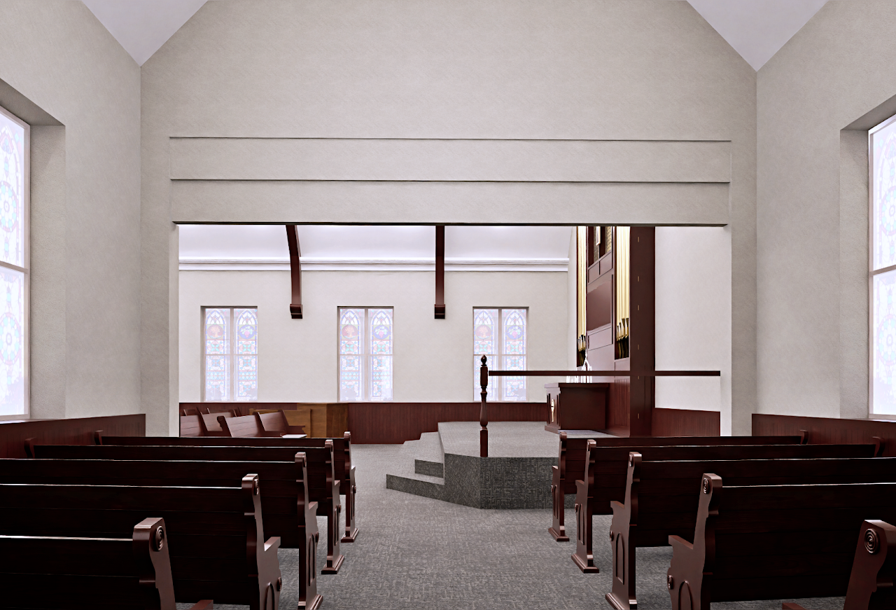
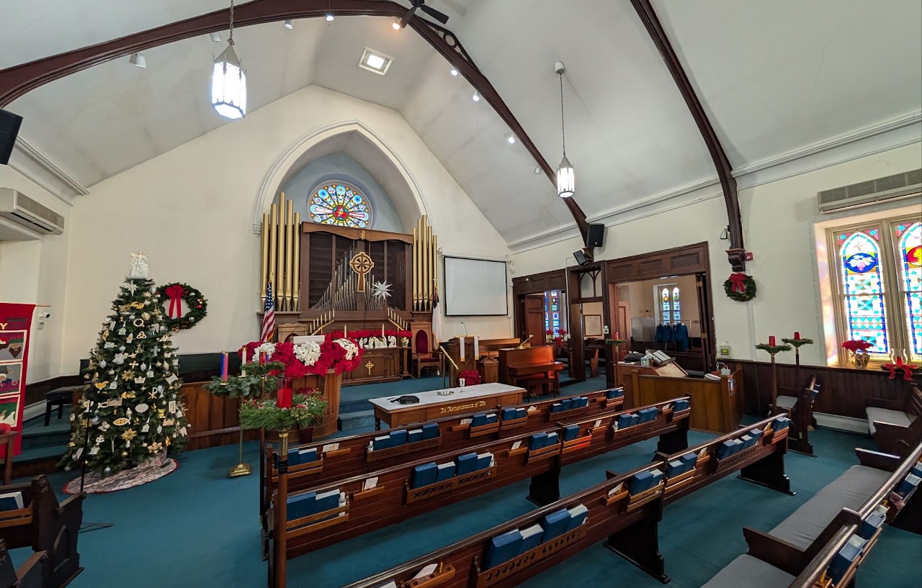
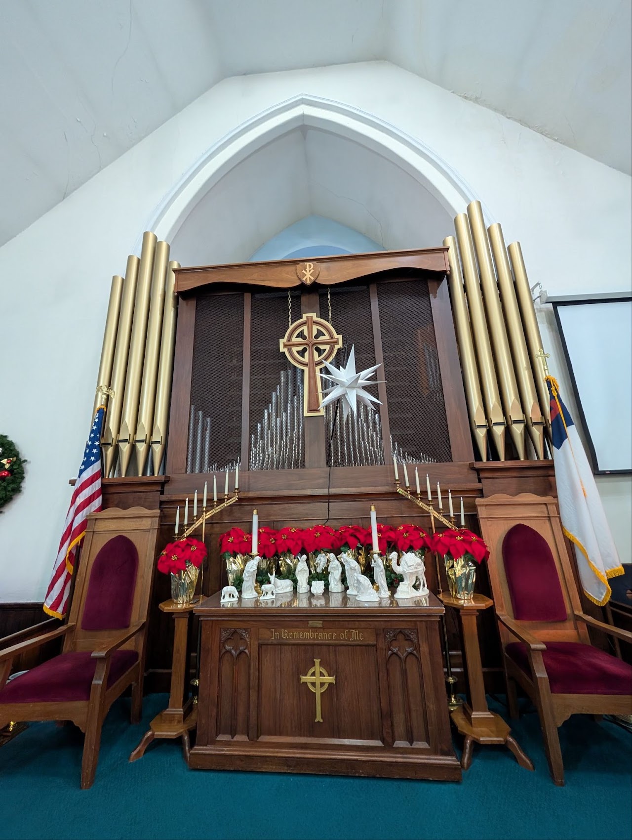
Interior renovation rendering for a church facility in Whitehall, MD. Project included visualization of wall painting, new stage design and a transition zone between halls. Multi-phase approval projects like this benefit greatly from 3D rendering — stakeholders can review and sign off on each element before work begins, reducing costly changes during construction.
- Location
- Whitehall, MD
- Project Type
- Churches / Interiors
- Services
- Architectural Visualization
1 / 8
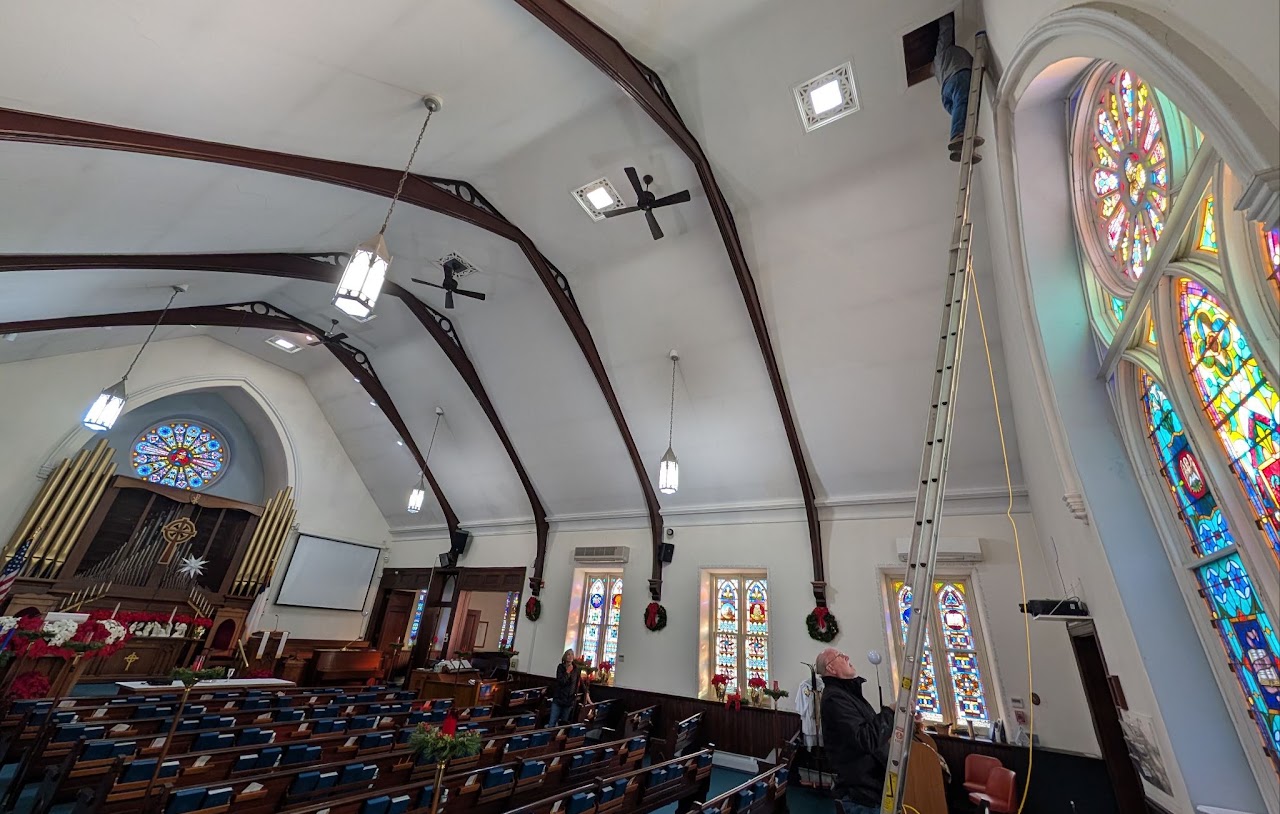
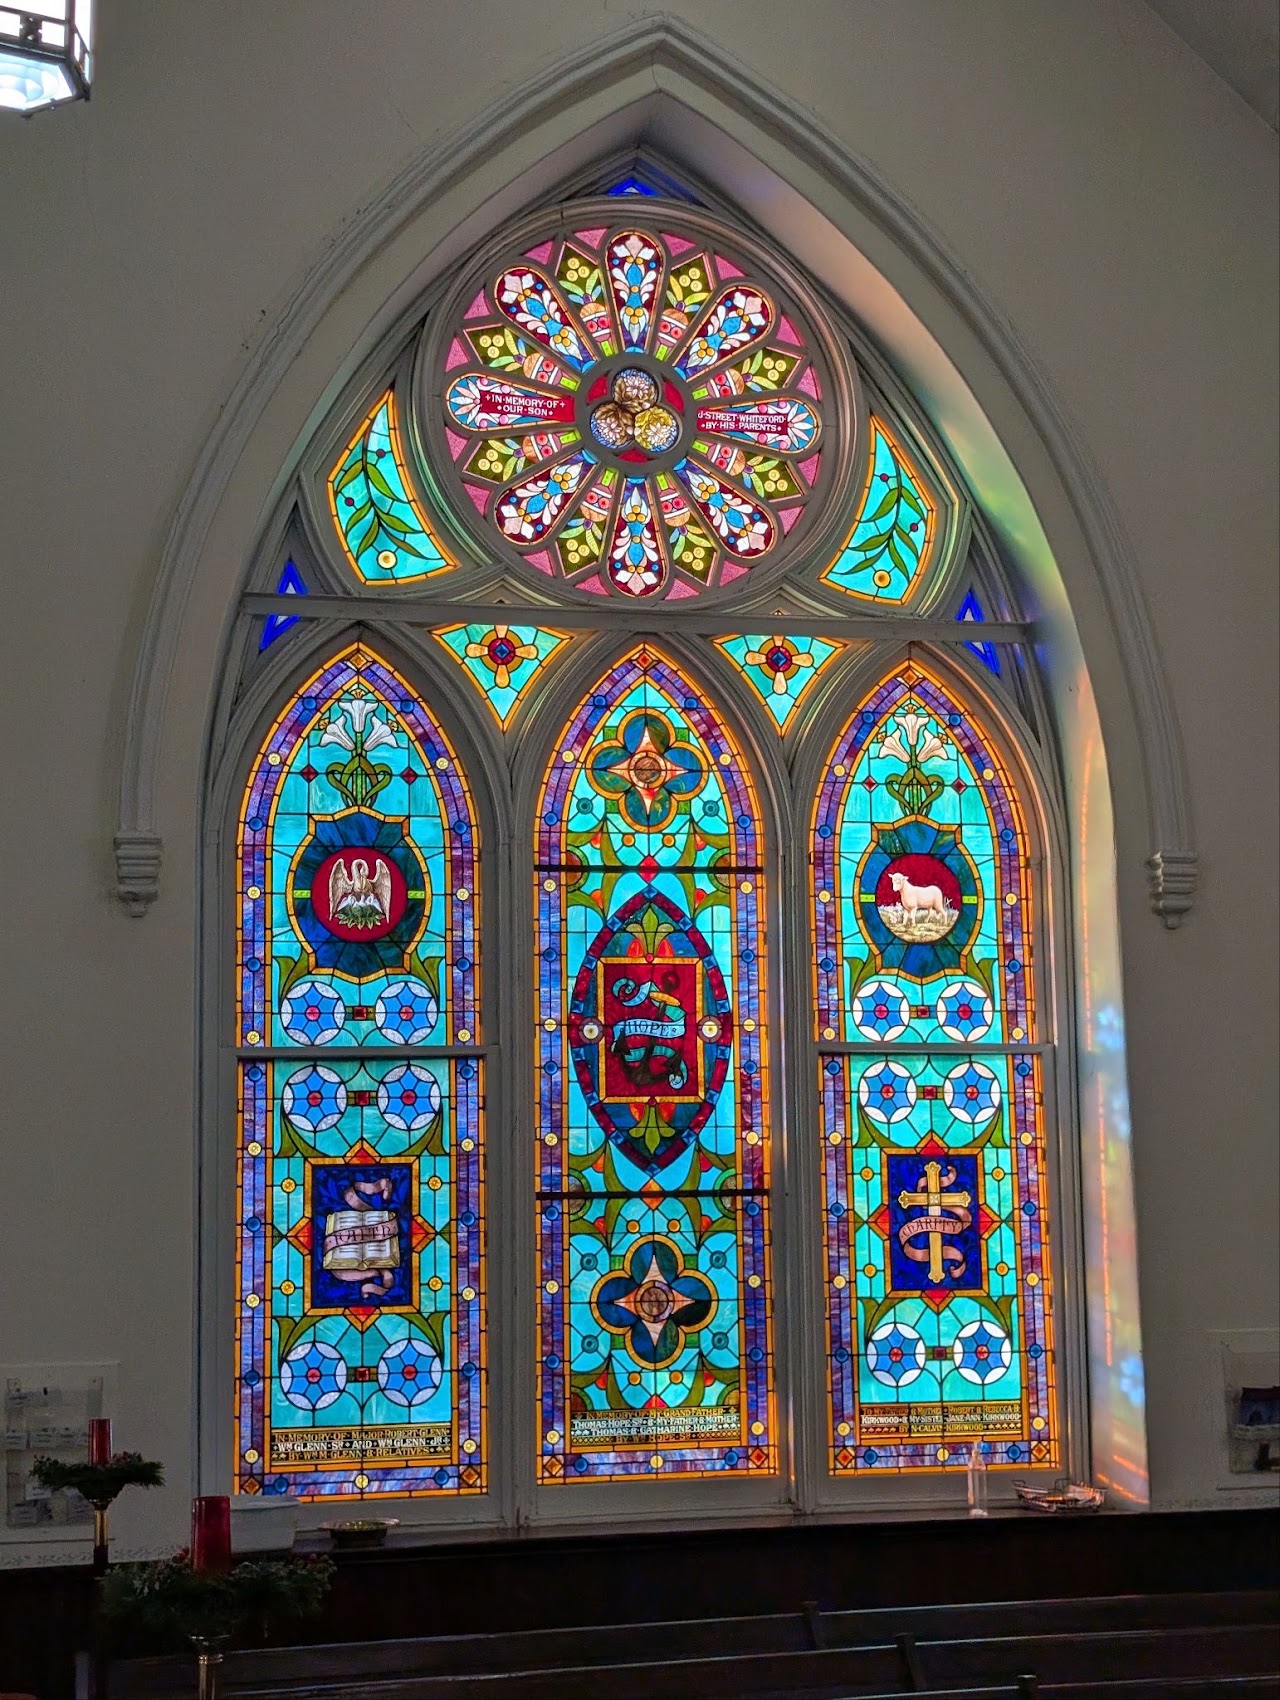
Renovation rendering of the chancel with organ pipes, altar and expanded platformRenovation rendering down the center aisle toward the redesigned chancelFront sanctuary rendering showing the organ pipes, altar and curved platform stepsRendering of the open transition area between the sanctuary and adjacent roomExisting church sanctuary viewed from the rear with stained glass and exposed roof beamsExisting church sanctuary looking toward the organ, chancel and pewsExisting church chancel with wood organ case, altar and seasonal decorationsStained-glass window in the existing Whitehall church interior