Project overview
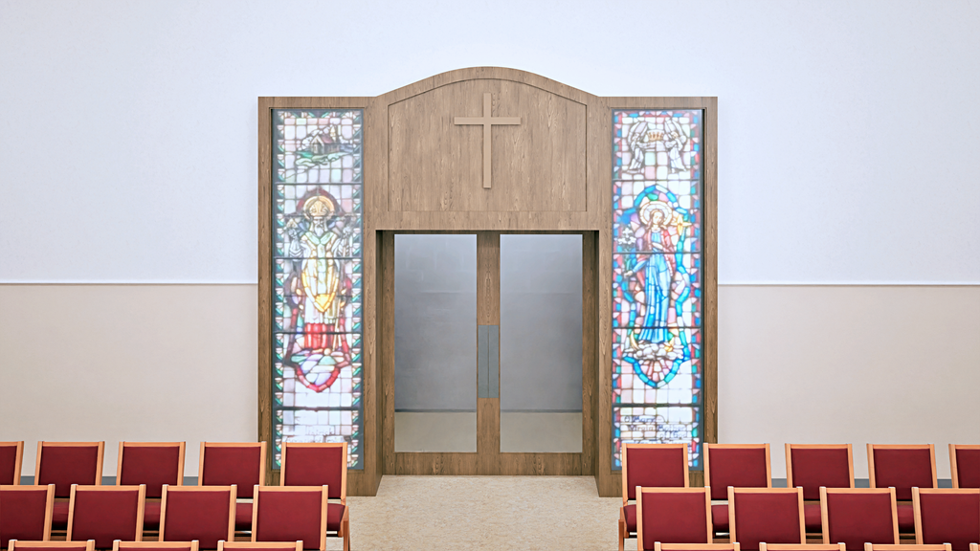
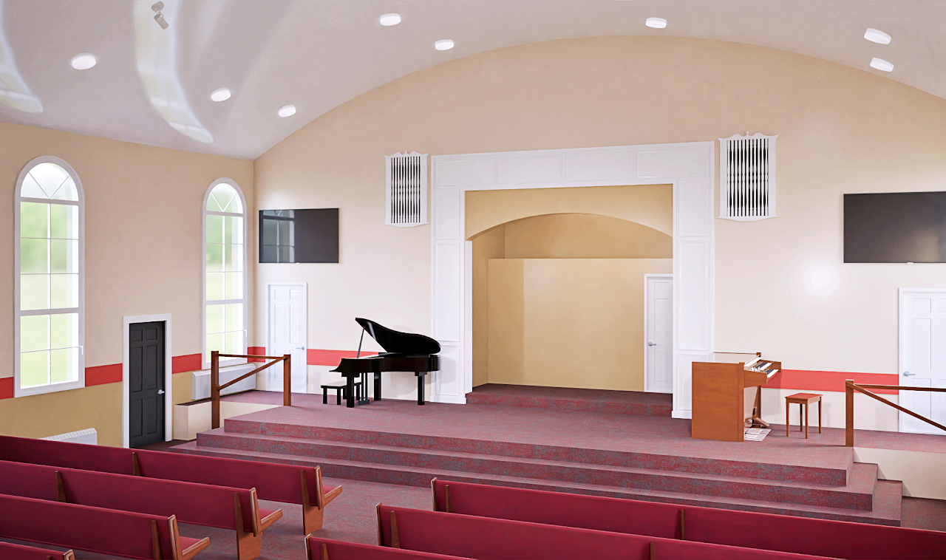
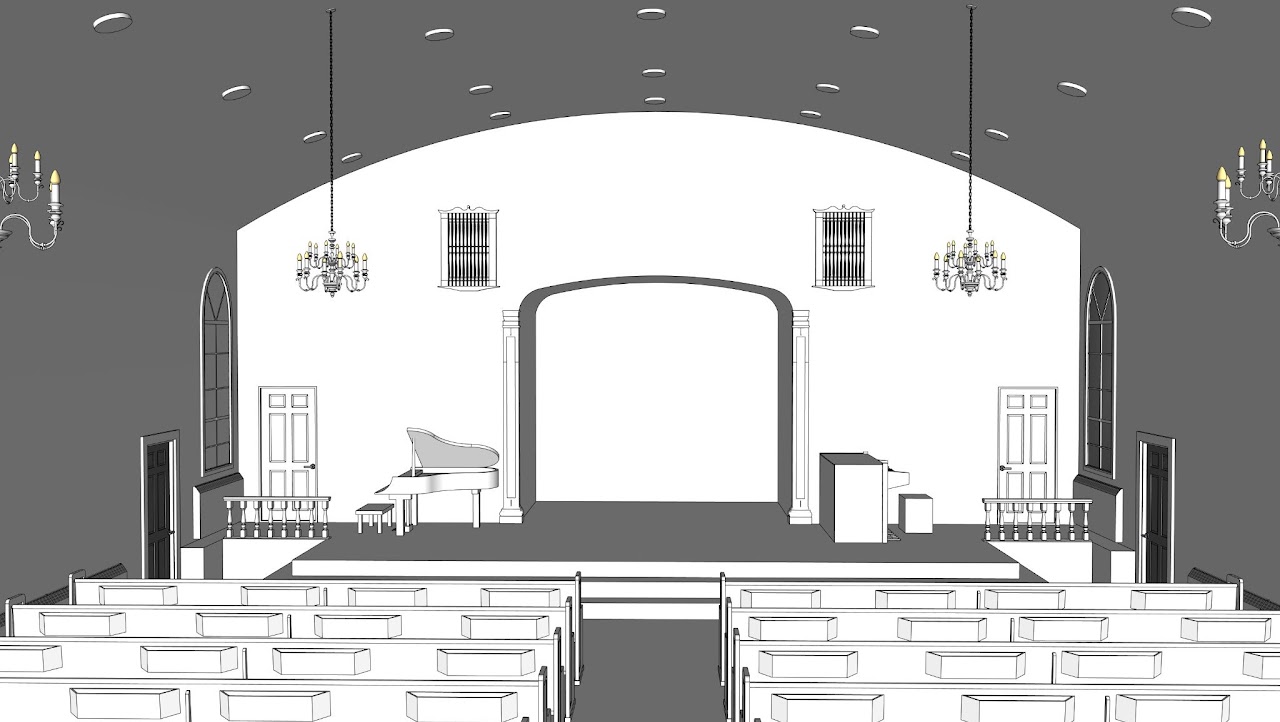
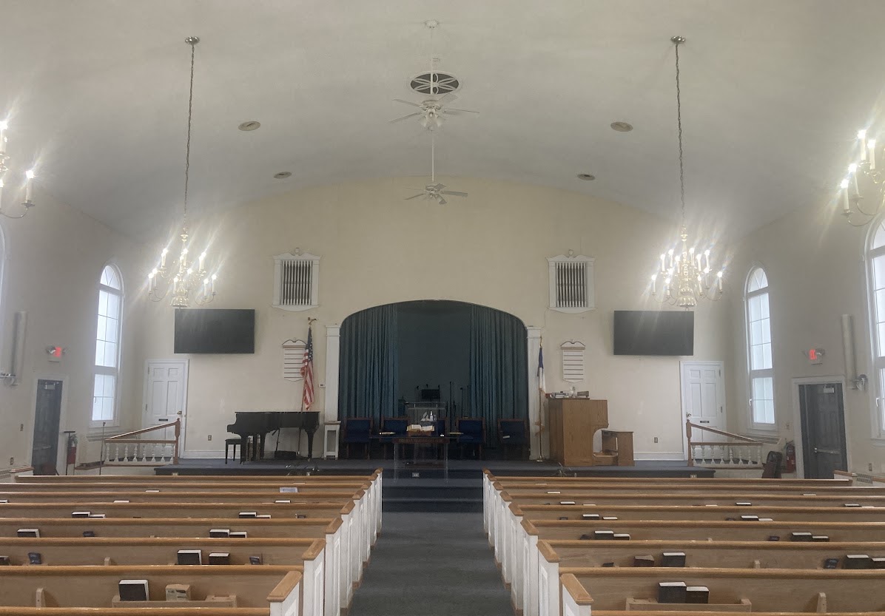
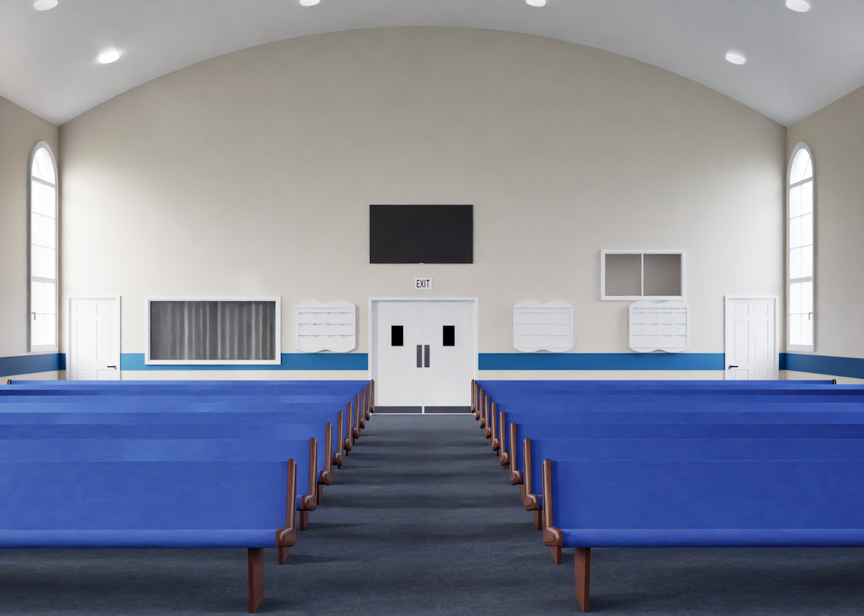
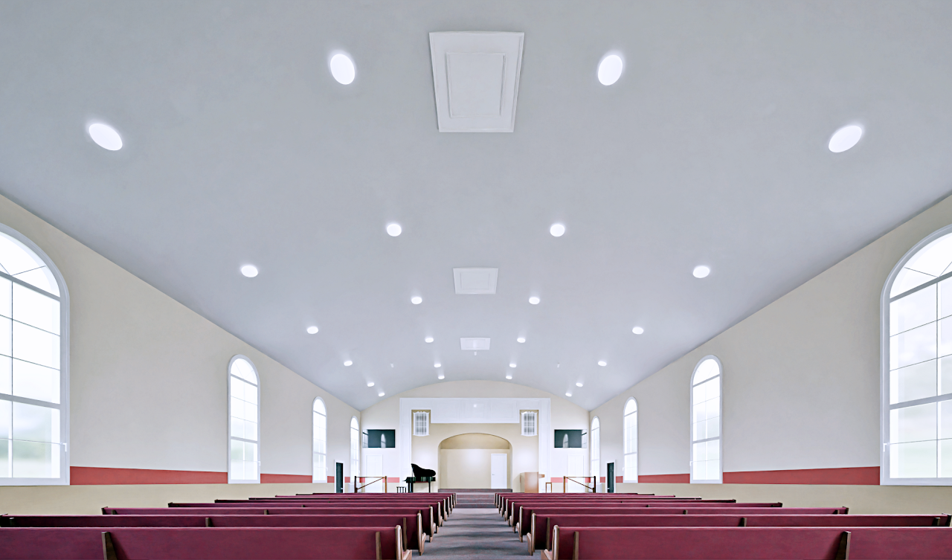
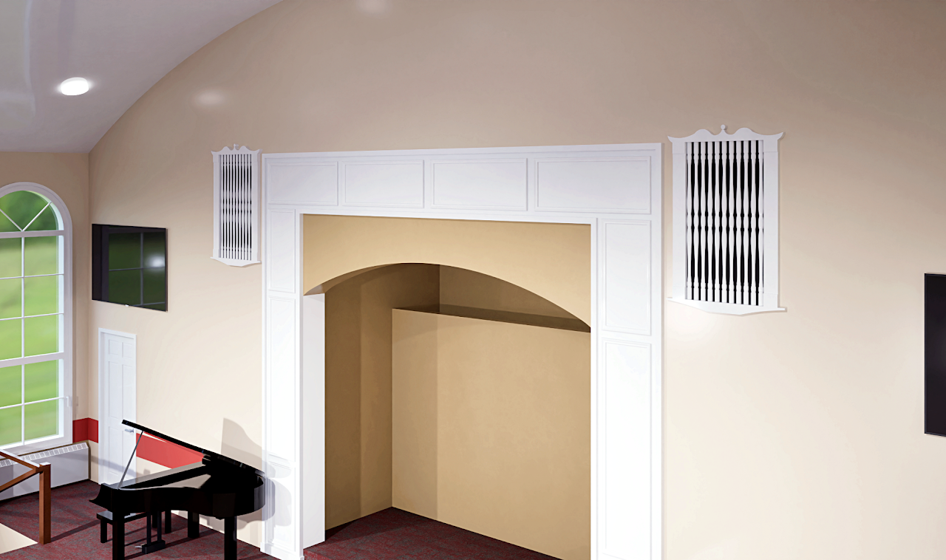
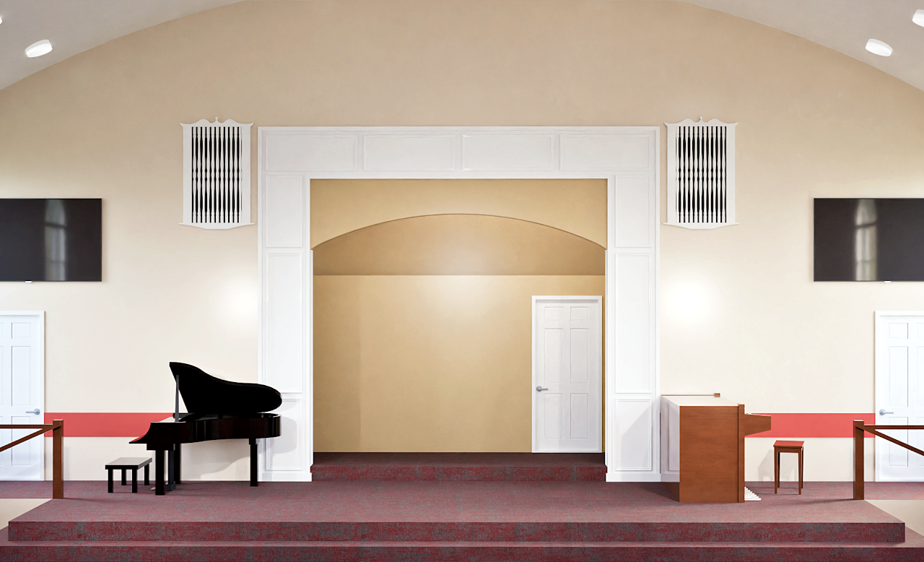
Interior renovation rendering for a church main hall in Havertown, PA. Multiple color schemes, materials and decorative elements were visualized to help the congregation and leadership make confident design decisions before construction.
The project gallery includes preliminary sketches, existing-condition images and renderings.
- Location
- Havertown, PA
- Project Type
- Churches / Interiors
- Services
- Architectural Visualization
1 / 7
Stage renovation rendering with piano, lectern and paneled arched backdropGrayscale model of the Havertown church sanctuary and stage viewed from the seating areaExisting church main hall viewed from the center aisle toward the stageRear-facing renovation rendering of the church hall with blue pews and media screensWide renovation rendering down the church hall with new lighting and red pewsClose rendering of the arched stage backdrop and decorative wall panelsFront stage rendering with piano, lectern, paneled arch and wall-mounted screens