Project overview
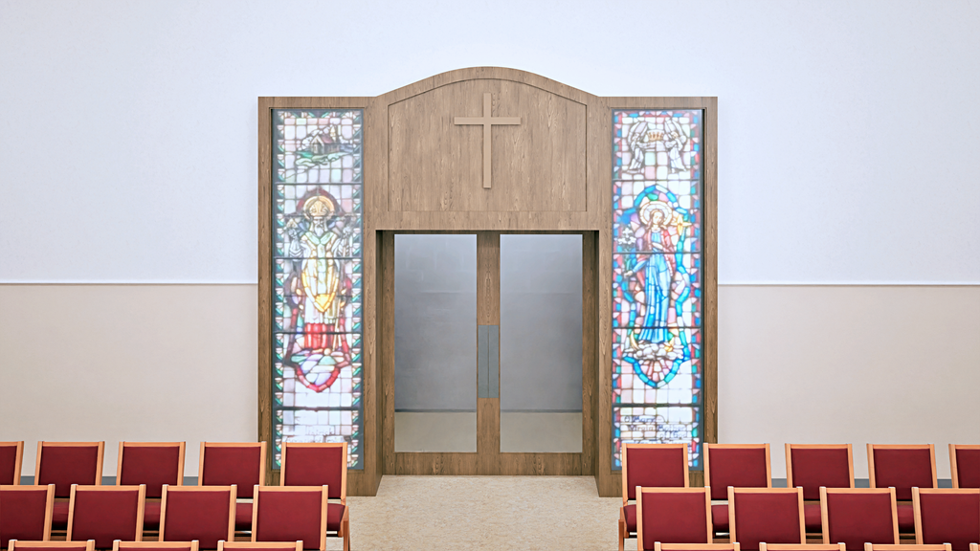
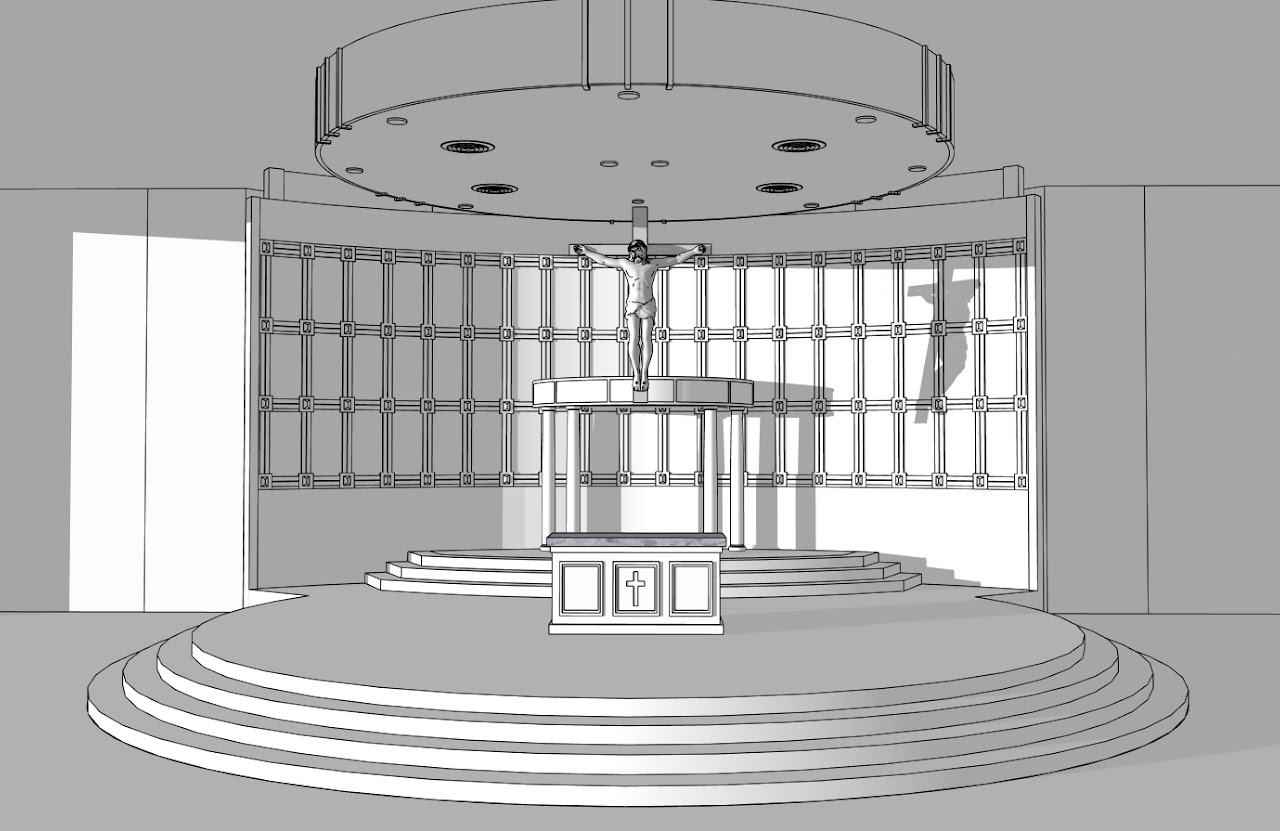
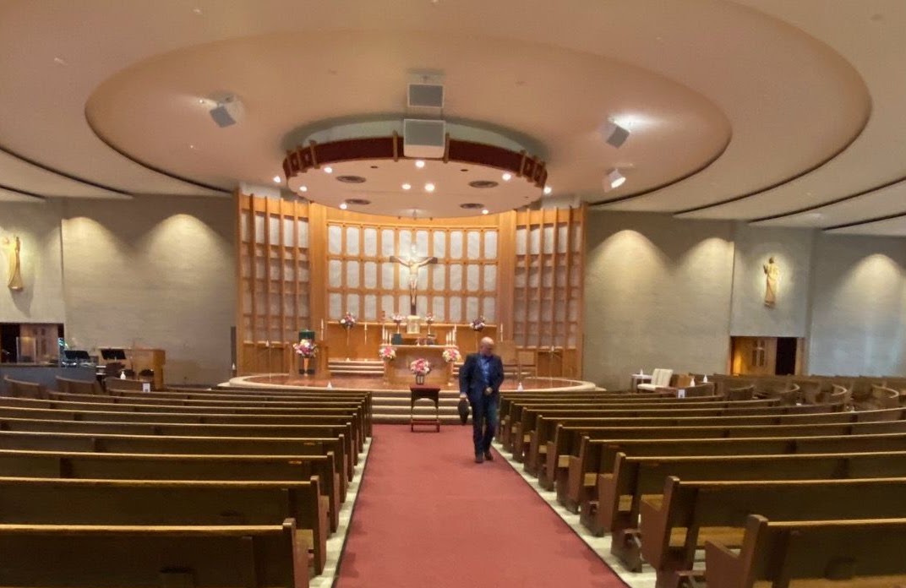
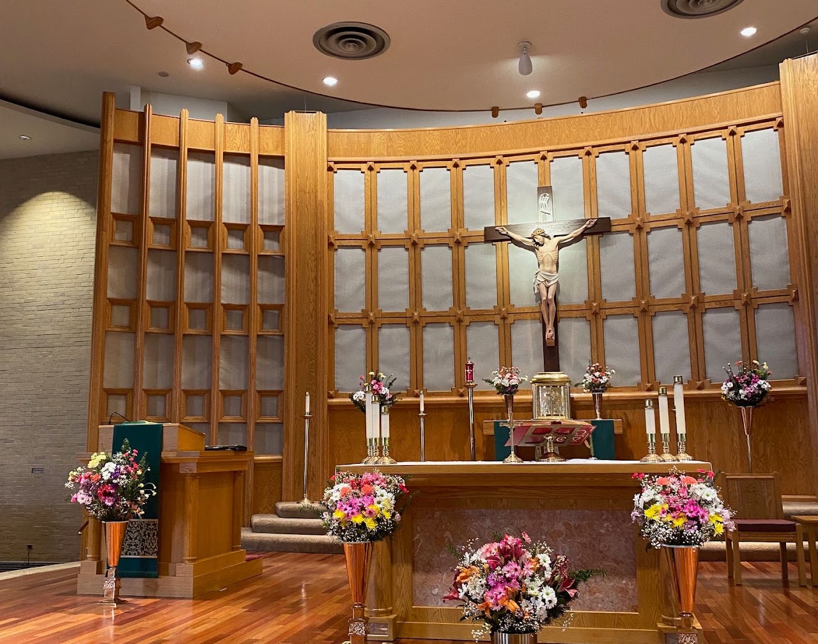
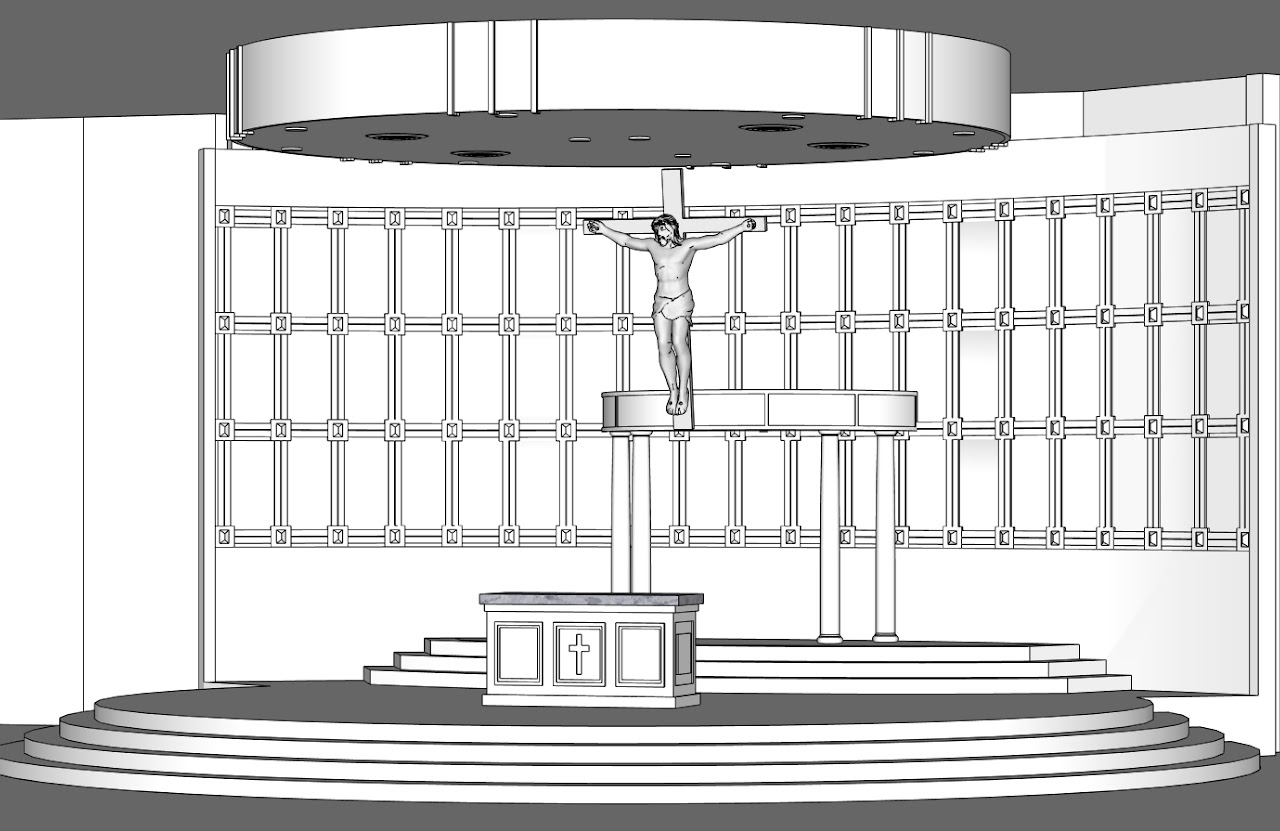
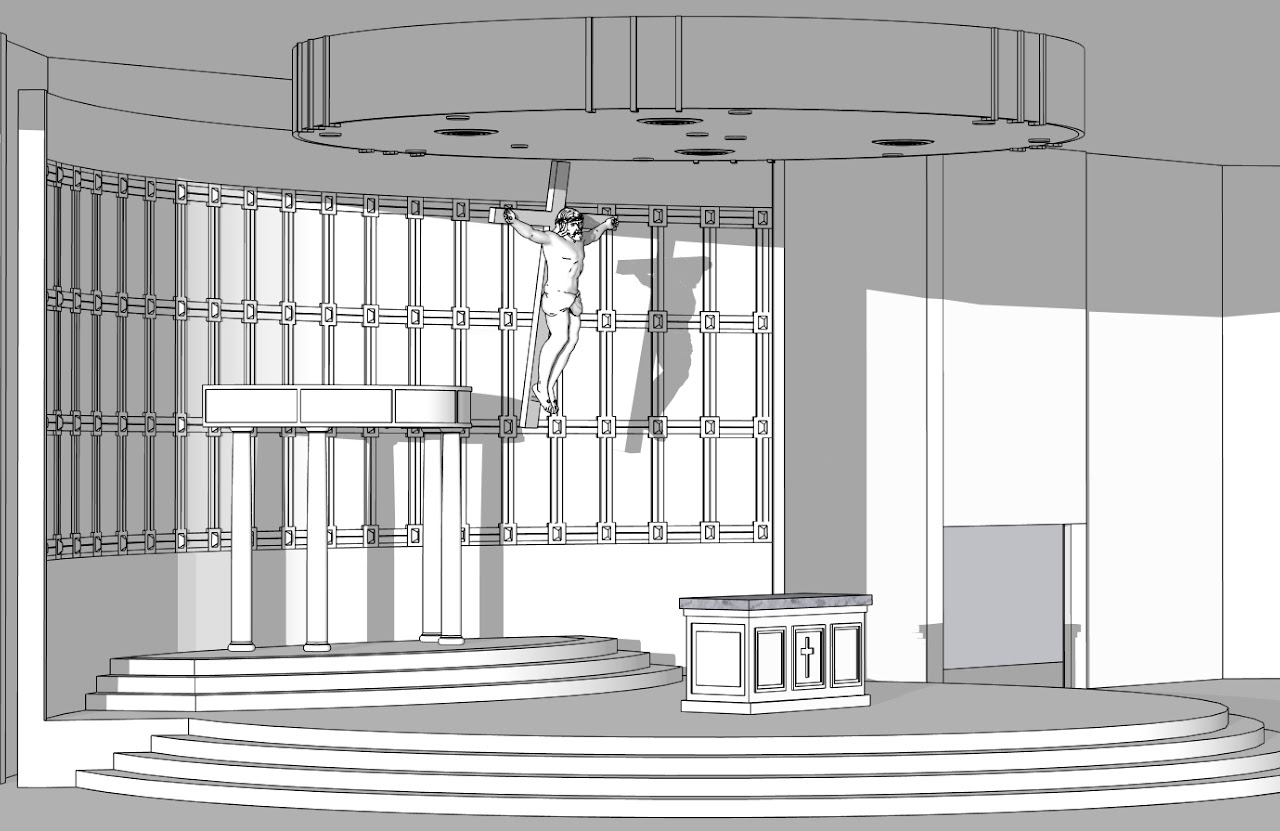
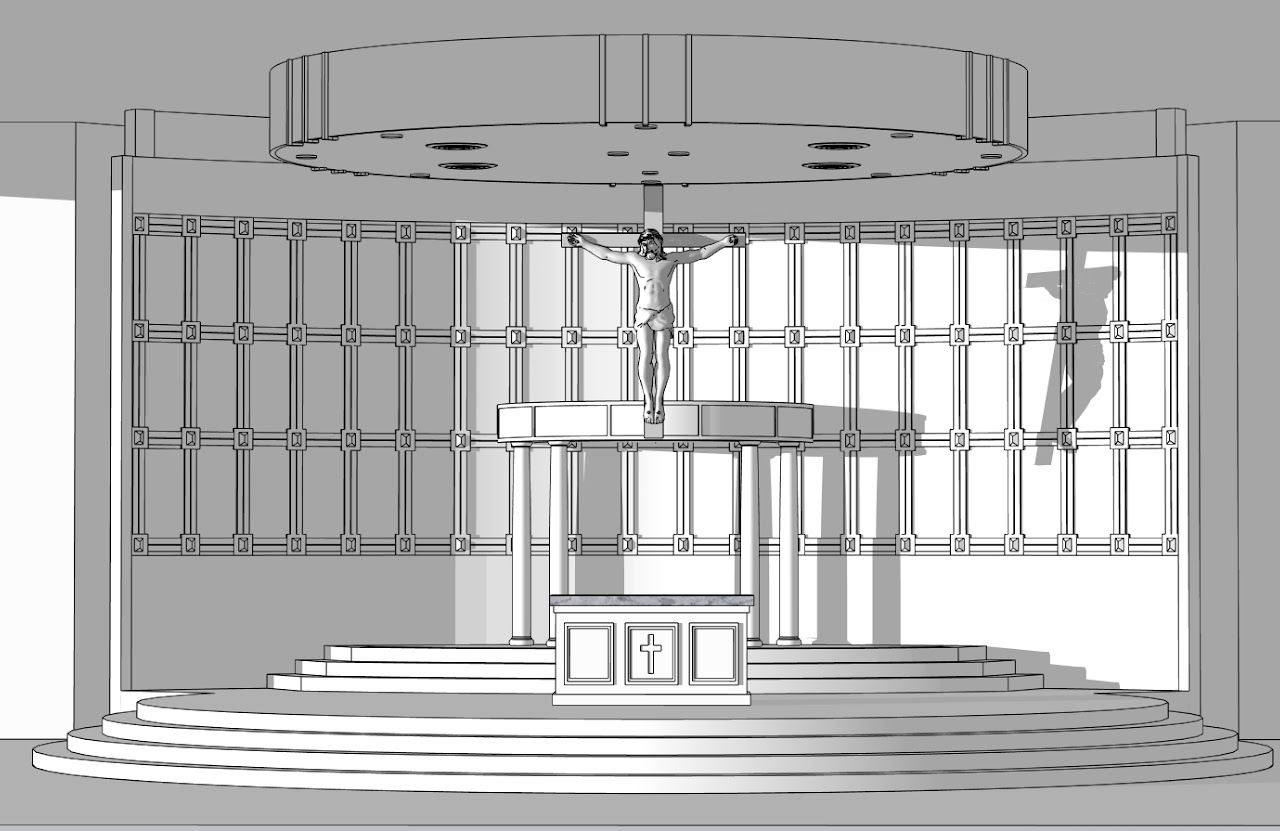
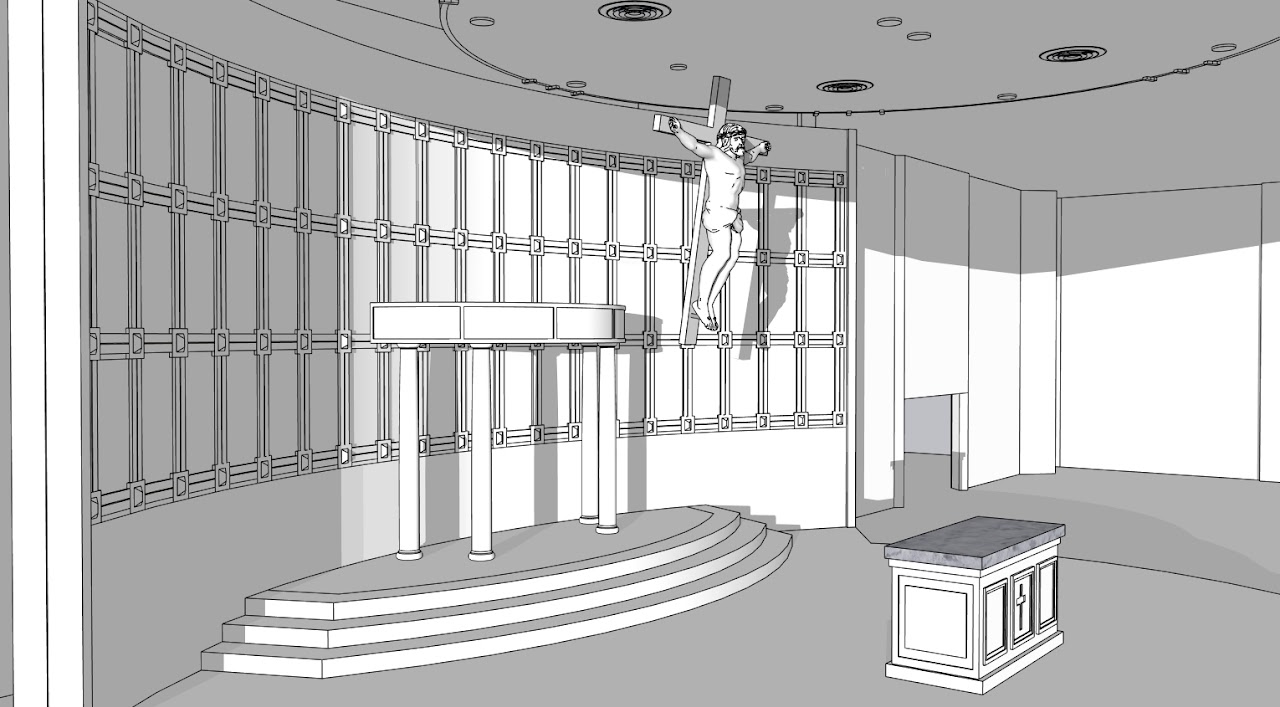
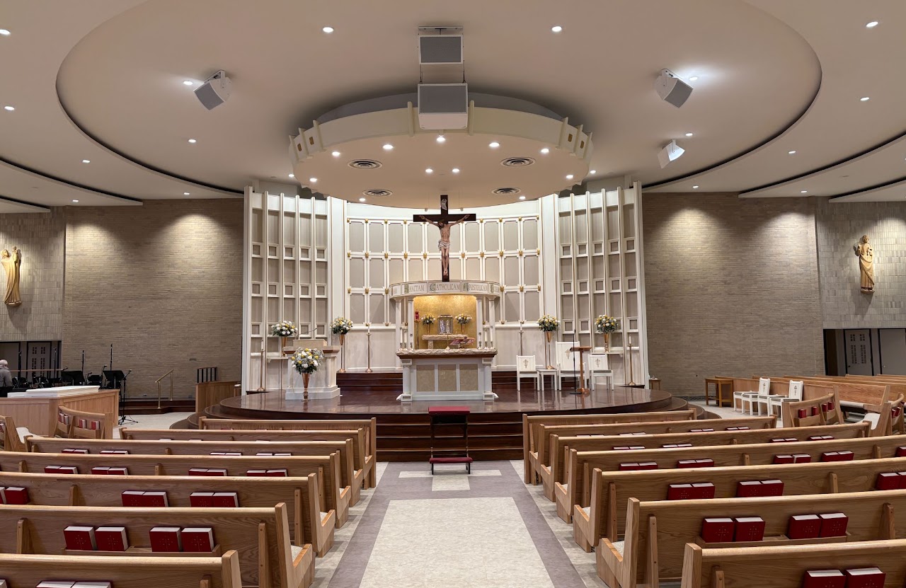
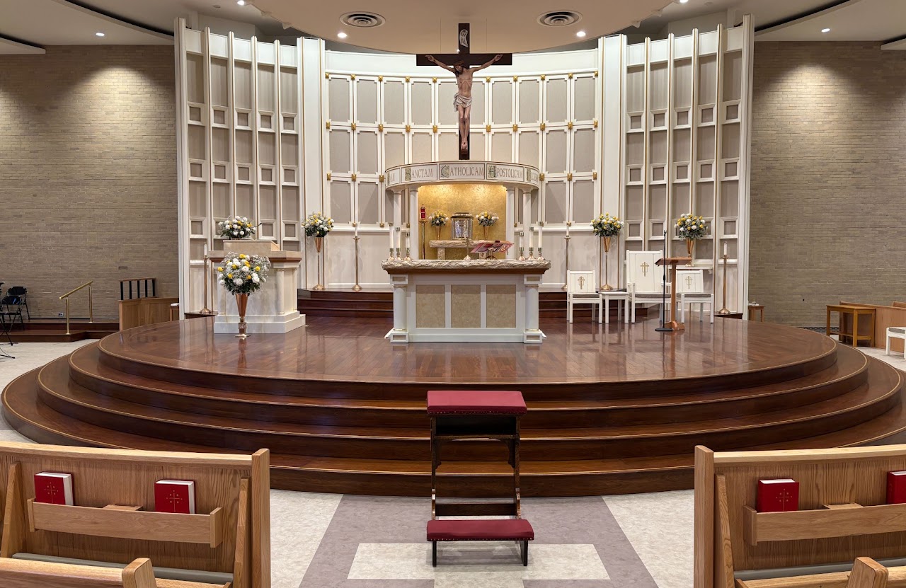
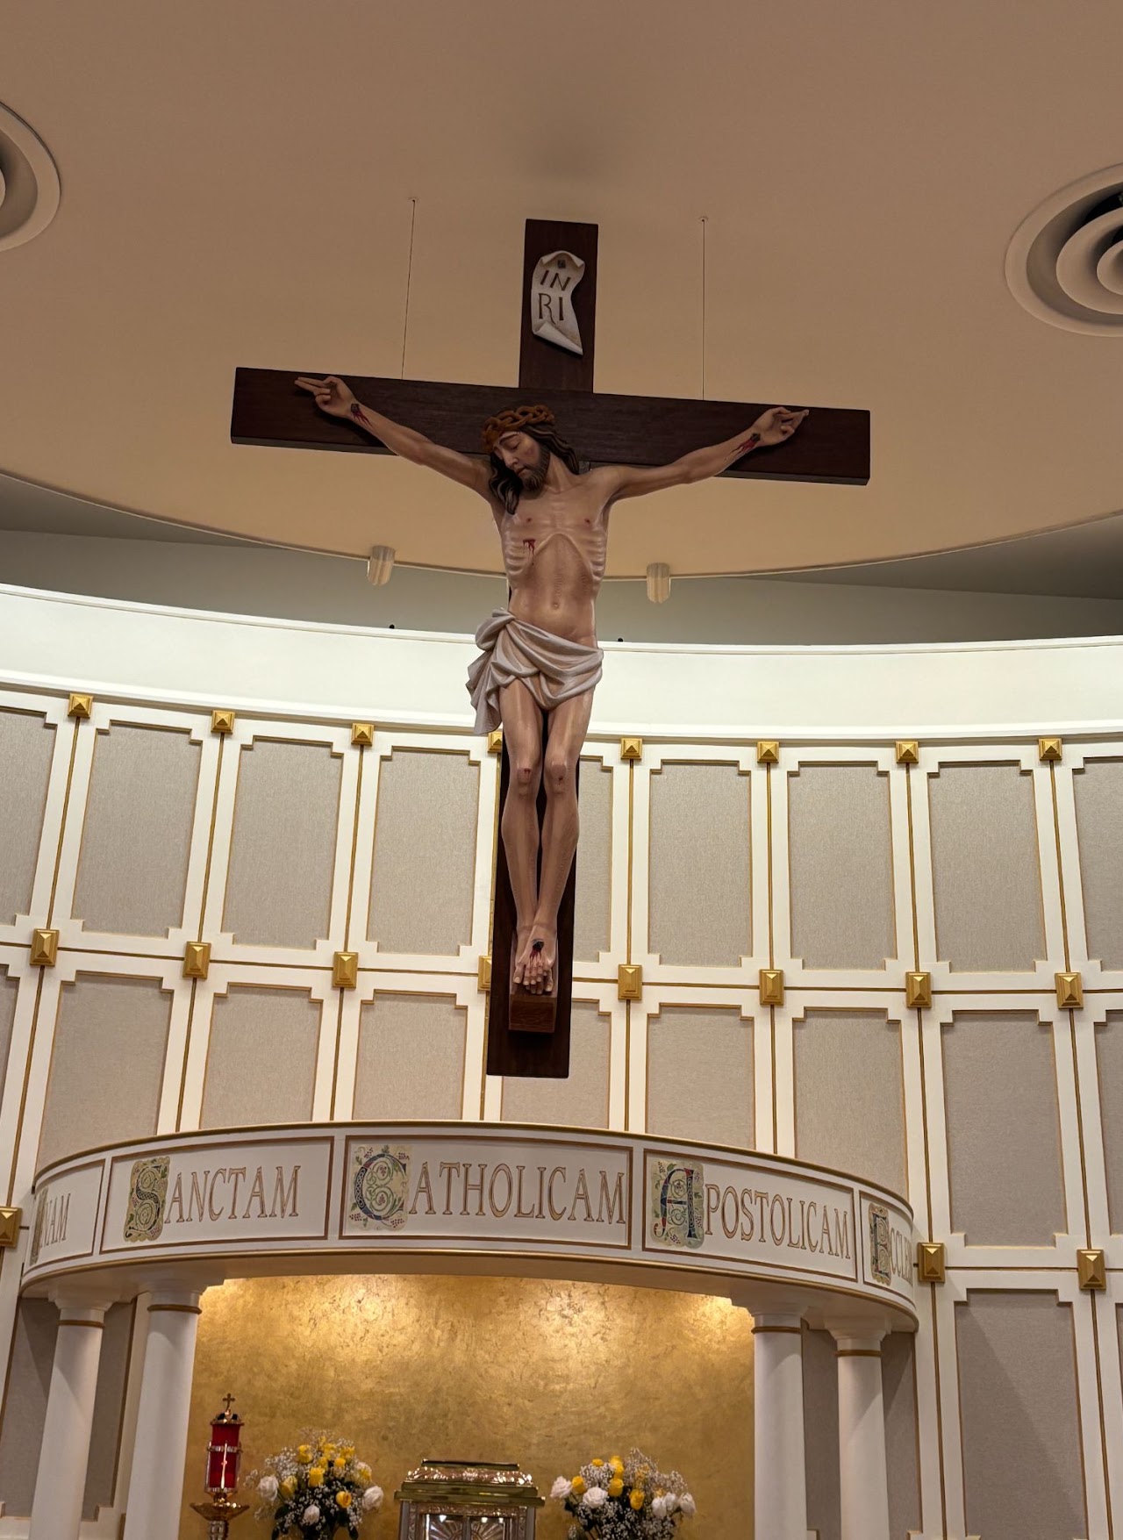
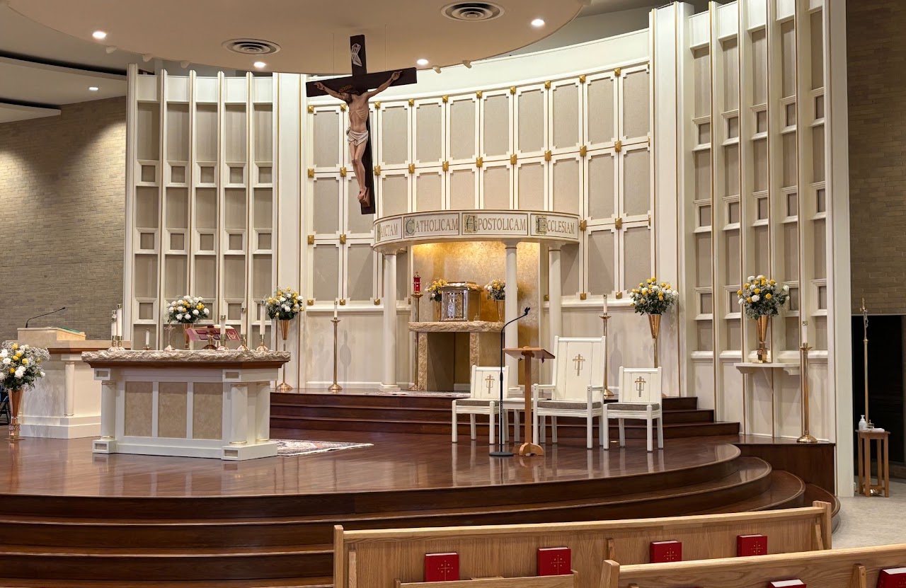
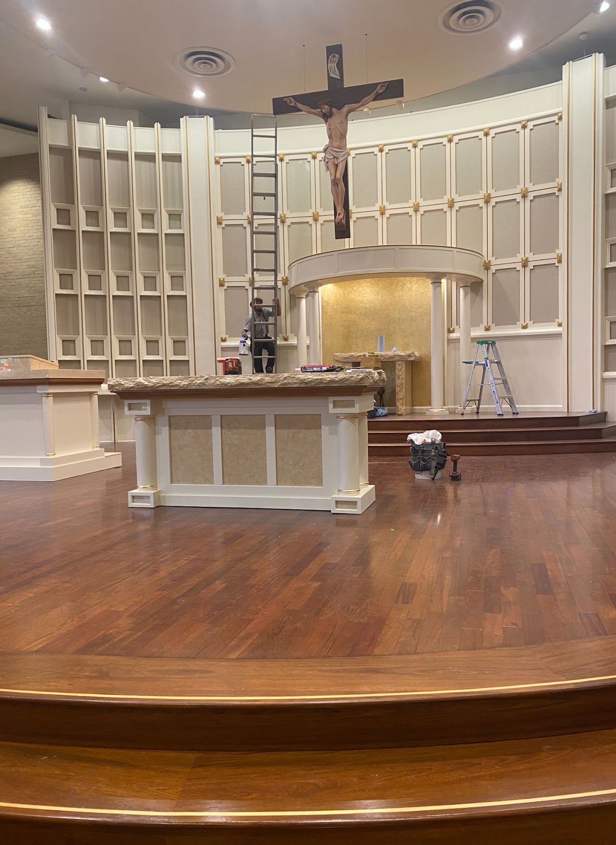
3D interior visualization of a church stage in Nottingham, MD. Rendering provided the congregation and leadership with a clear view of the proposed stage design and interior finishes before construction approval.
- Location
- Nottingham, MD
- Project Type
- Churches / Interiors
- Services
- Architectural Visualization
1 / 12
Wide line model of the altar stage and curved ceiling featureExisting Nottingham church sanctuary and stage viewed from the center aisleExisting church altar and curved wood reredos decorated with flowersLine model of the proposed church altar platform and curved suspended ceilingAngled line model of the altar platform, crucifix and curved backdropFront line model of the altar, crucifix and concentric platform stepsSide line model showing the altar platform, crucifix and movable lecternCompleted church sanctuary viewed down the center aisle toward the redesigned altarCompleted altar platform with curved wood steps and light-colored reredosClose view of the crucifix suspended above the church altarCompleted altar, tabernacle and curved wall panels viewed from the naveCompleted church altar platform showing the curved wood floor and lectern