Project overview
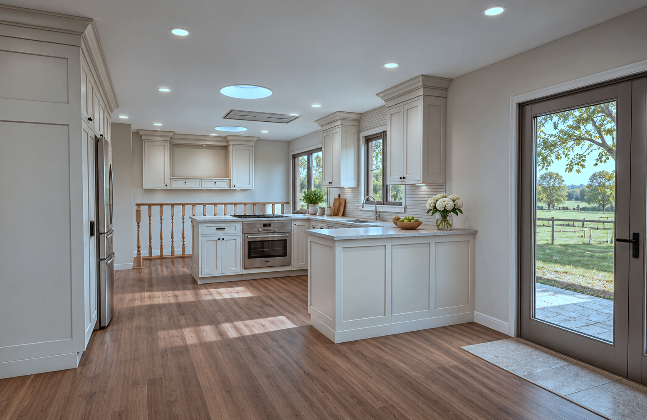
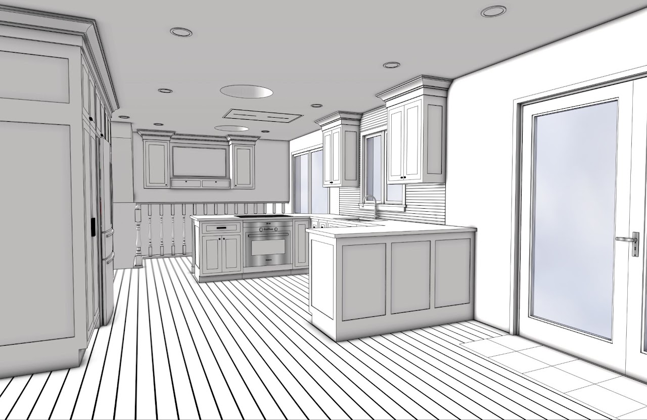
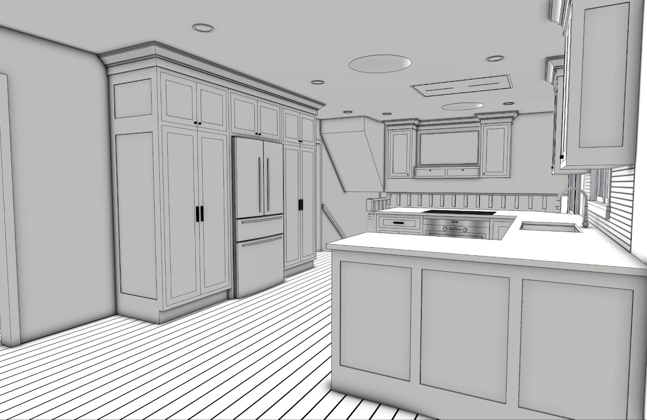
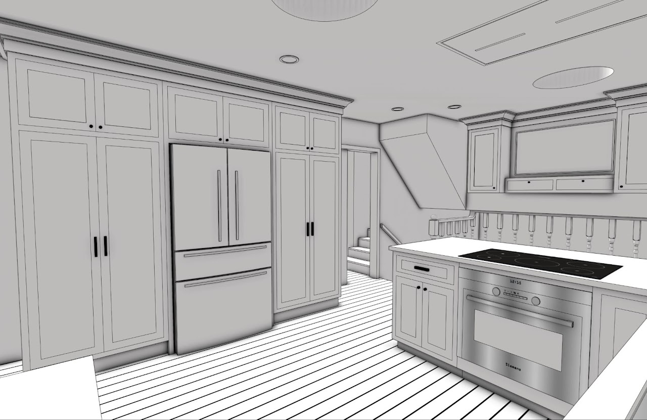
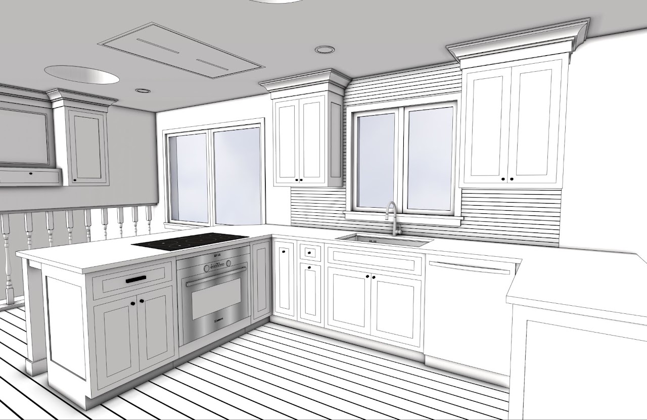
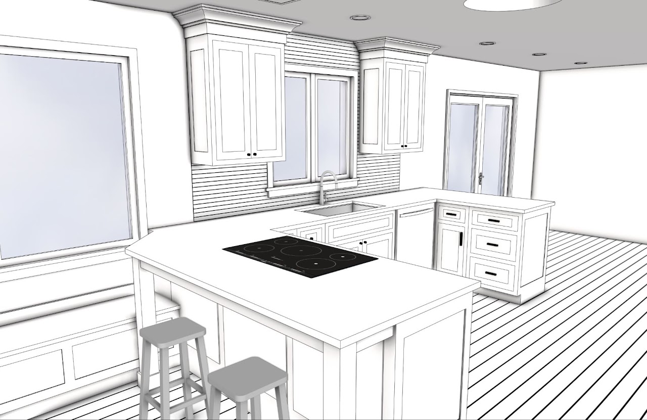
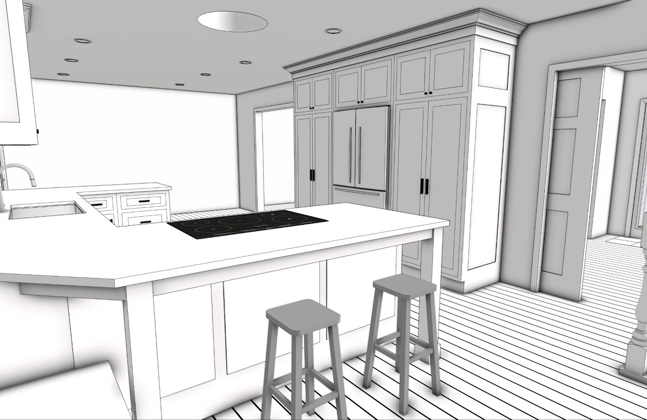
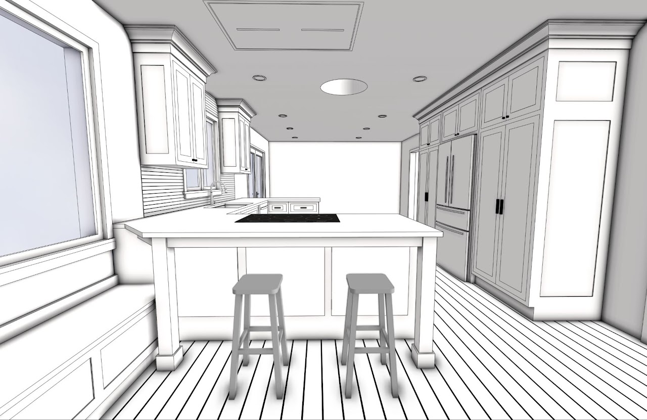
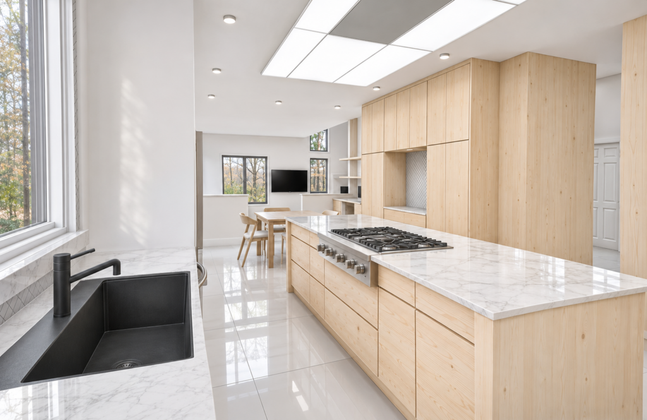
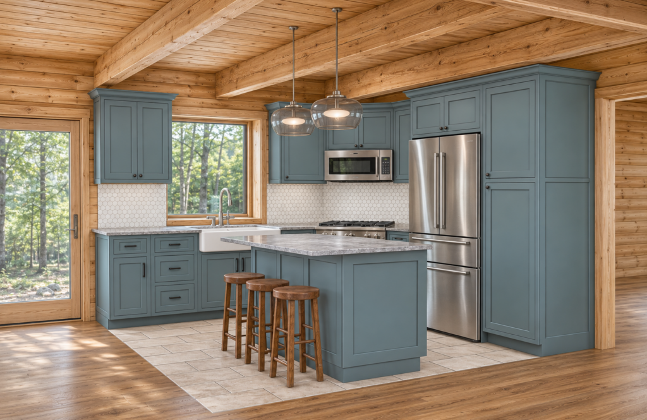
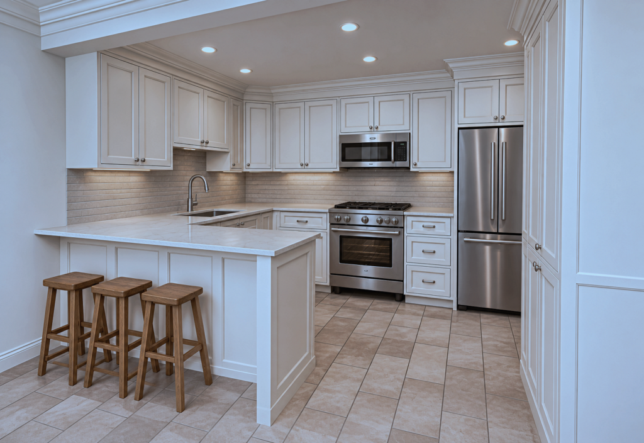
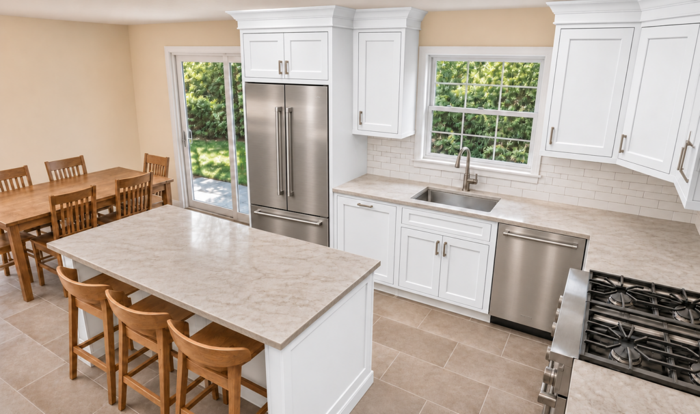
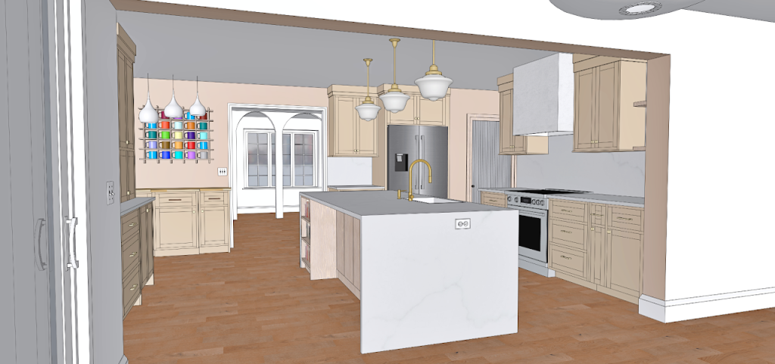
For this kitchen renovation in Willow Street, PA, I created 3D kitchen visualizations so the client could review the proposed layout, cabinetry, countertops, lighting, and finishes before construction began.
The views show the kitchen from the dining area, across the island seating, and toward the sink and appliance walls. Seeing the room from different positions makes it easier to understand how the island, tall cabinets, and existing windows fit together.
The gallery includes photos of the original kitchen, the proposed model, and the renovation in progress. You can see the starting point, explore the proposal, and follow the work as it moves into demolition. My role was architectural visualization.
- Location
- Willow Street, PA
- Project Type
- Interiors / Residential
- Services
- Architectural Visualization