Project overview
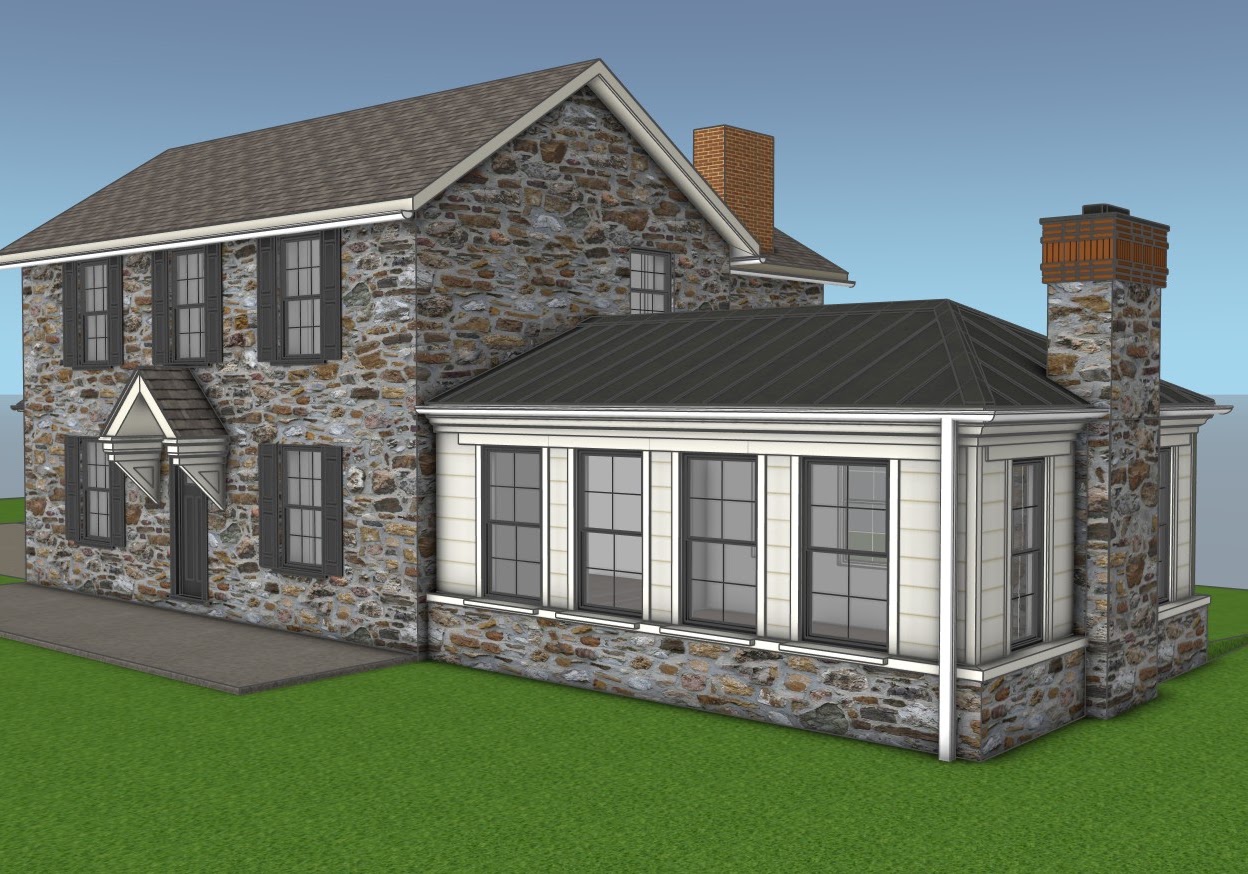
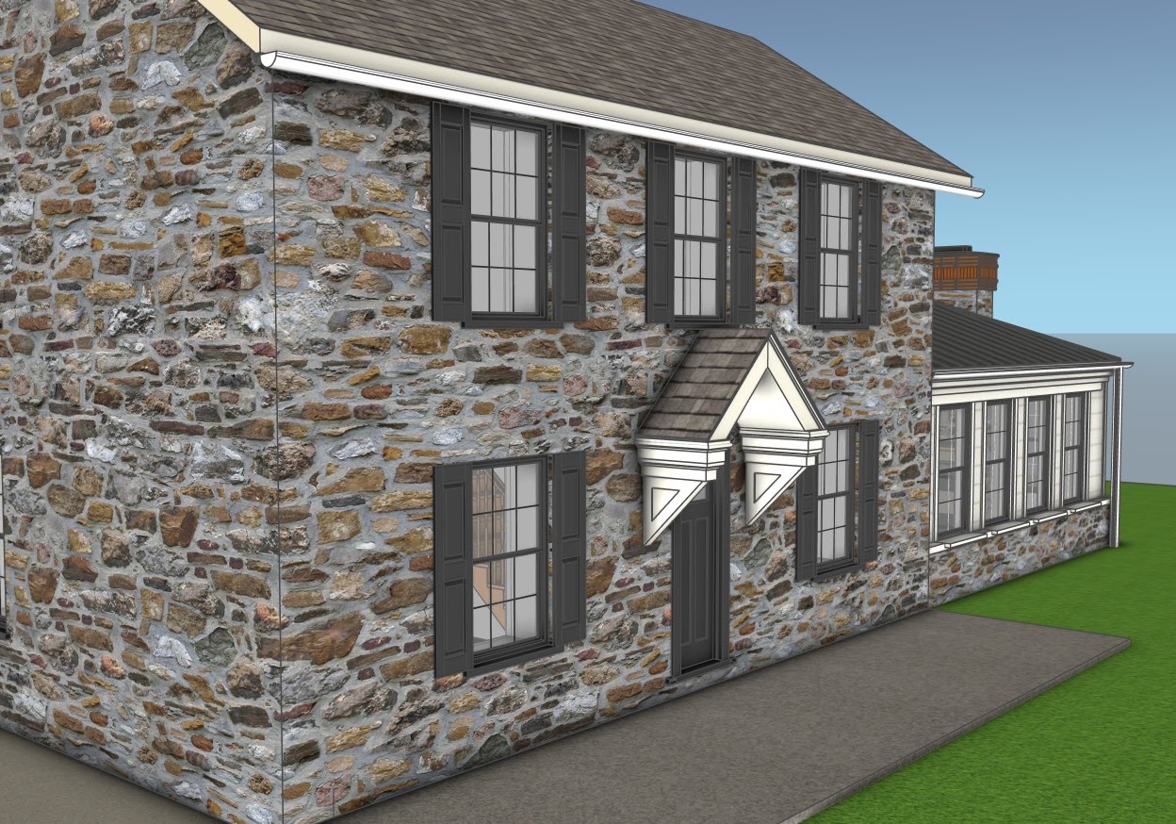
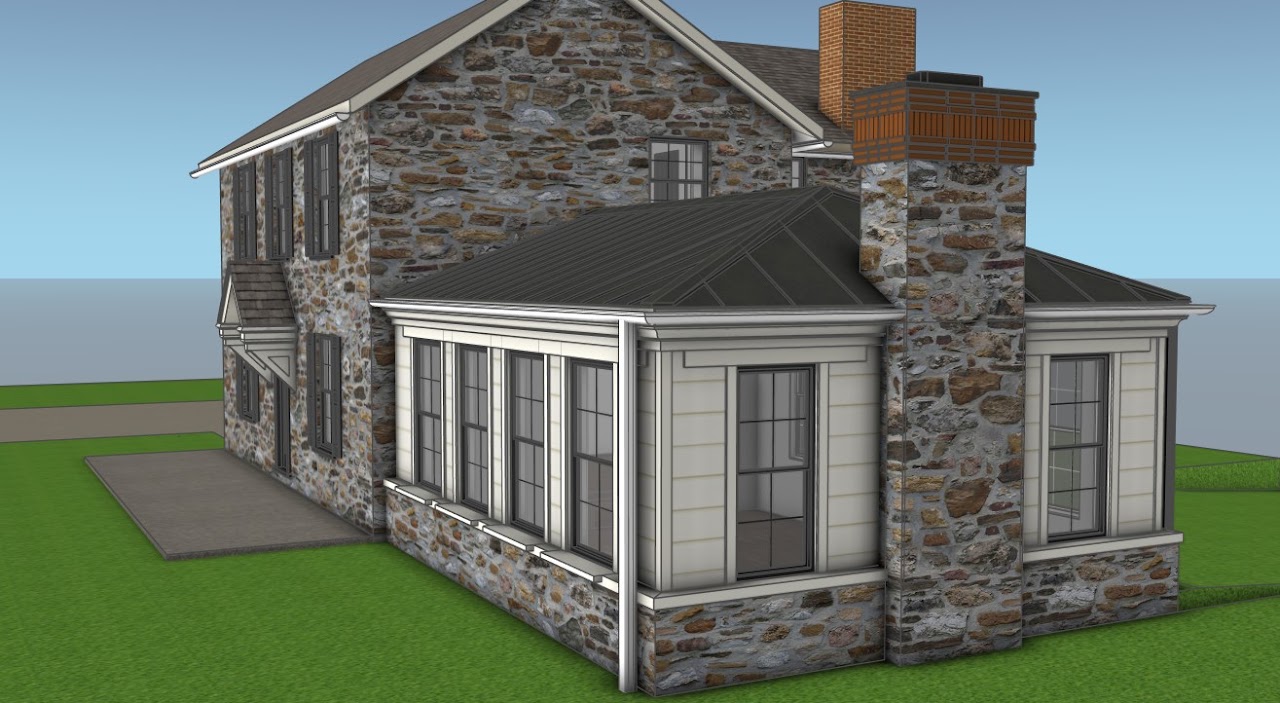
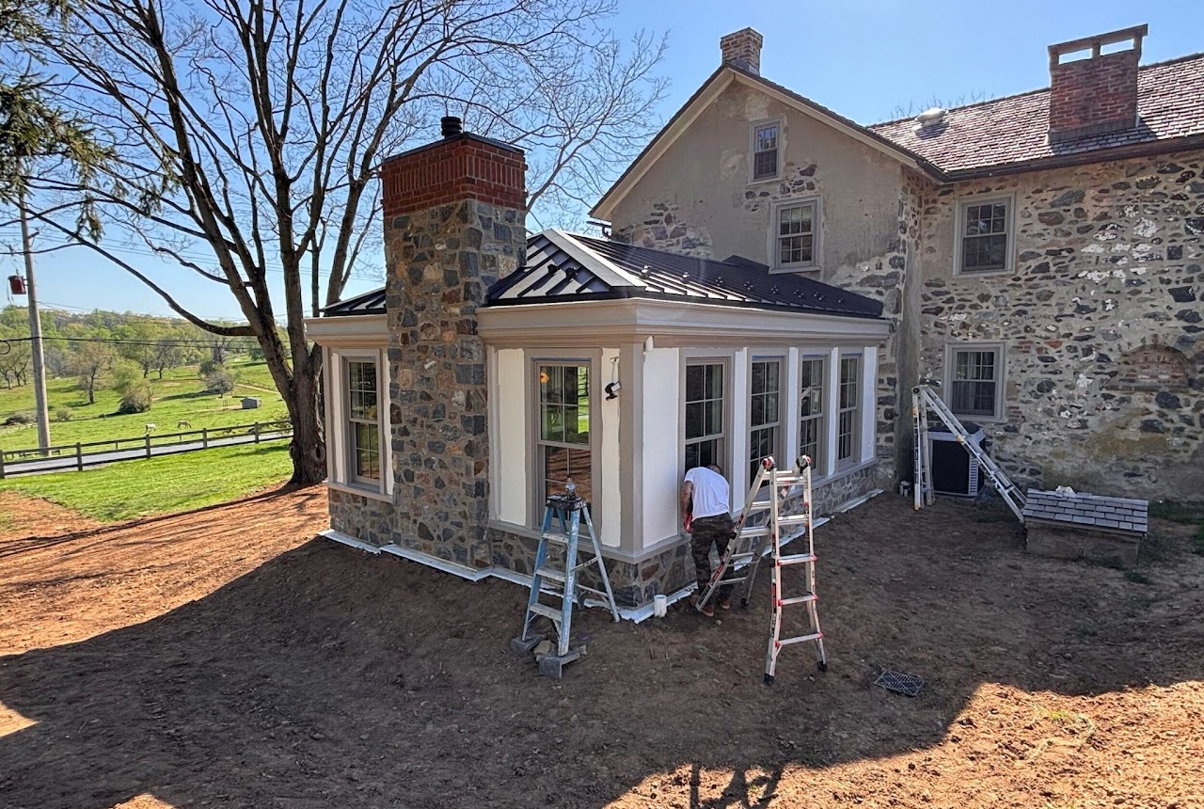
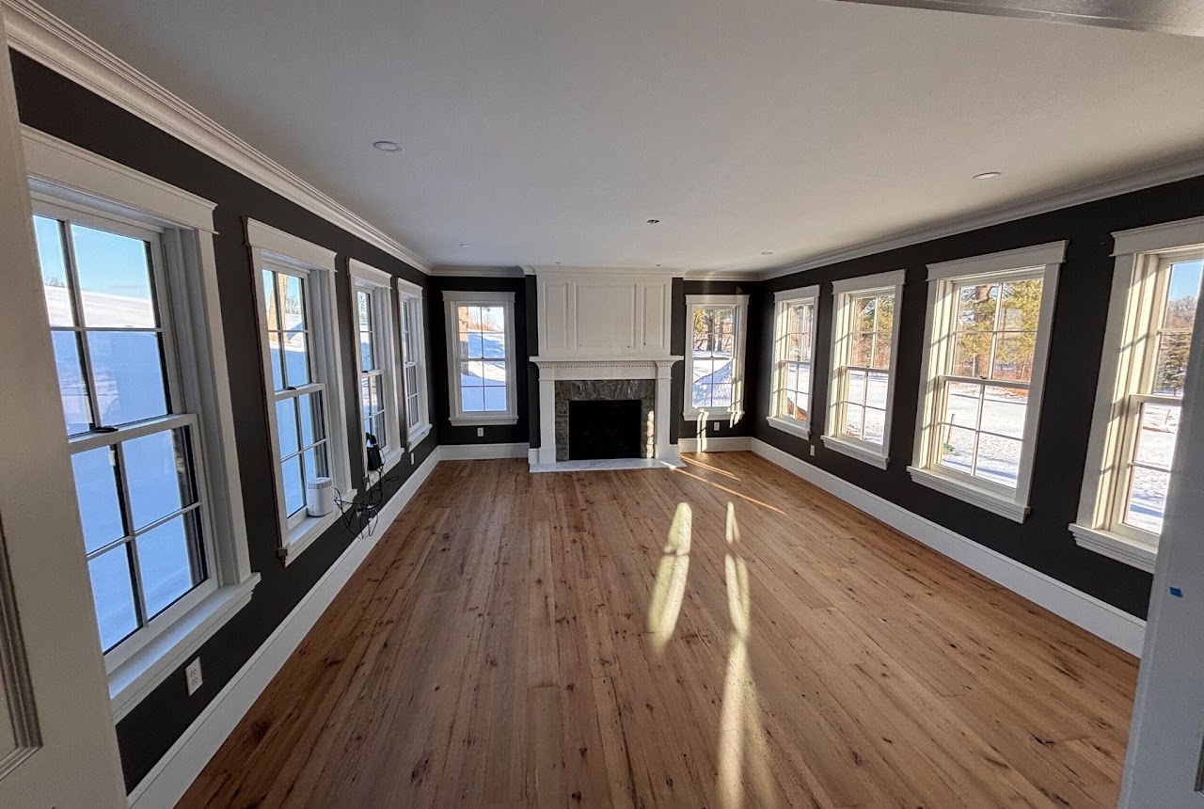
3D modeling project for an existing home and proposed addition in Chadds Ford, PA. Multiple siding colors and material variations were visualized to help the client select the final exterior finish before construction. Full exterior 3D modeling allowing the client to see the completed project in context before breaking ground.
- Location
- Chadds Ford, PA
- Project Type
- Residential
- Services
- 3D Modeling / Architectural Visualization
1 / 10
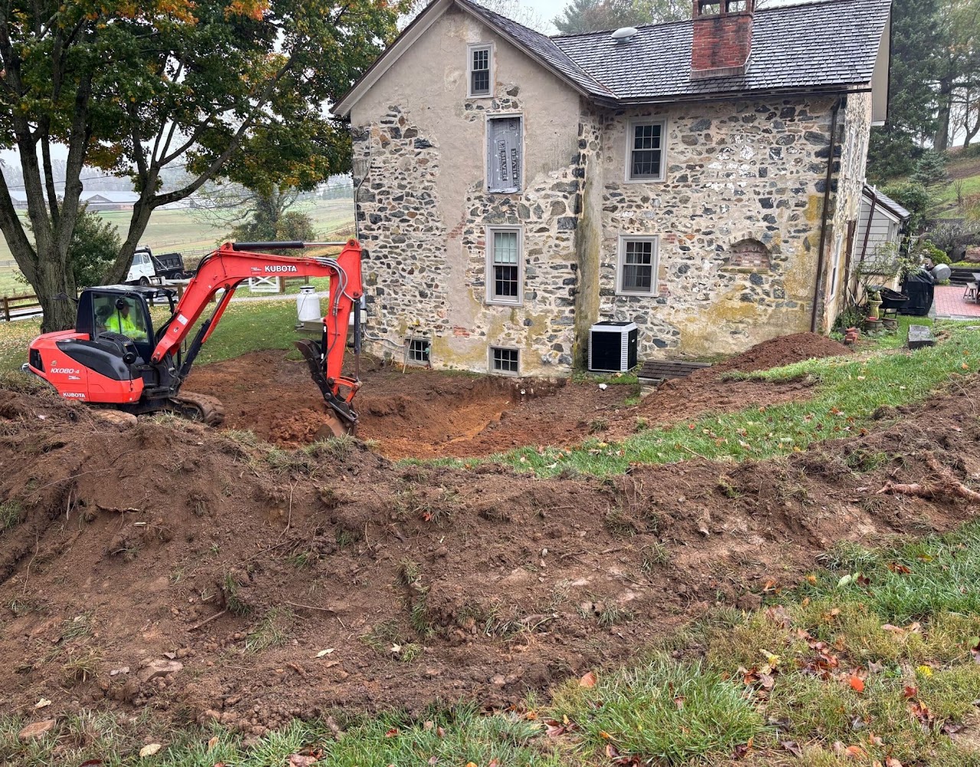
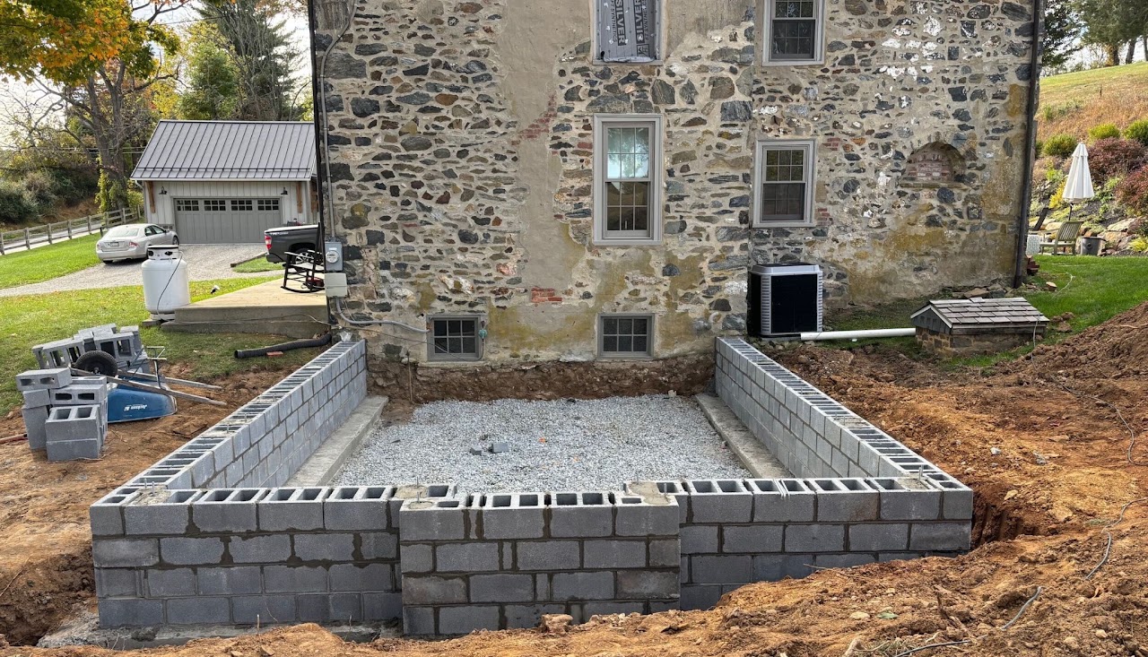
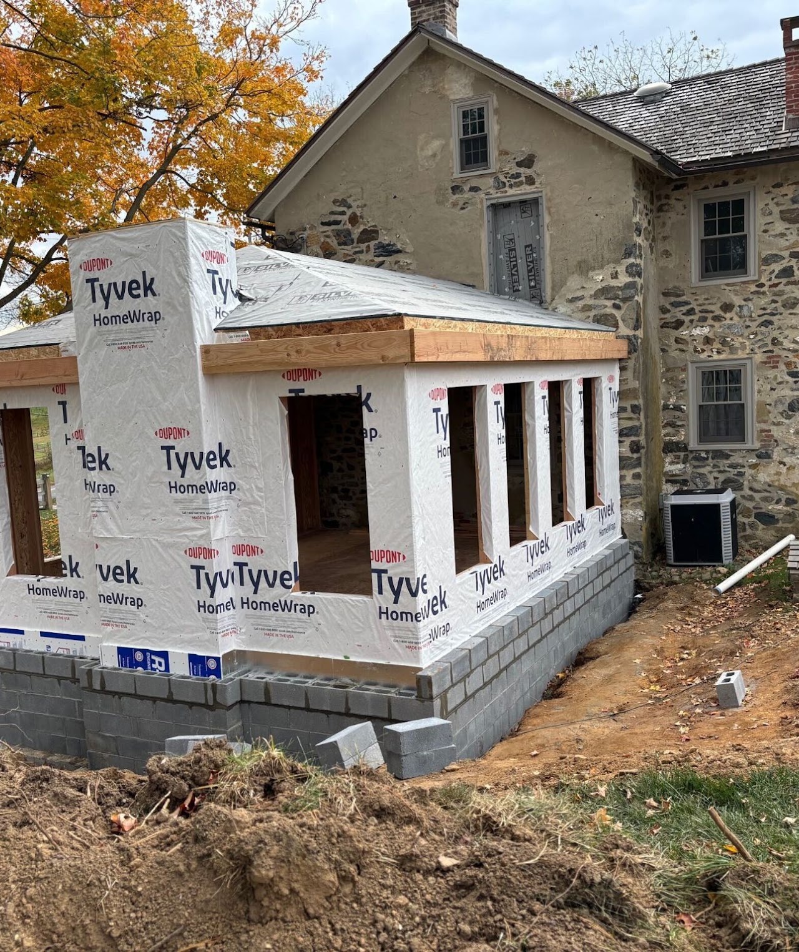
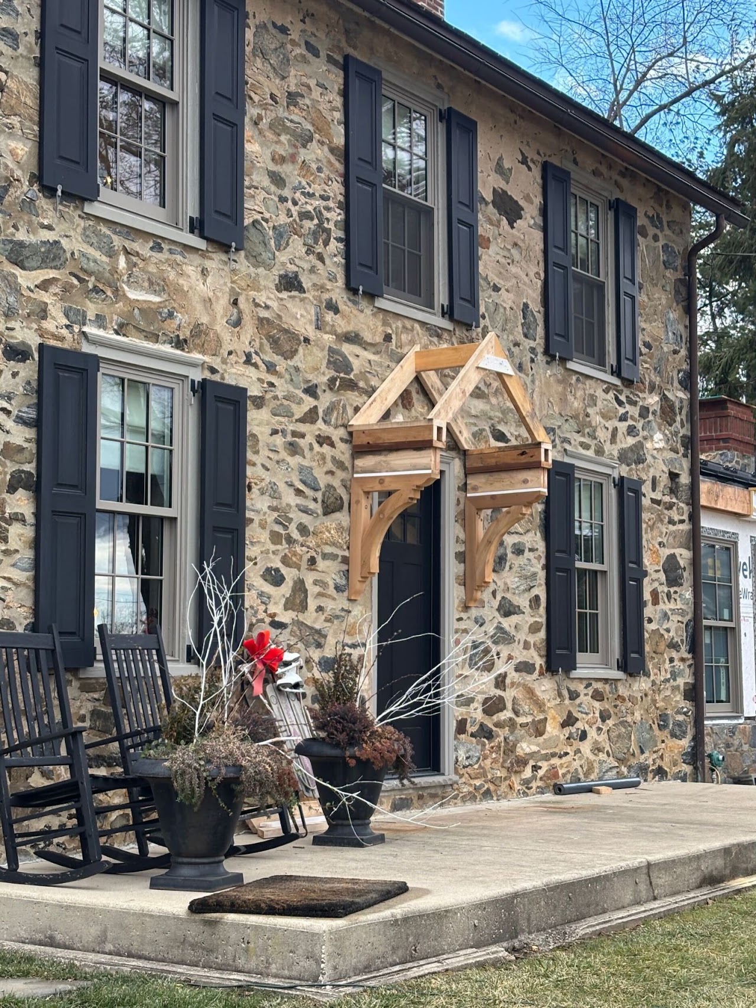
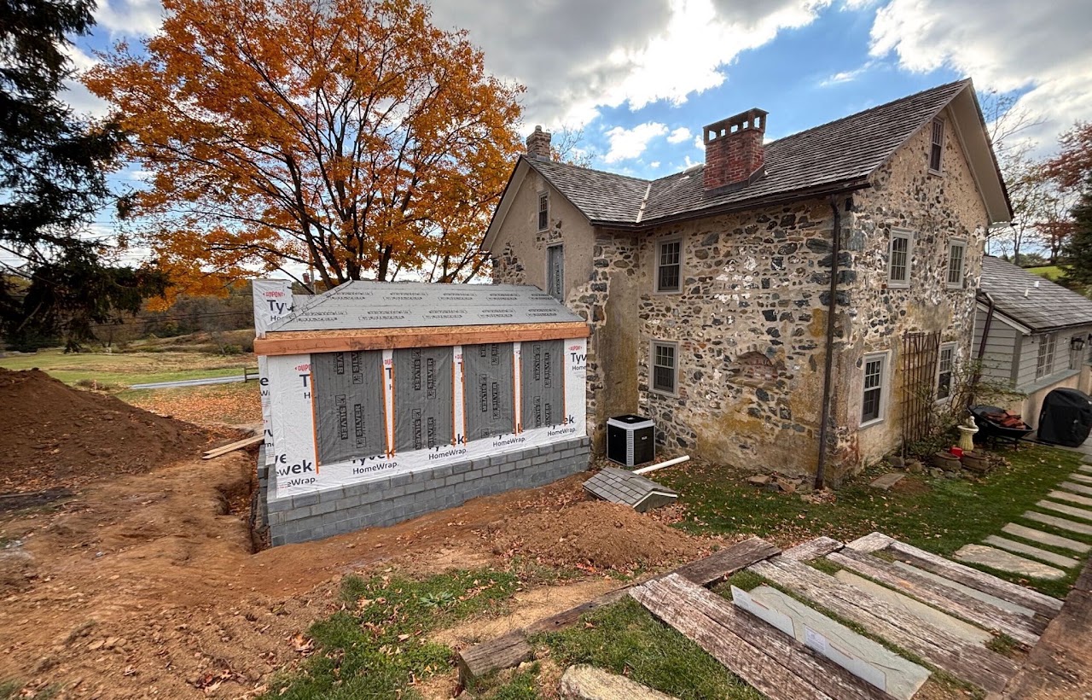
3D exterior model of the stone home and proposed rear addition in Chadds FordFront entrance model of the stone farmhouse with black shutters and white trimRear three-quarter model of the stone farmhouse sunroom additionExcavation beside the stone farmhouse before construction of the additionConcrete block foundation walls for the farmhouse sunroom additionFramed sunroom addition wrapped in weather barrier beside the stone farmhouseExisting stone farmhouse entrance with black shutters before the additionSunroom addition under construction with foundation walls and framed openingsCompleted sunroom addition with stone chimney, white siding and tall windowsCompleted sunroom interior with wood floor, fireplace and windows on three sides