Project overview
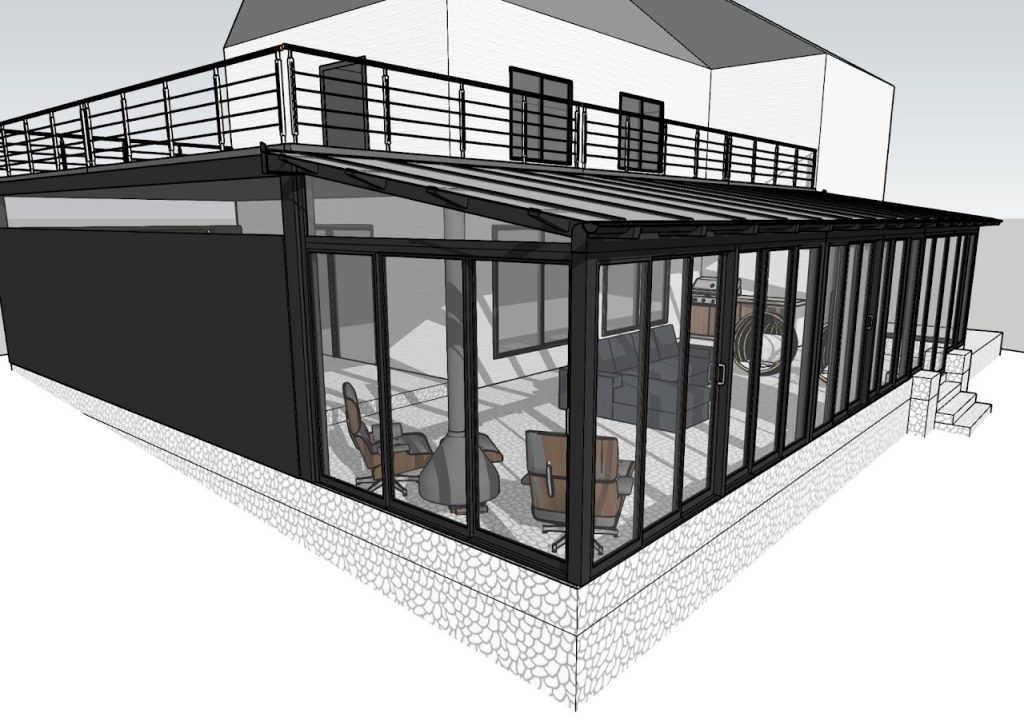
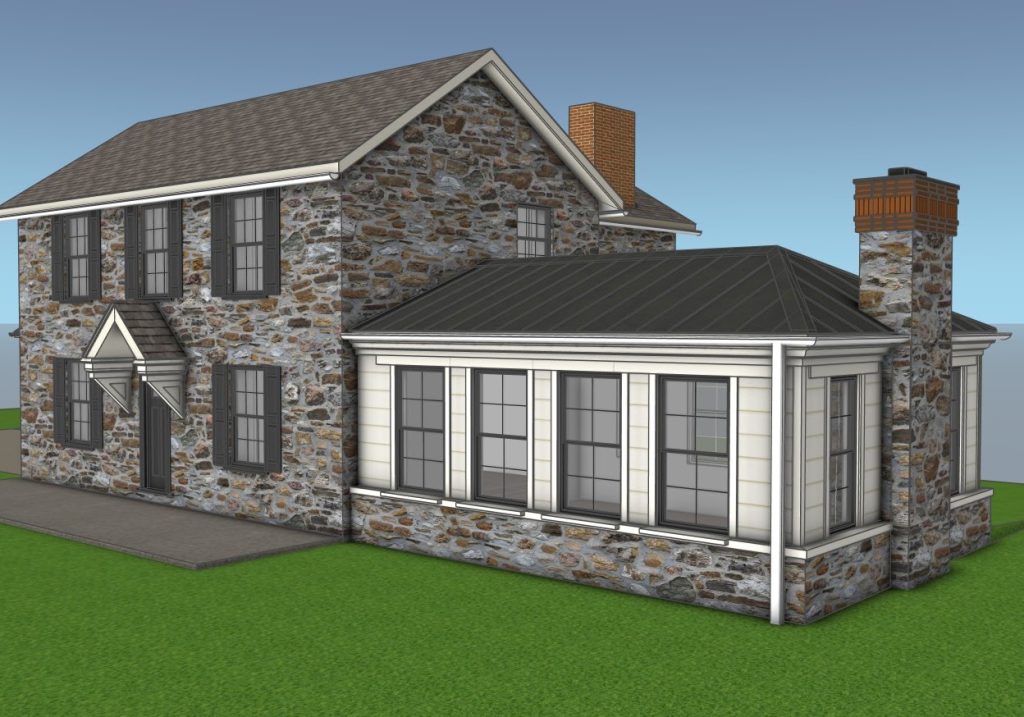
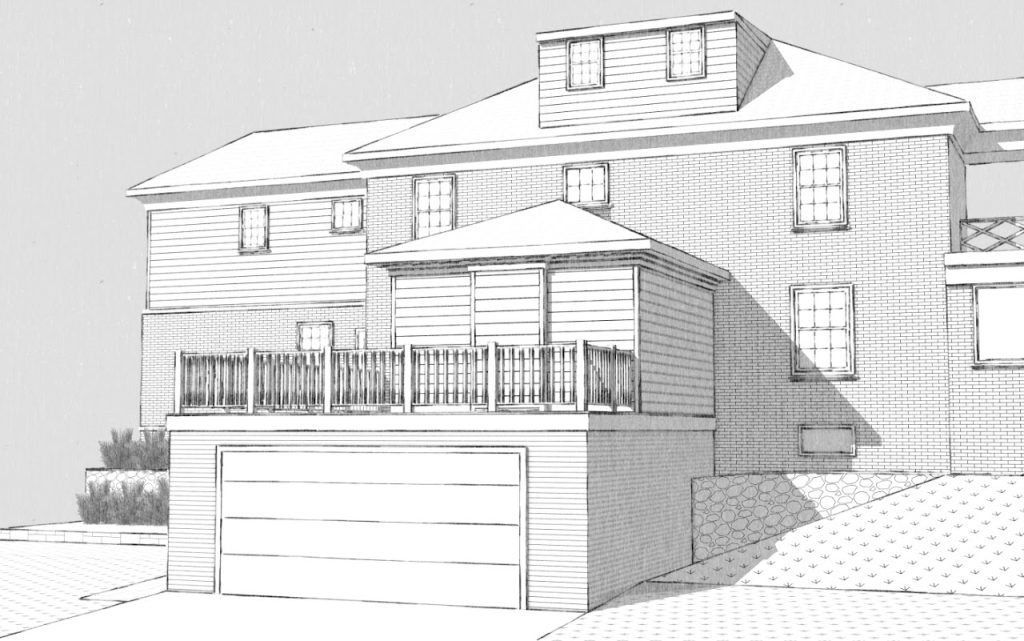
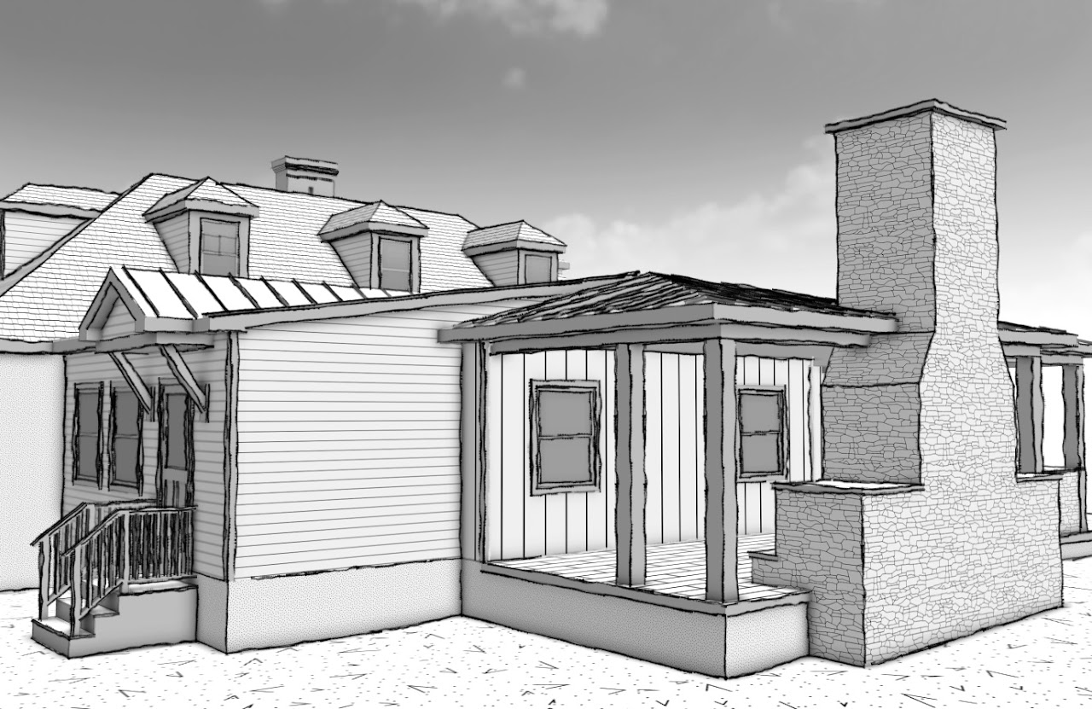
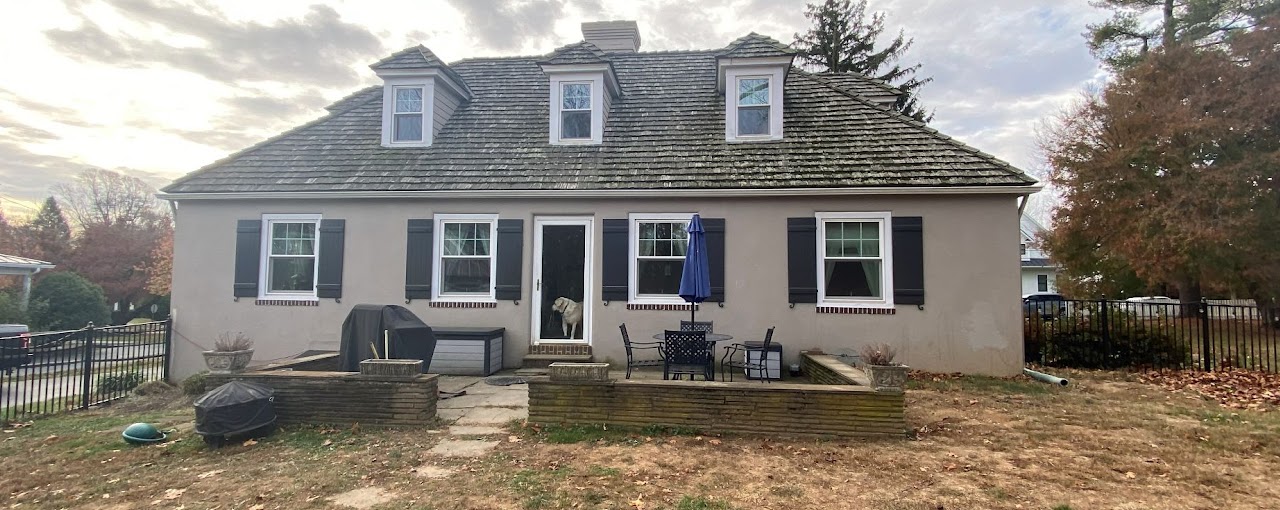
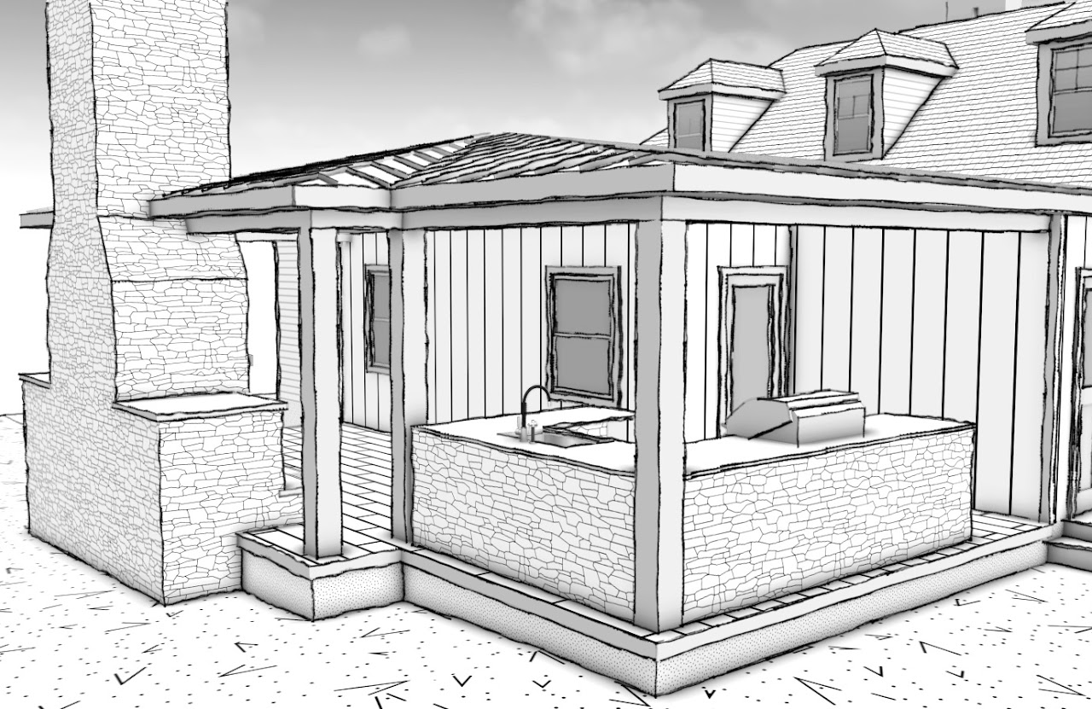
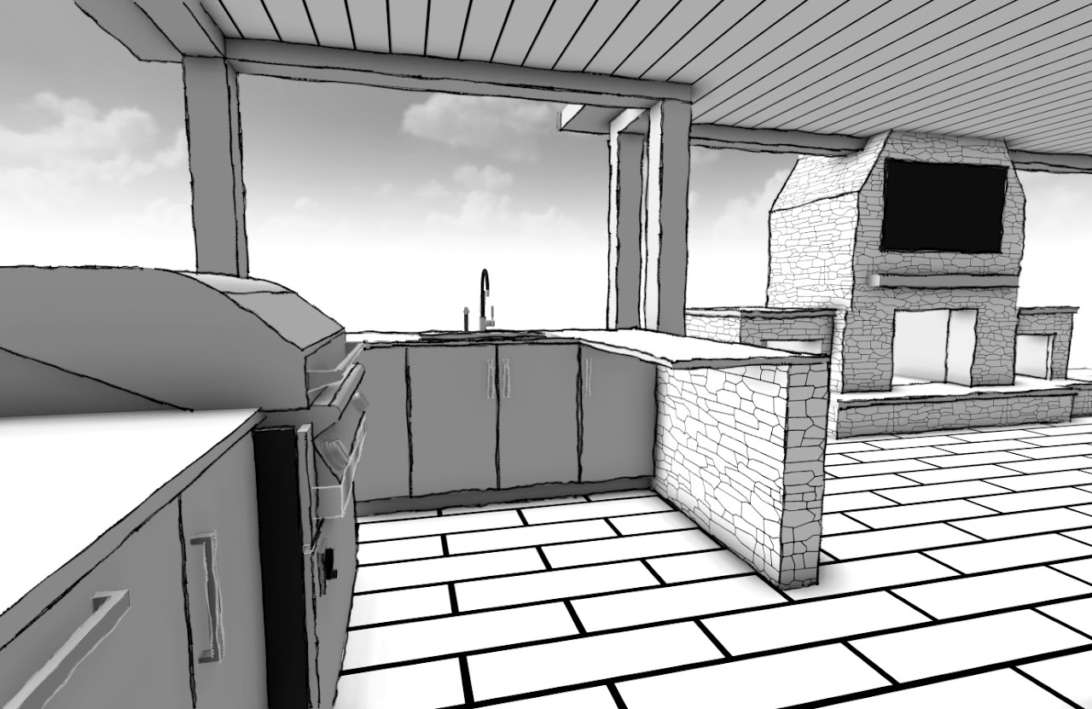
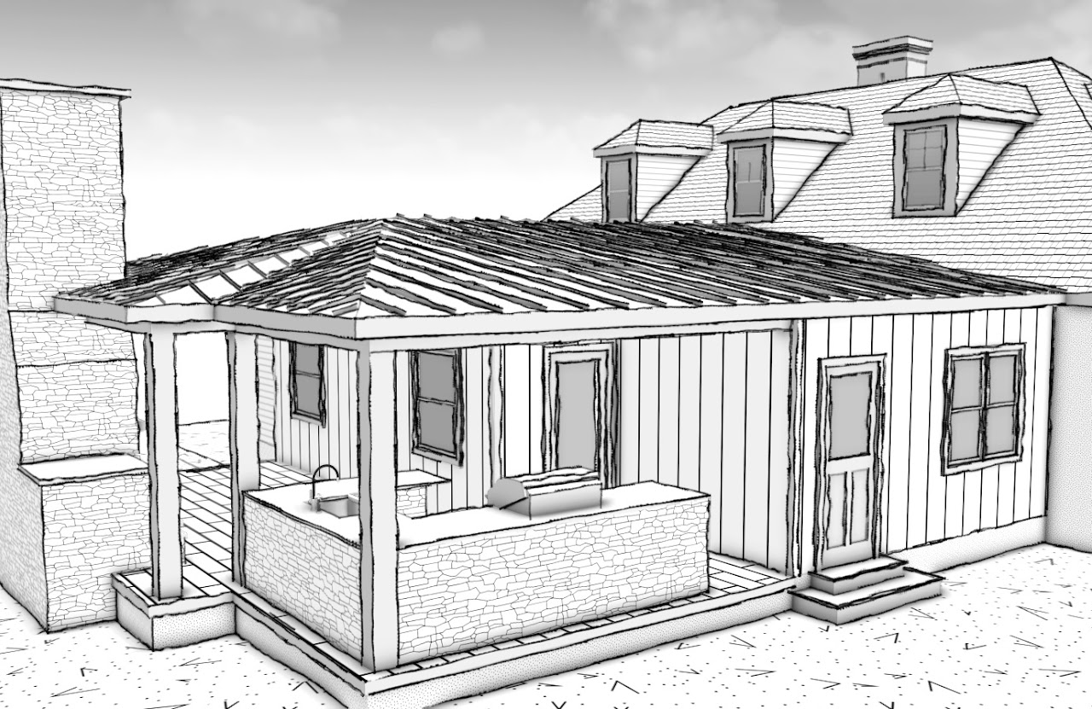
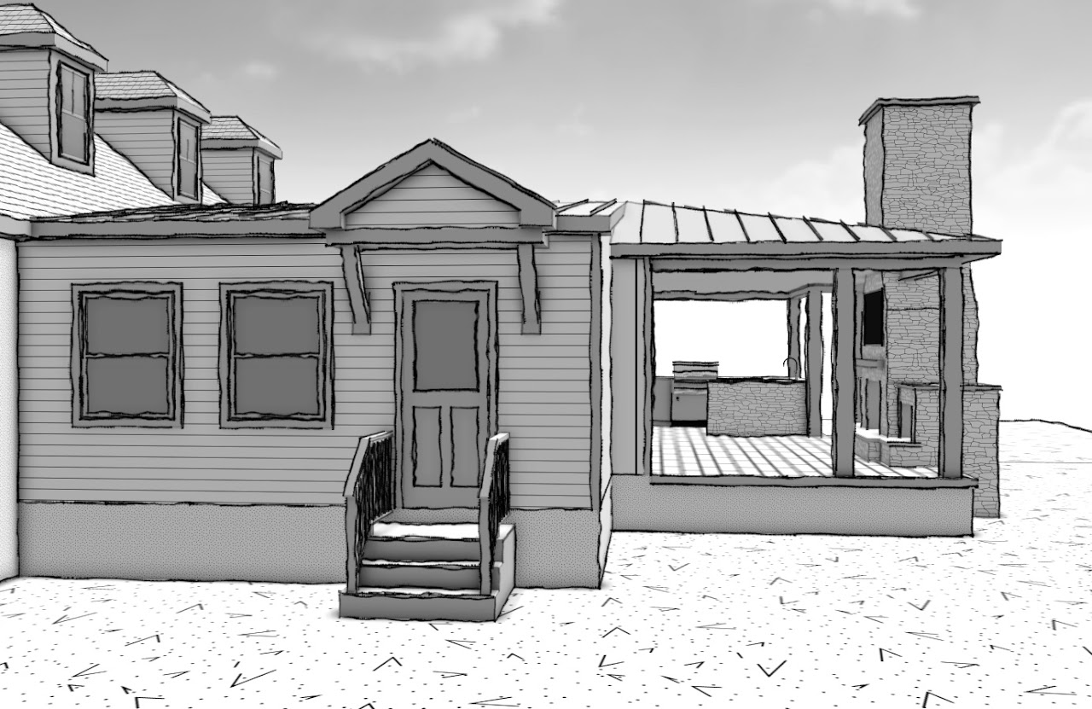
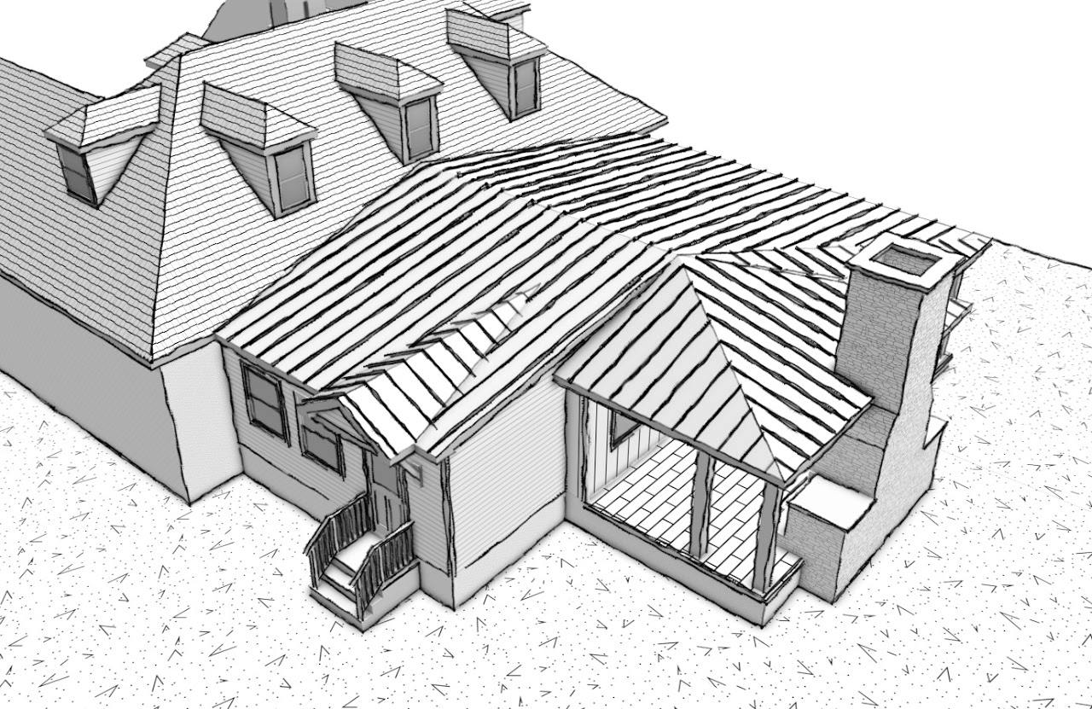
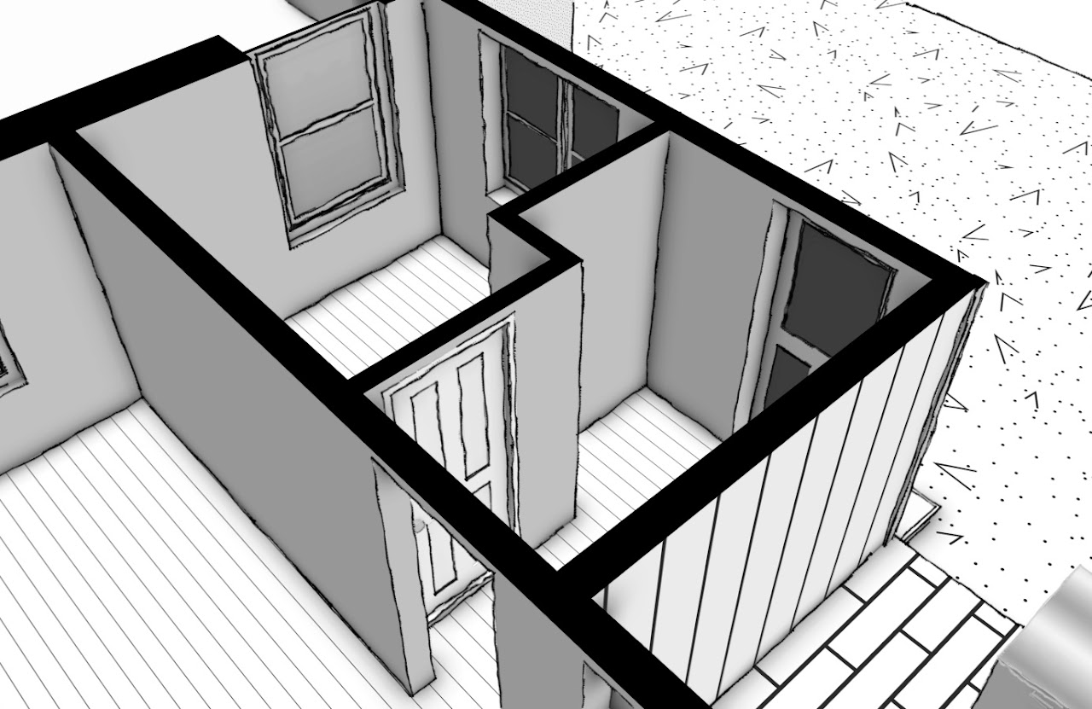
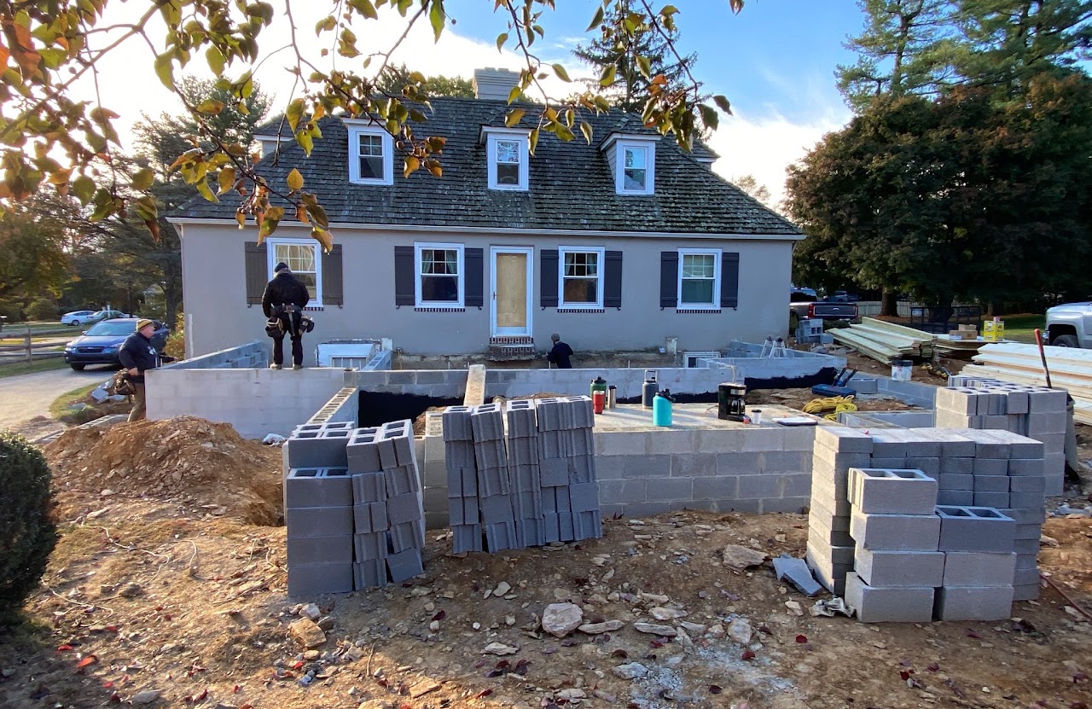
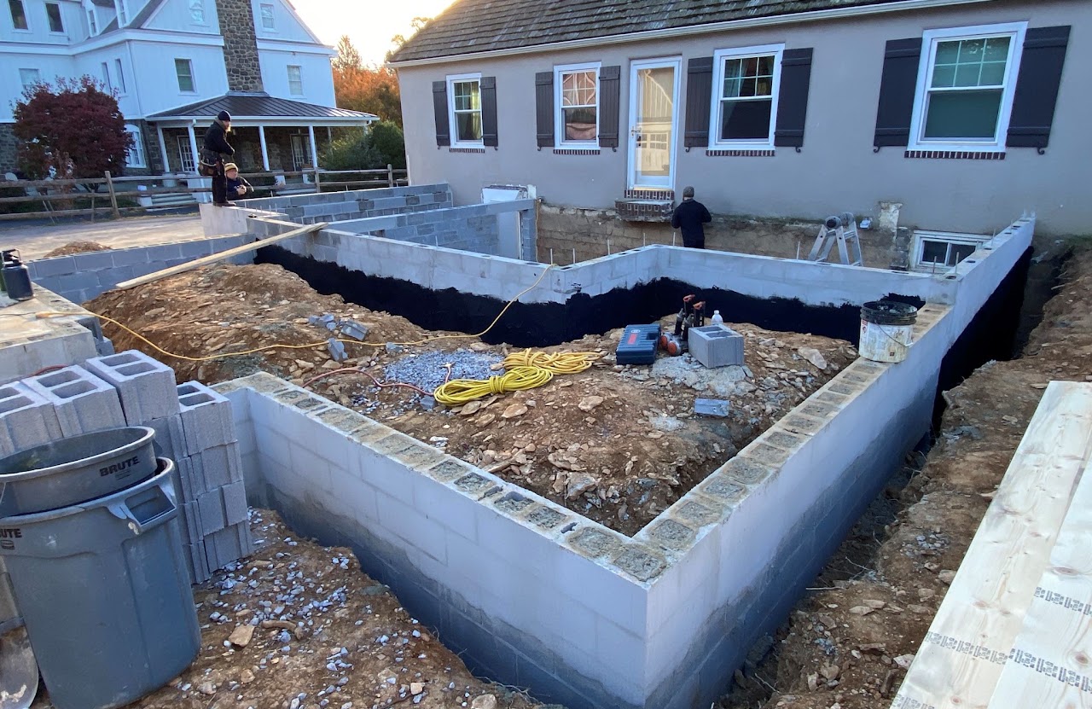
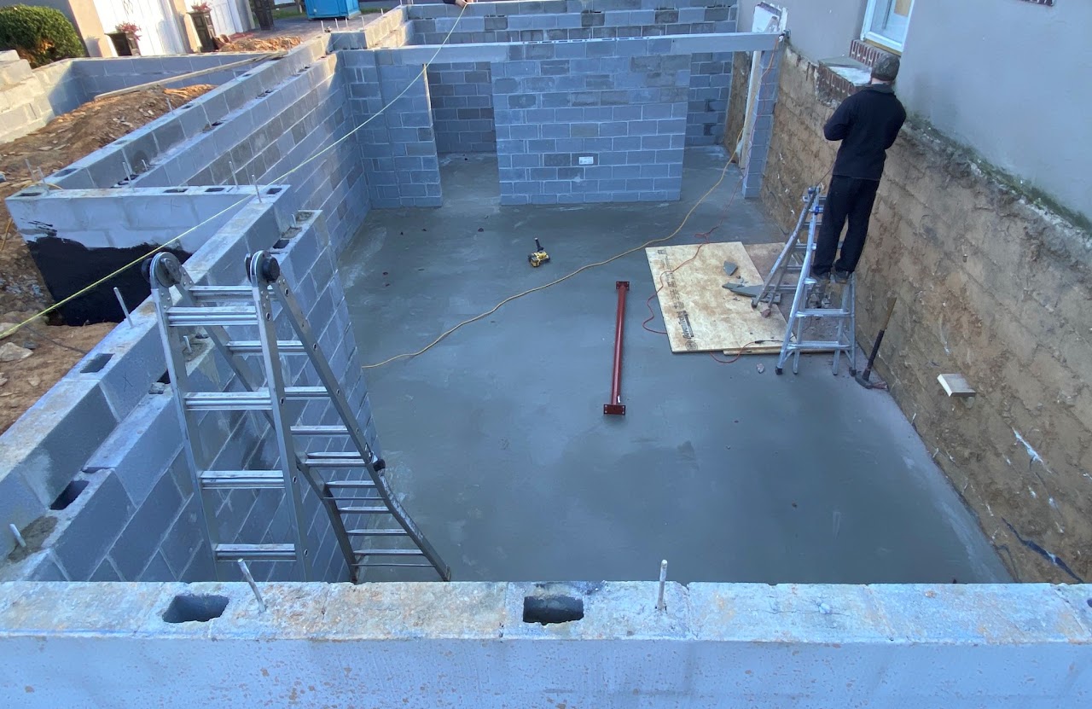
3D modeling of a planned home addition in Wayne, PA featuring a covered deck and outdoor BBQ zone. Developed from existing architectural drawings to visualize the complete addition in context with the existing home.
- Location
- Wayne, PA
- Project Type
- Residential
- Services
- 3D Modeling
1 / 22
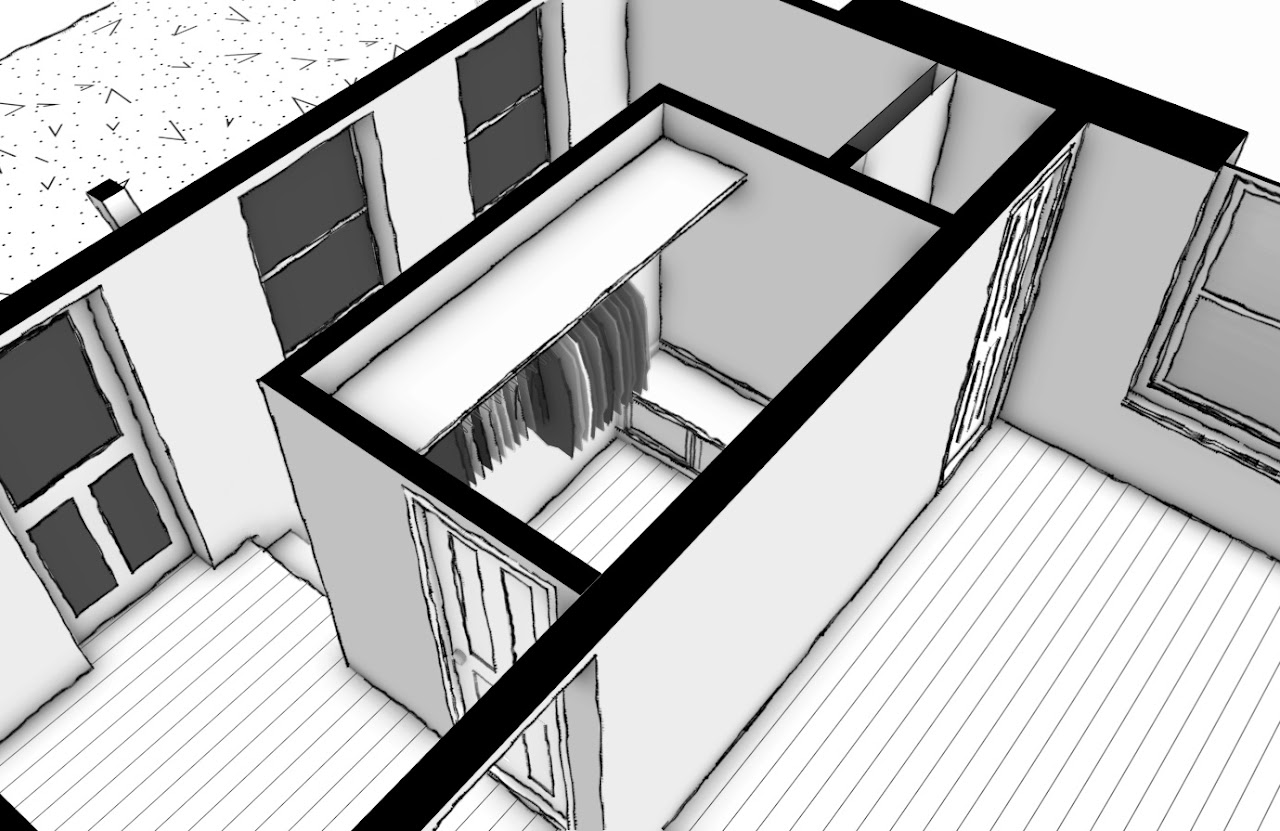
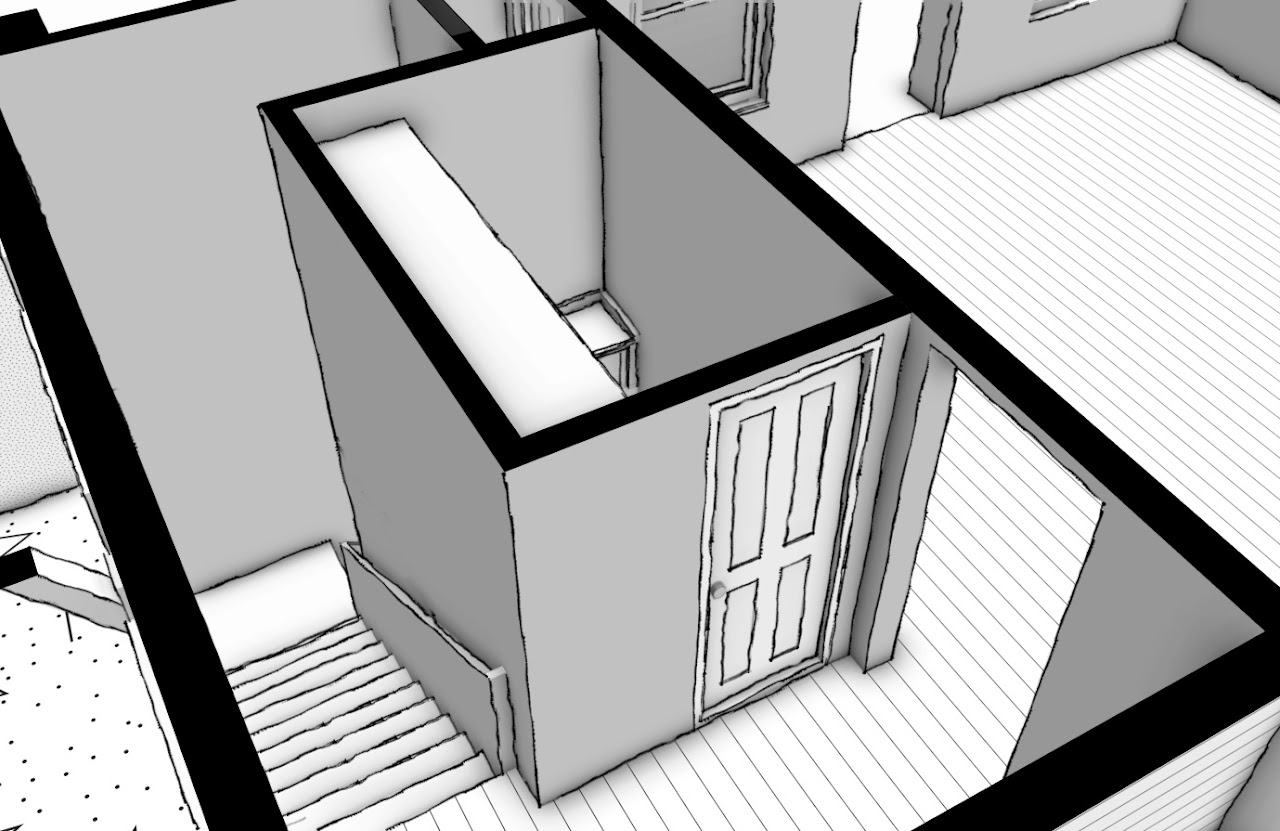
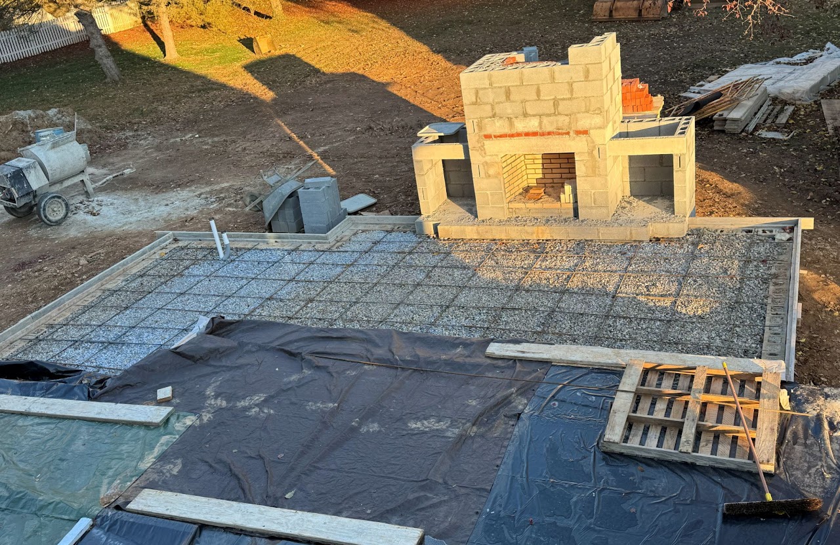
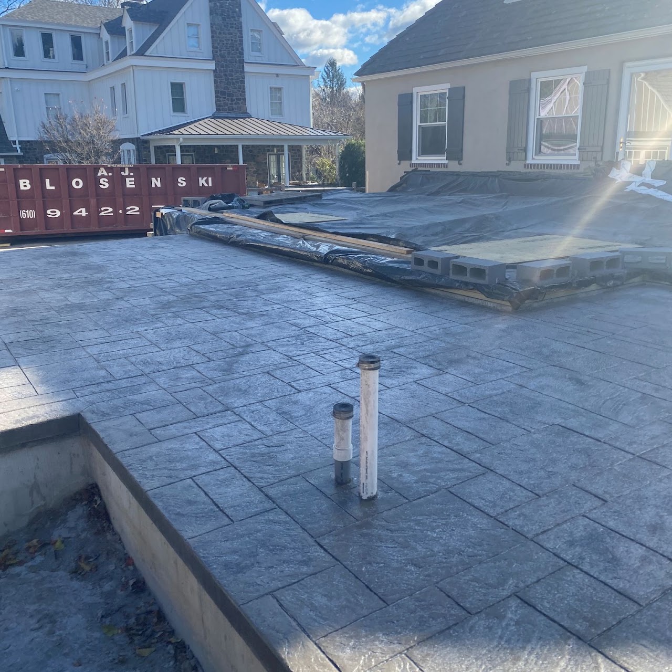
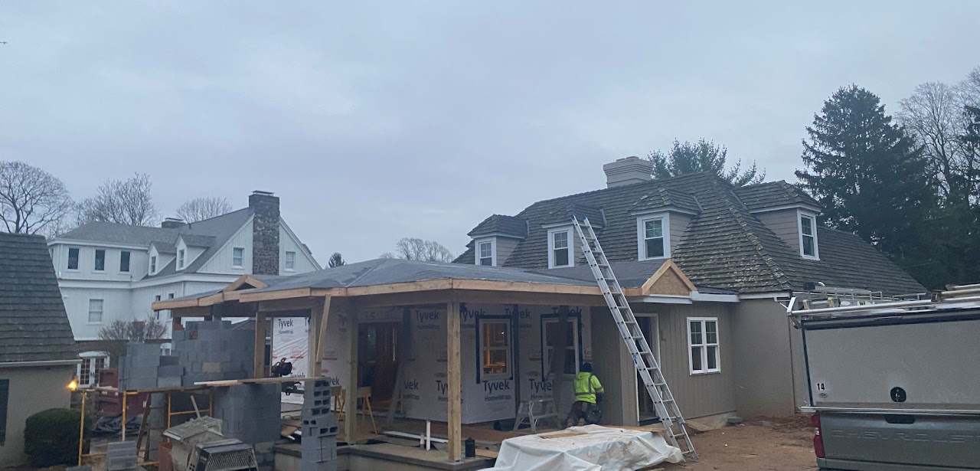
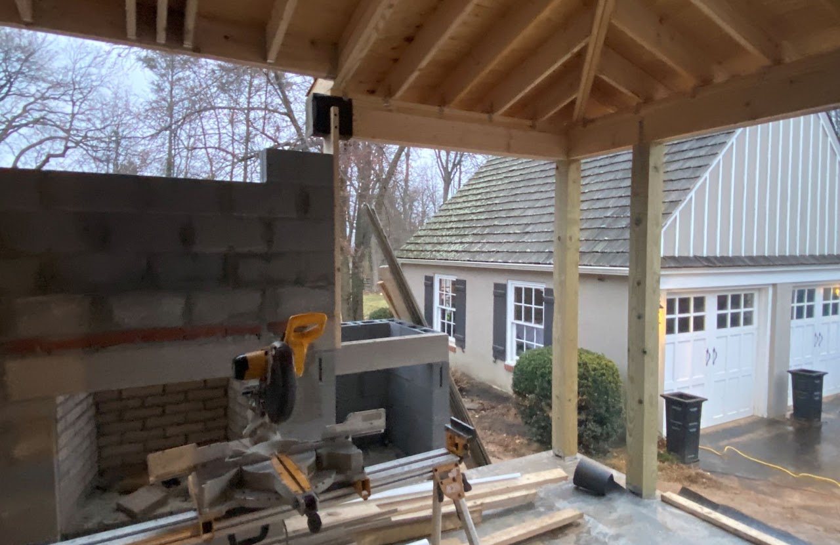
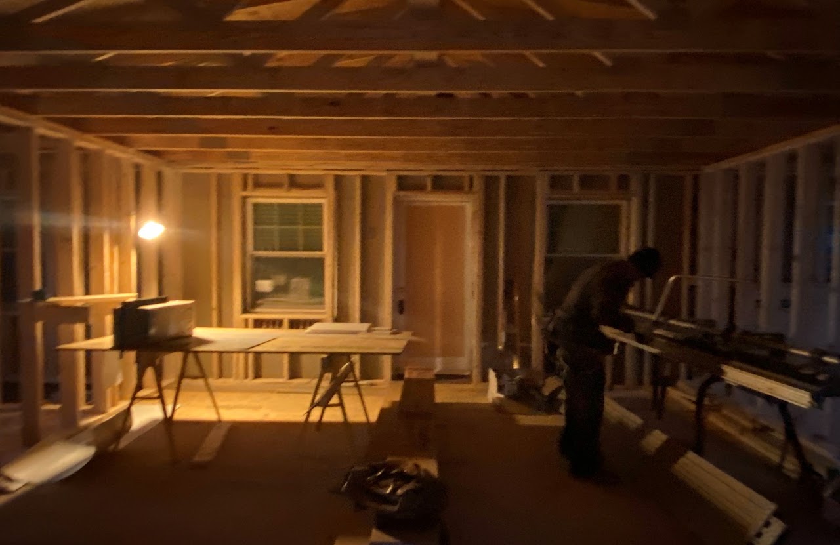
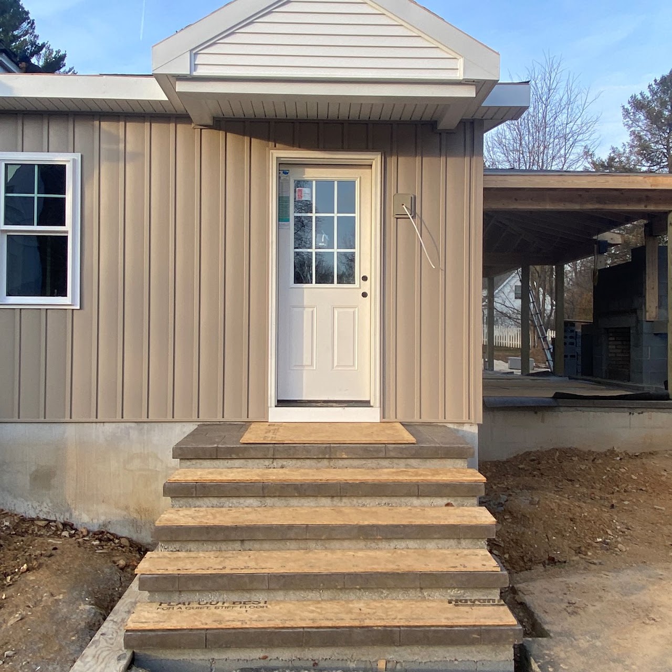
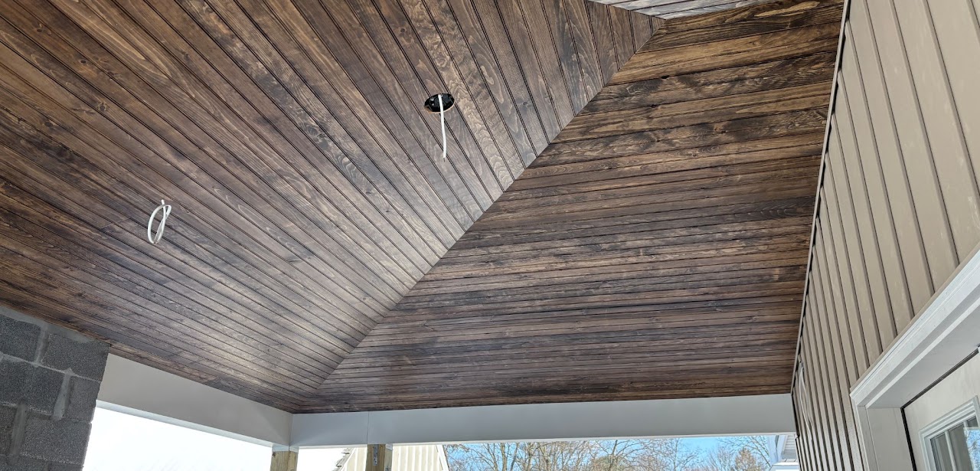
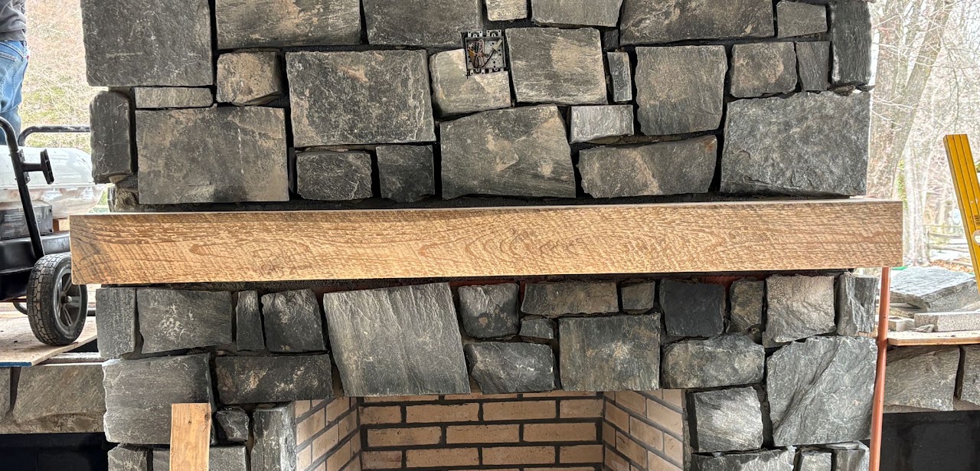
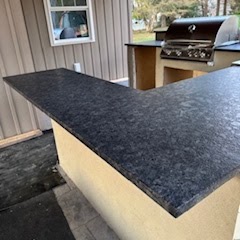
Exterior model of the rear addition and covered deck beside the existing chimneyExisting rear elevation of the Wayne home before the covered deck additionCorner model of the covered deck with half wall and new rear additionCovered deck model showing the built-in grill, counter and outdoor fireplaceExterior model showing windows, steps and covered deck roof on the additionRear elevation model of the addition entrance and covered outdoor kitchenAerial model of the home addition, covered deck and roof connectionsCutaway model of the new interior passage and built-in storageCutaway model showing the interior landing, stairs and new doorwayCutaway model of the new room layout and window placementBlock foundation construction for the rear addition viewed from the yardFoundation walls and excavation for the home additionConcrete slab and block walls inside the addition foundationOutdoor fireplace masonry and reinforced slab during constructionFinished concrete slab for the covered deck and outdoor kitchenHome addition framing and covered deck roof under constructionCovered deck framing with outdoor fireplace and grill area under constructionInterior wall framing inside the home addition during constructionCompleted exterior steps and entrance to the new rear additionFinished wood ceiling beneath the covered deck roofStone veneer installation around the outdoor fireplace openingDark countertop installed on the covered deck outdoor kitchen