Project overview
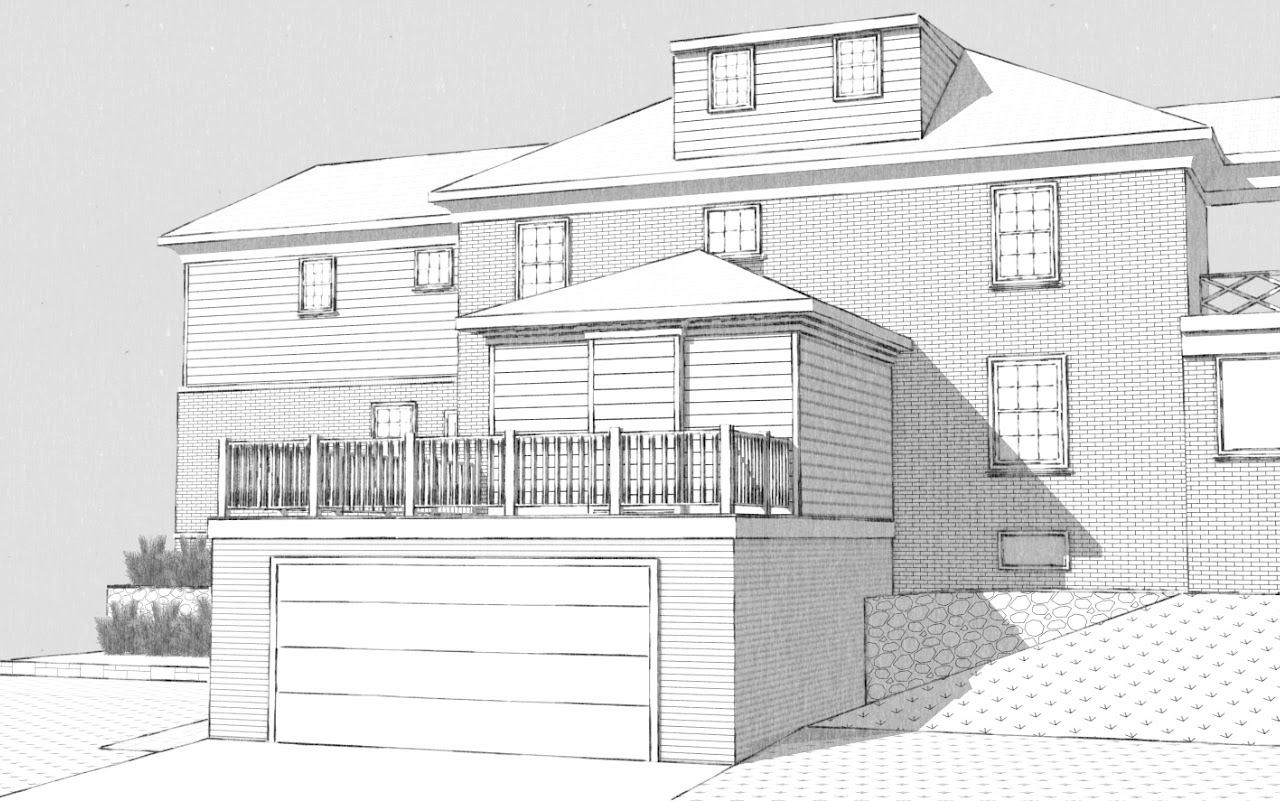
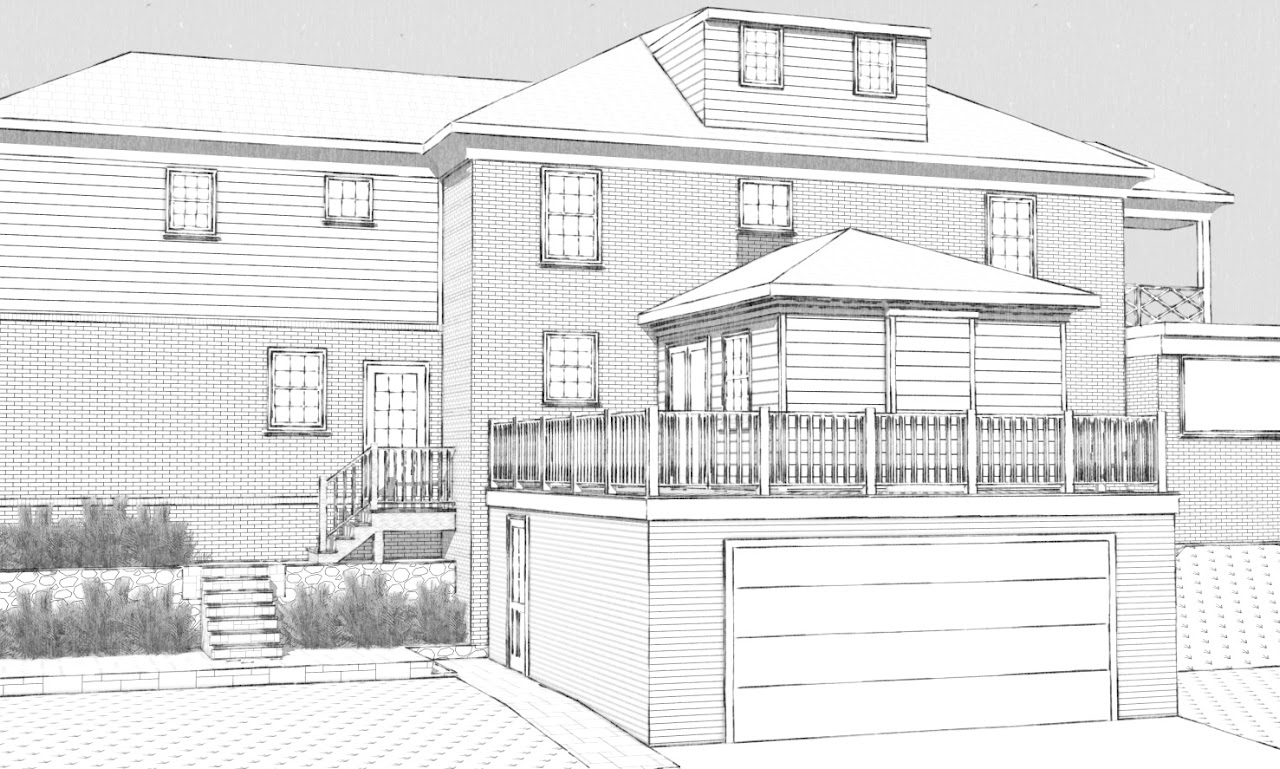
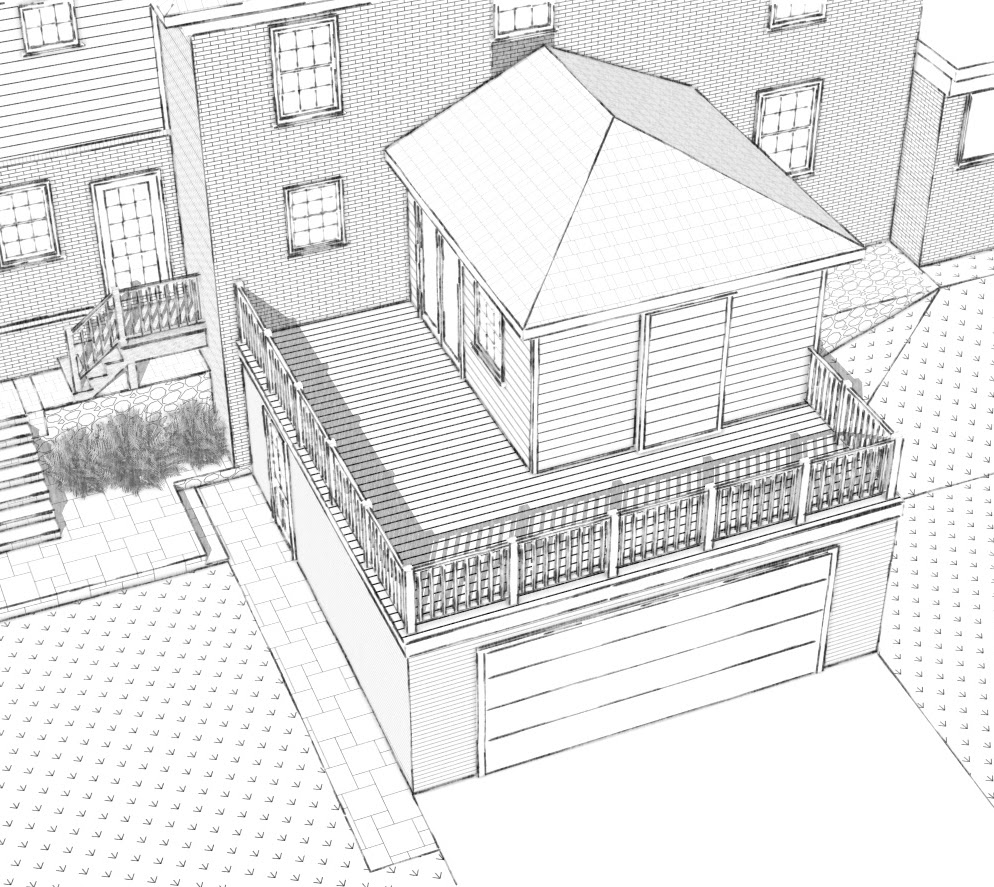
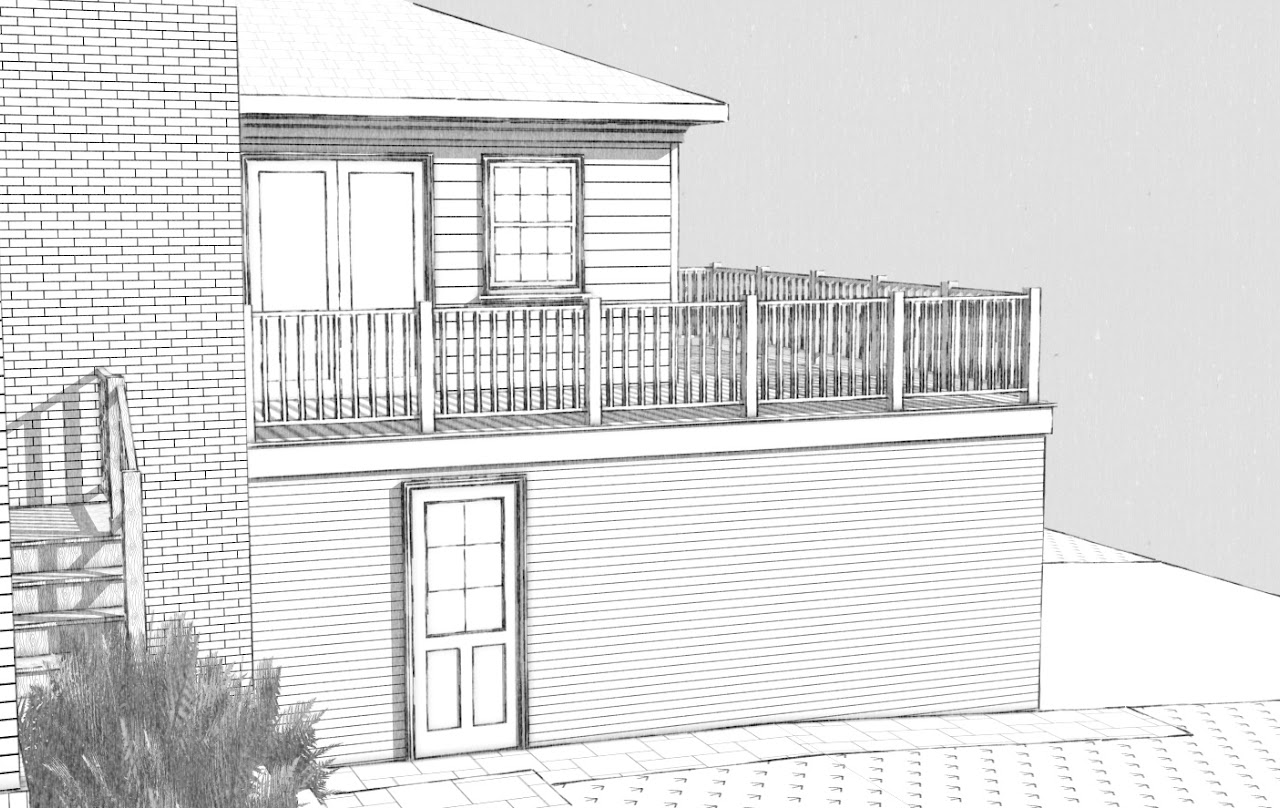
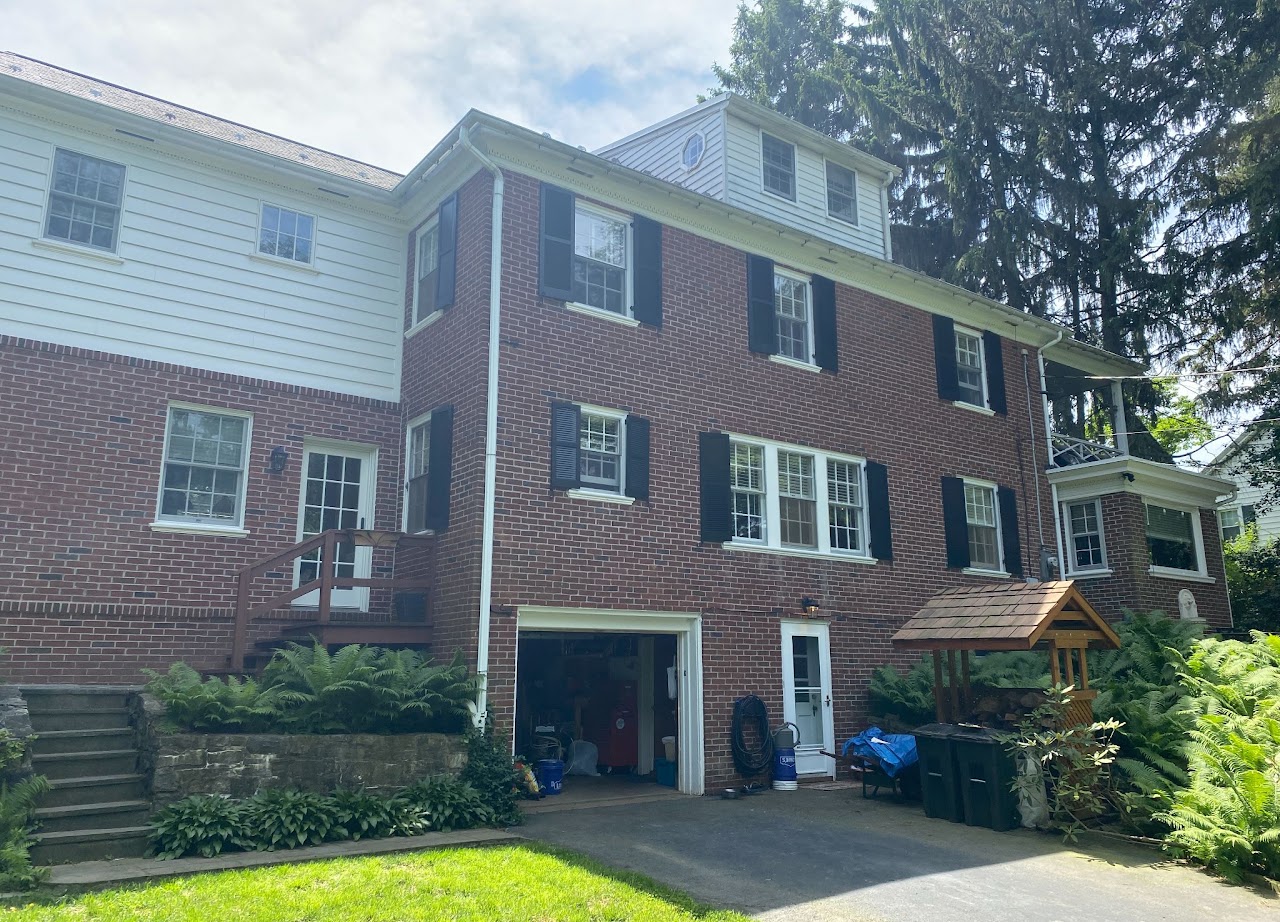
3D visualization of a planned home addition in Lancaster, PA featuring an attached garage and deck. Rendering allowed the client to review the addition in context with the existing home before construction.
- Location
- Lancaster, PA
- Project Type
- Residential
- Services
- Architectural Visualization
1 / 5
Straight rear sketch view of the garage addition and upper deckRear exterior sketch model of the proposed garage addition with deck aboveAerial sketch view of the garage addition, deck railing and connection to the houseSide sketch elevation of the garage addition with upper deck and exterior doorExisting rear elevation of the brick Lancaster home before the garage and deck addition