Project overview
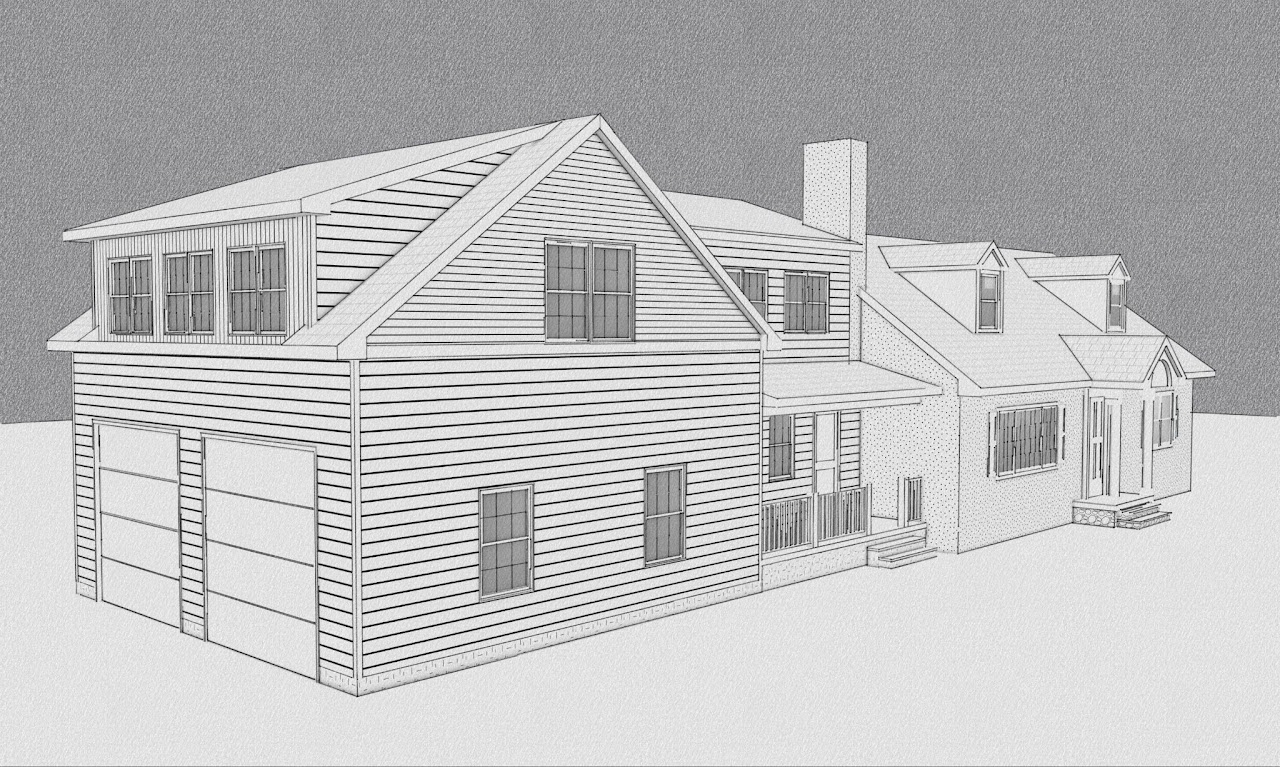
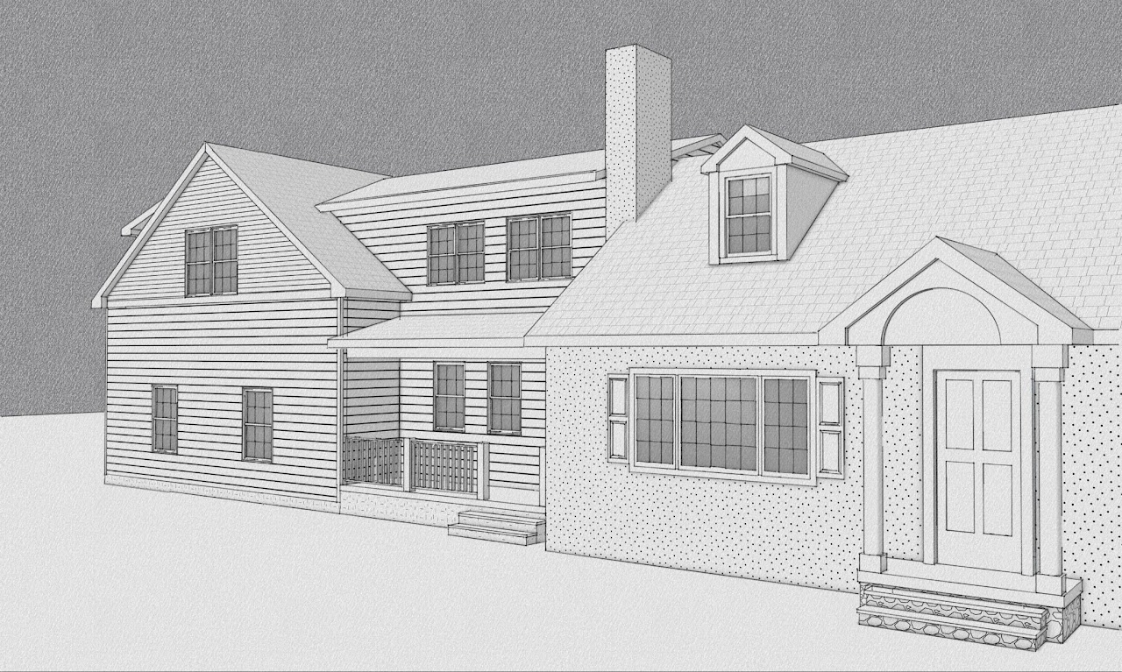
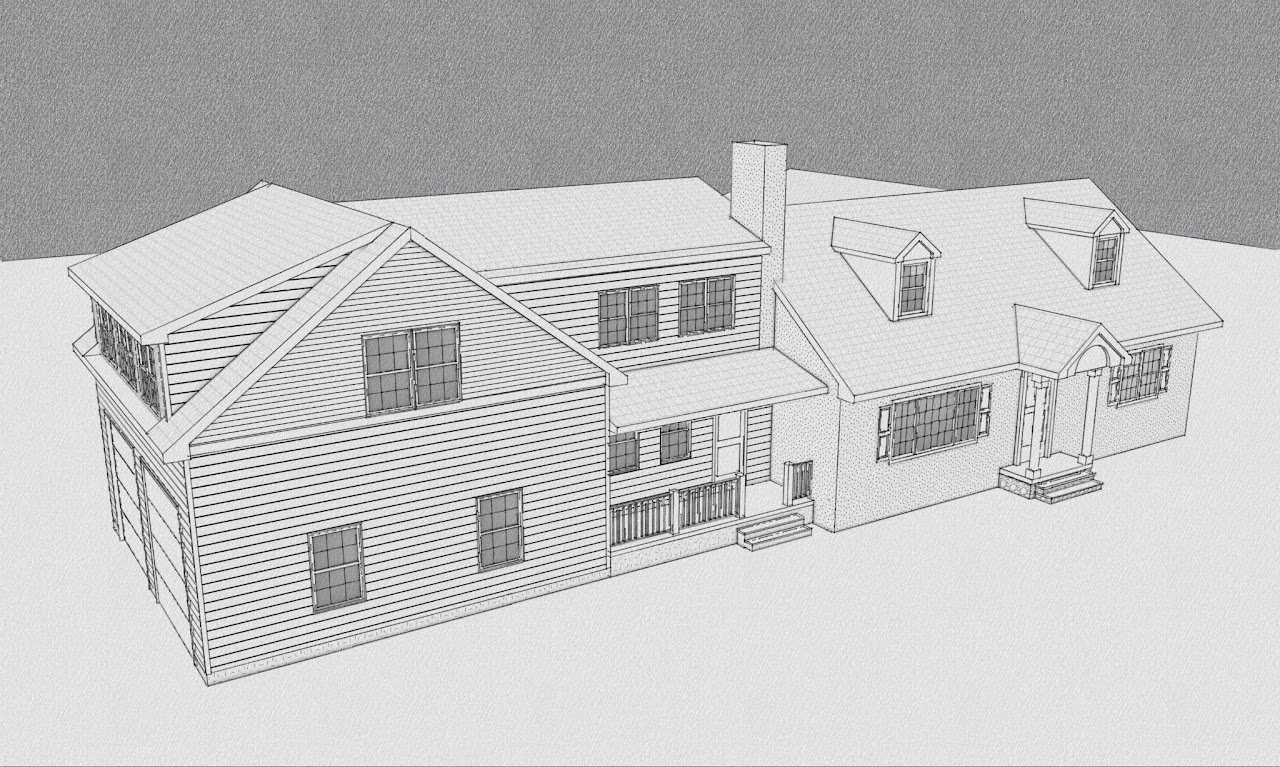
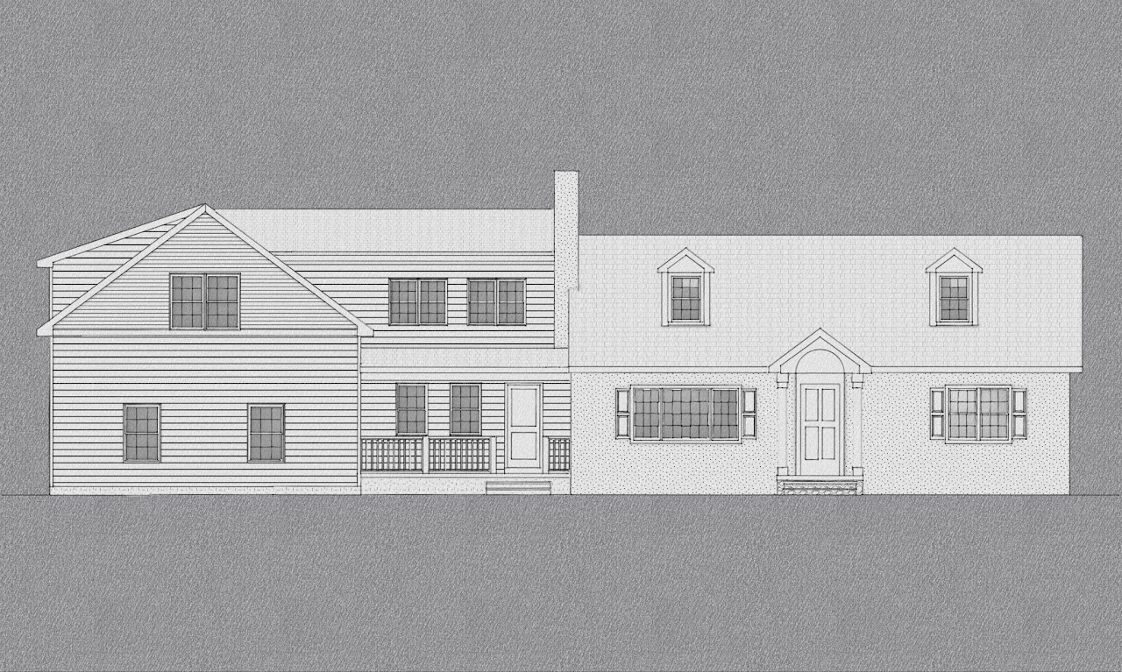
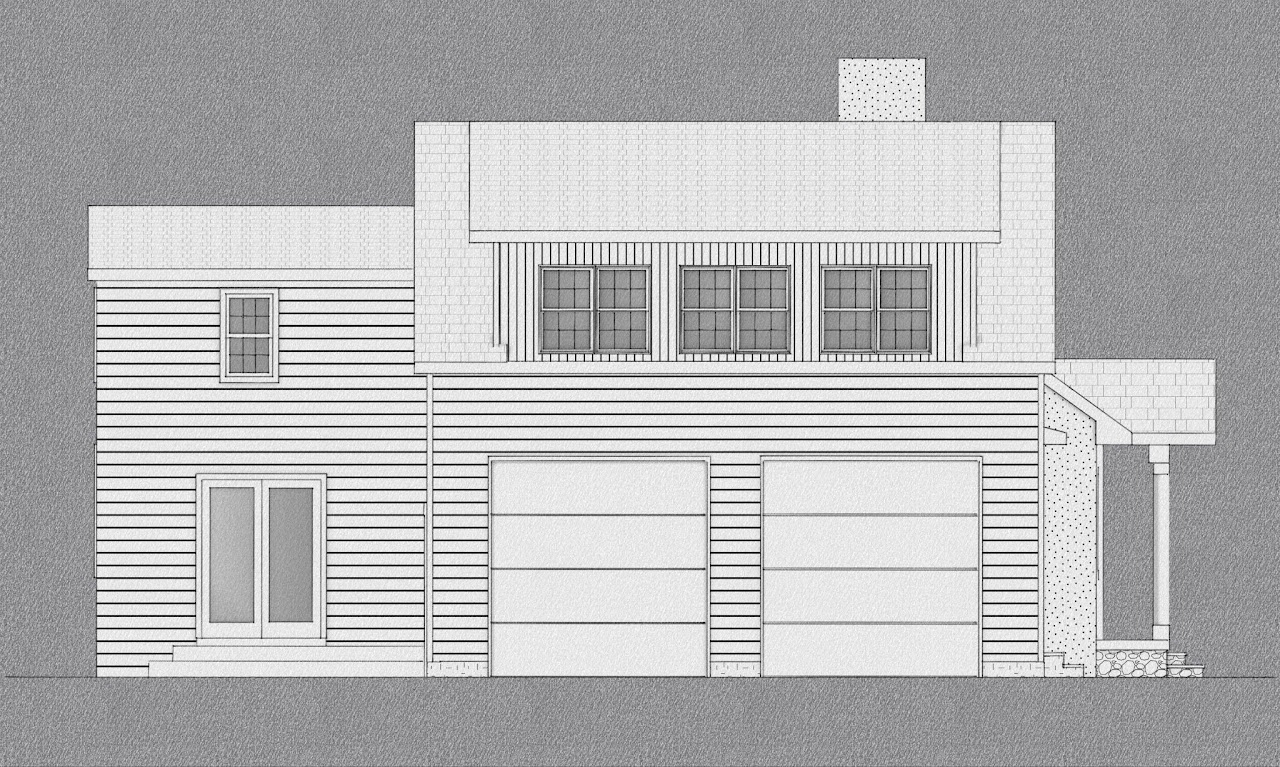
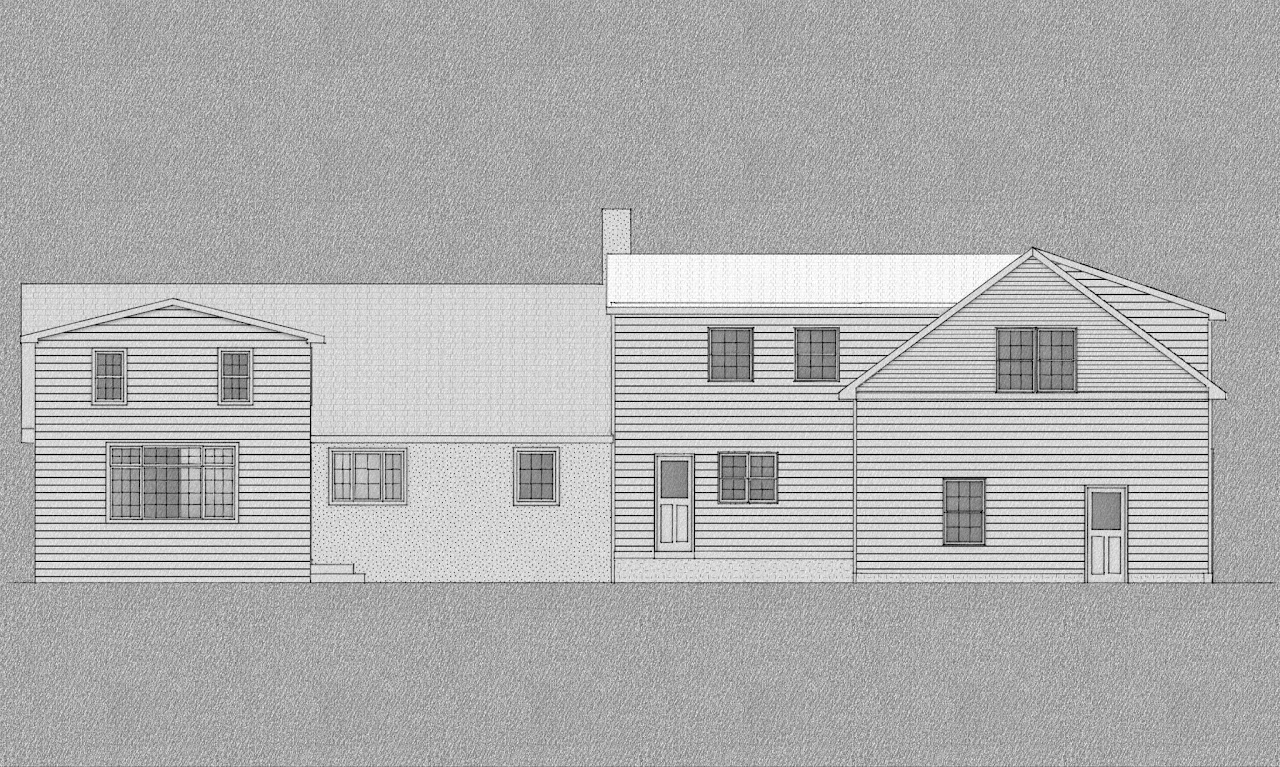
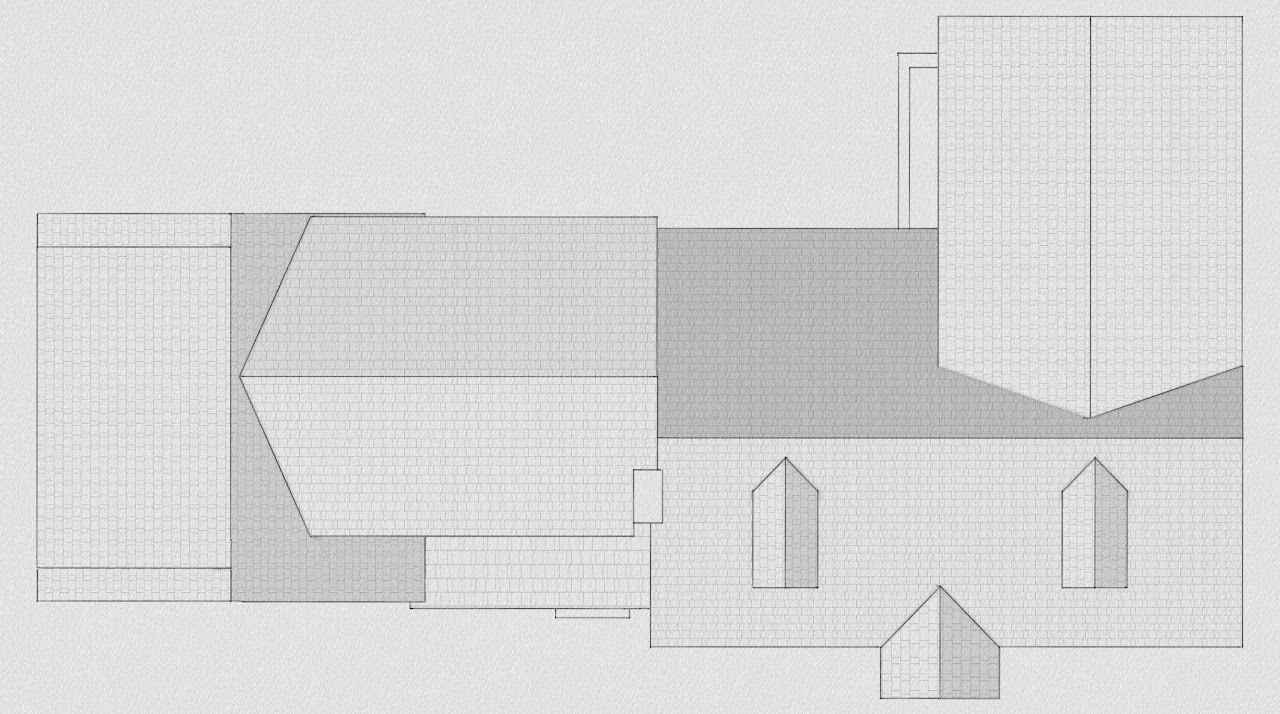
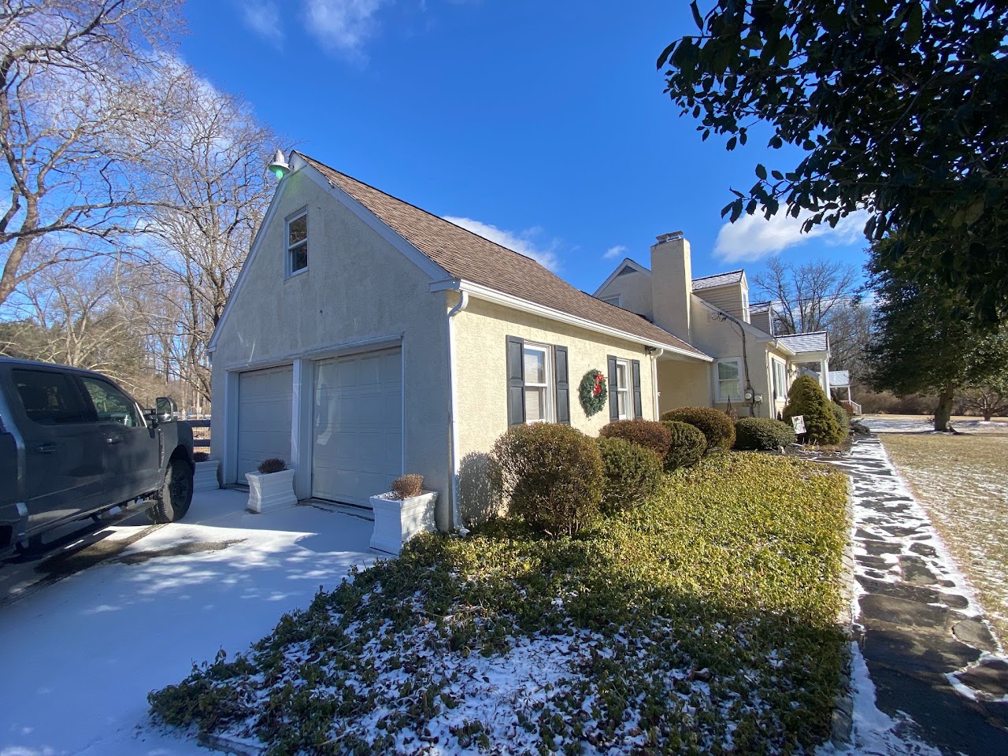
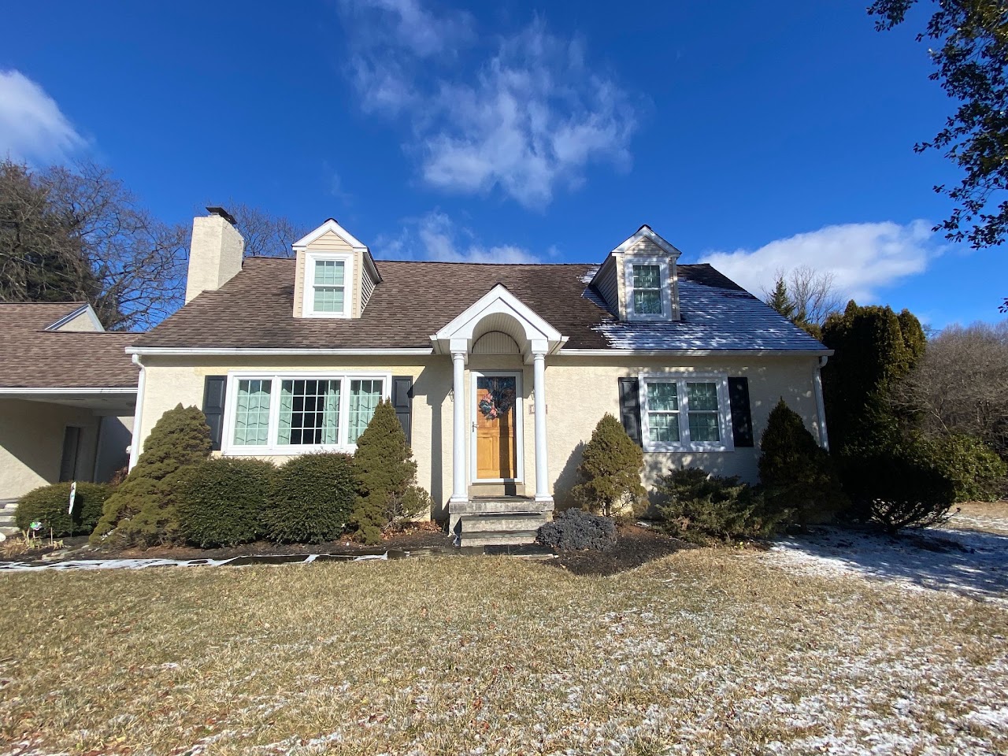
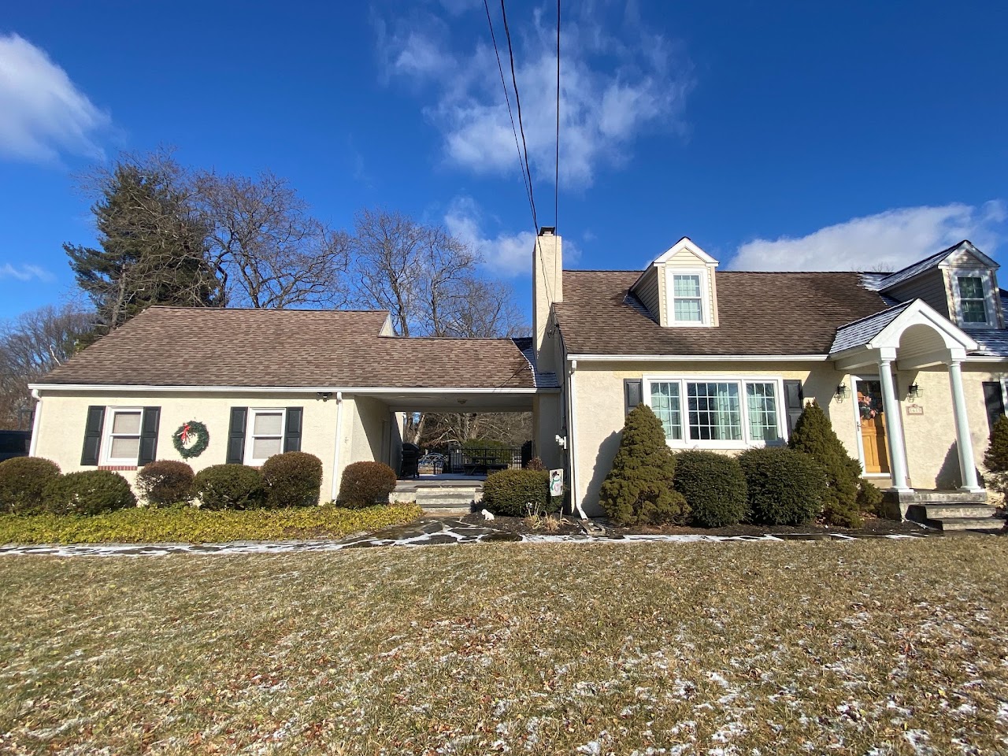
3D rendering of a residential addition with attached garage in West Chester, PA. Visualization developed from project drawings to show the proposed addition in context with the existing home. Interior and Exterior visualizations.
- Location
- West Chester, PA
- Project Type
- Interiors / Residential
- Services
- Architectural Visualization
1 / 16
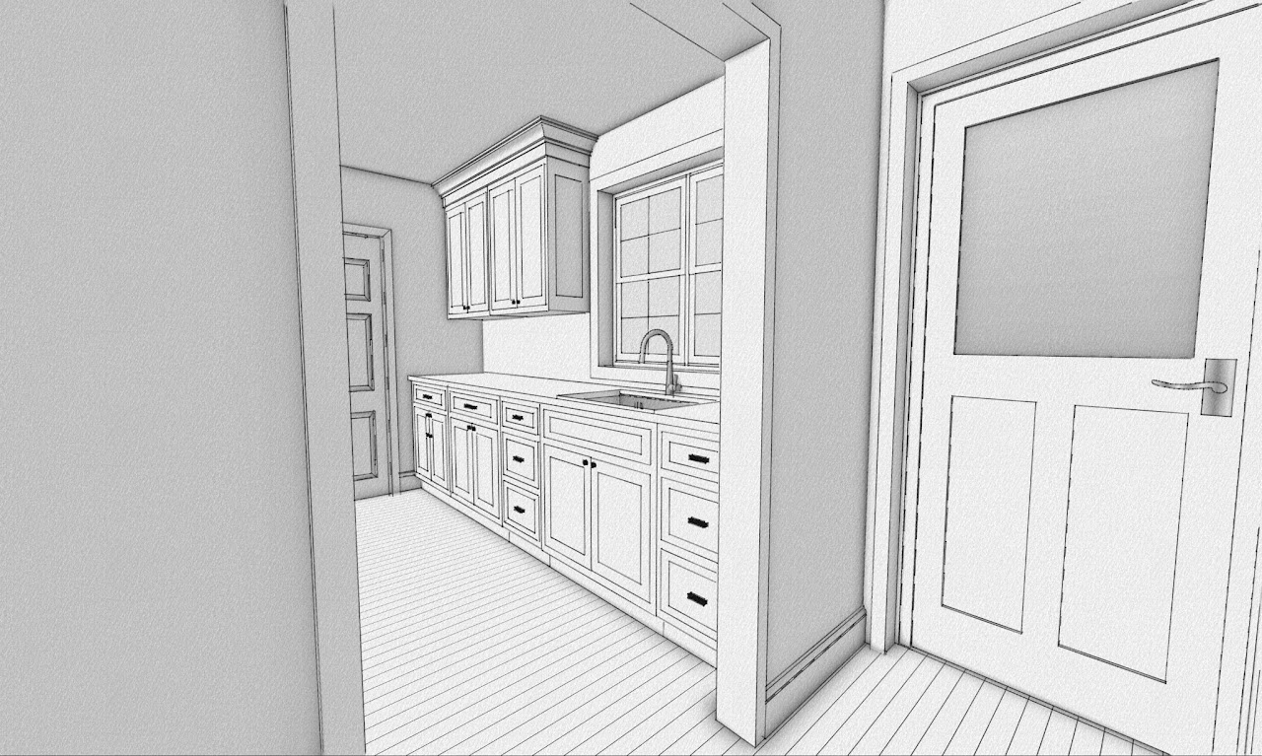
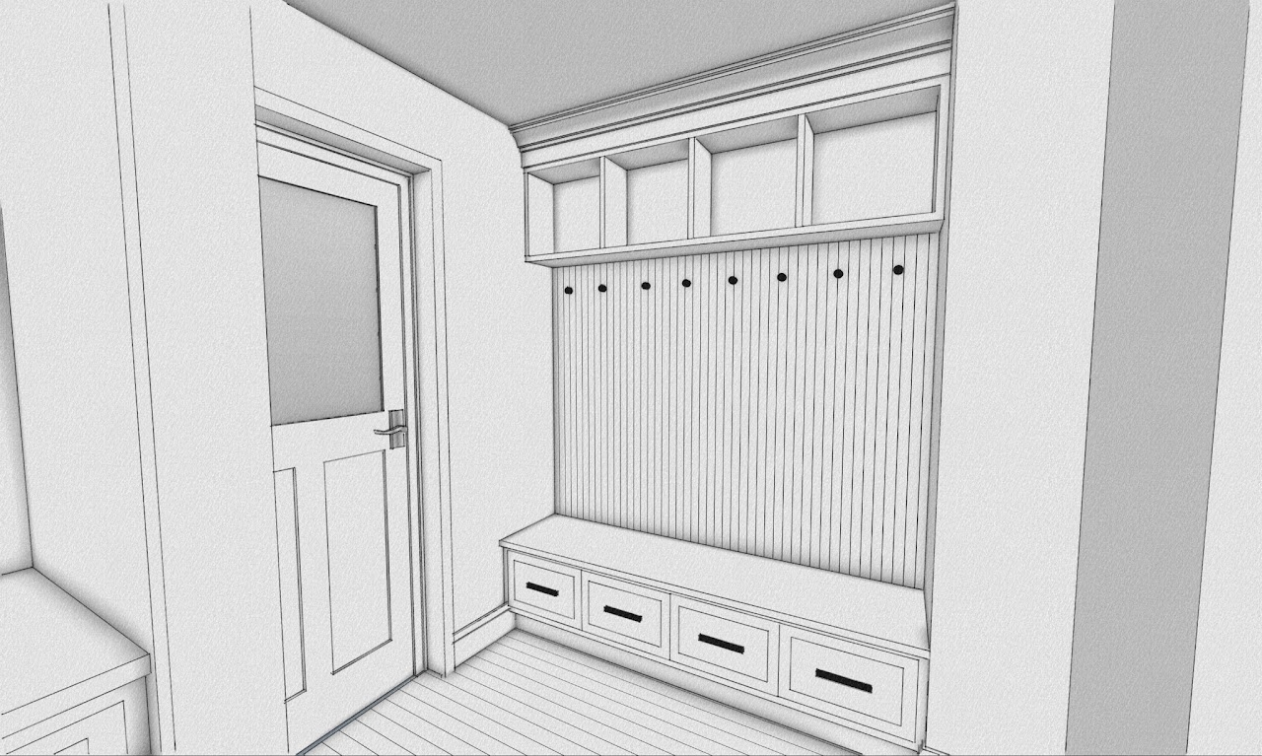
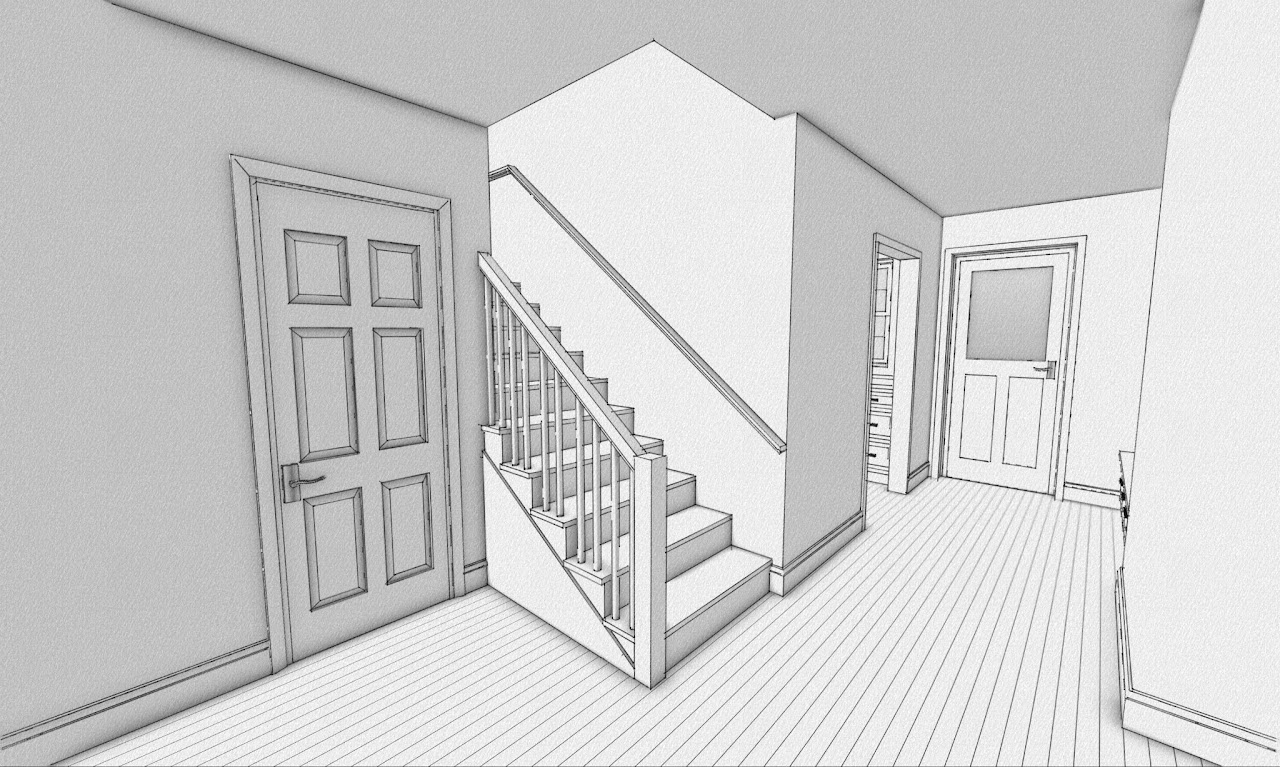
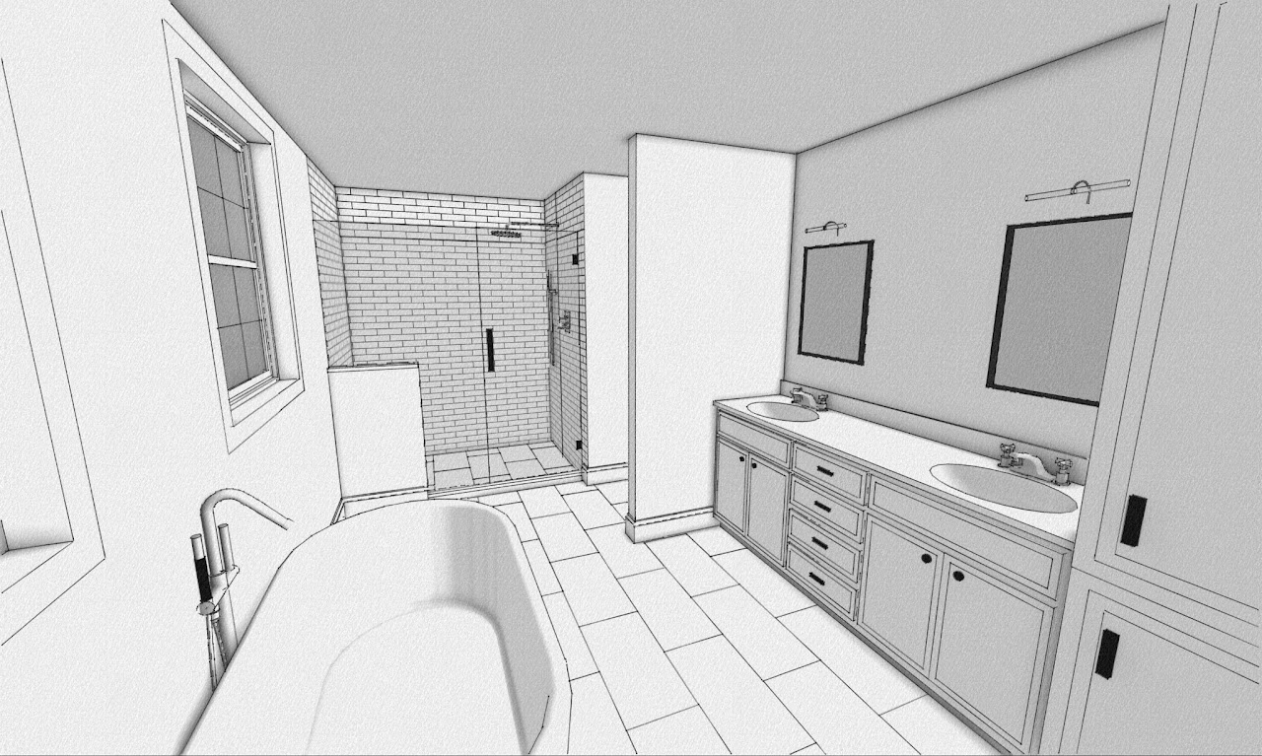
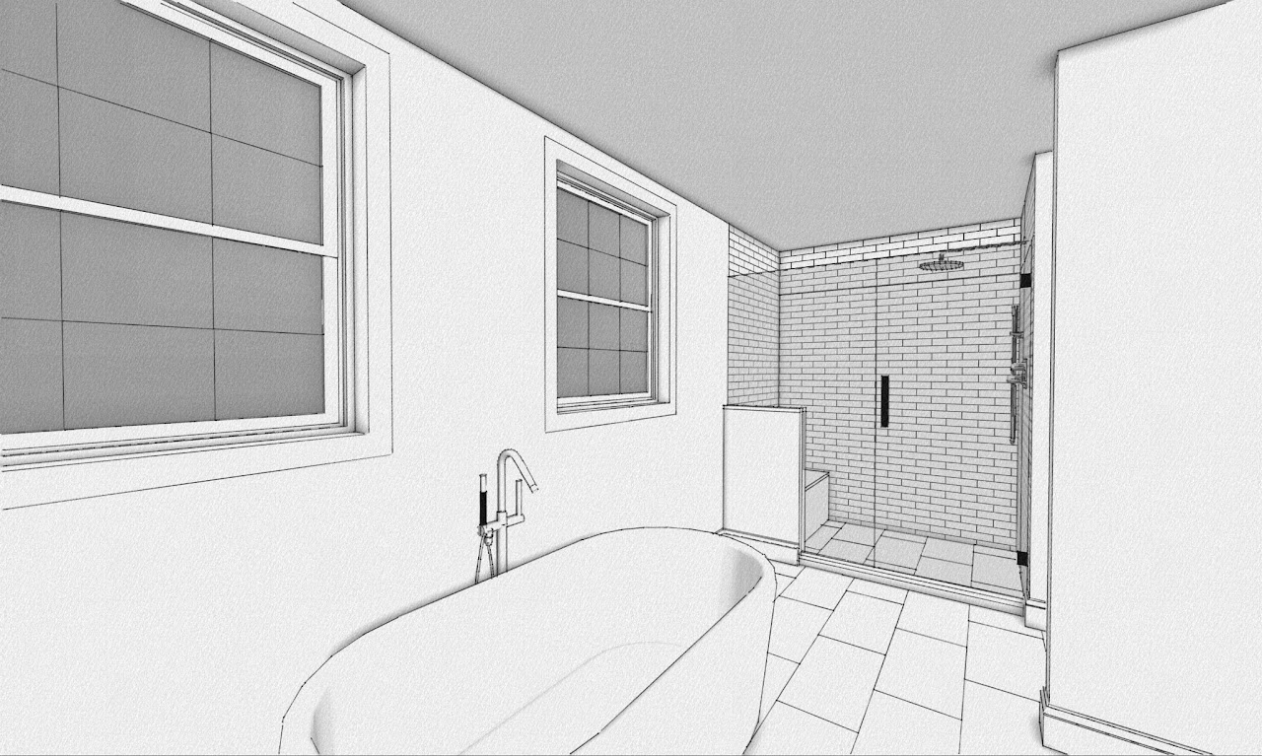
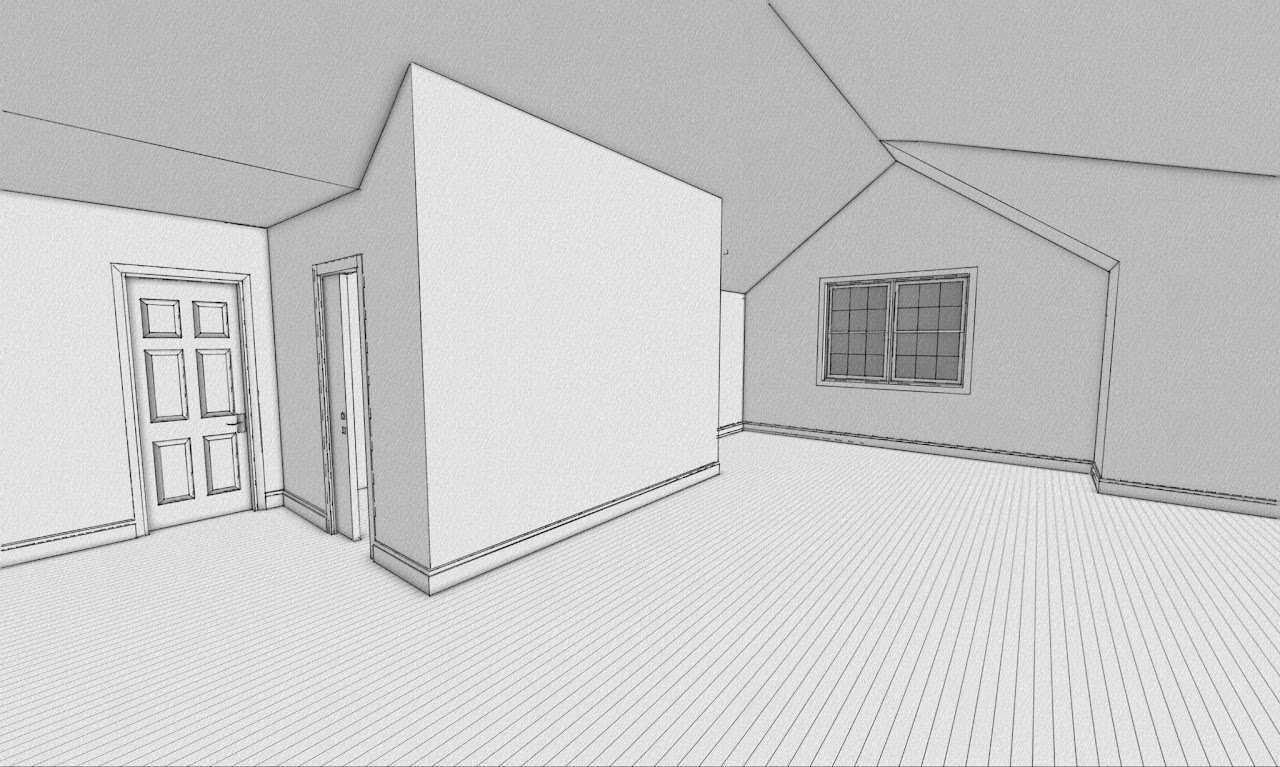
Exterior model of the expanded garage addition viewed from the rear cornerFront corner model of the garage addition connected to the existing houseAerial exterior model showing the expanded garage and existing Cape Cod homeInterior model of the kitchen cabinetry beside the mudroom entranceMudroom model with built-in bench, beadboard wall and overhead cabinetsInterior model of the mudroom stairs and doors connecting the additionBathroom model with freestanding tub, double vanity and tiled showerAlternate bathroom model showing the tub, windows and walk-in showerOpen interior model of the unfinished bonus room above the garageFront architectural elevation of the home and proposed garage additionGarage-side architectural elevation with two overhead doors and upper windowsRear architectural elevation of the expanded home and garage additionRoof plan showing the existing house and proposed garage additionExisting side elevation showing the attached garage and front walkwayExisting West Chester home before the addition and attached garage visualizationExisting front elevation of the Cape Cod home before the garage addition