Project overview
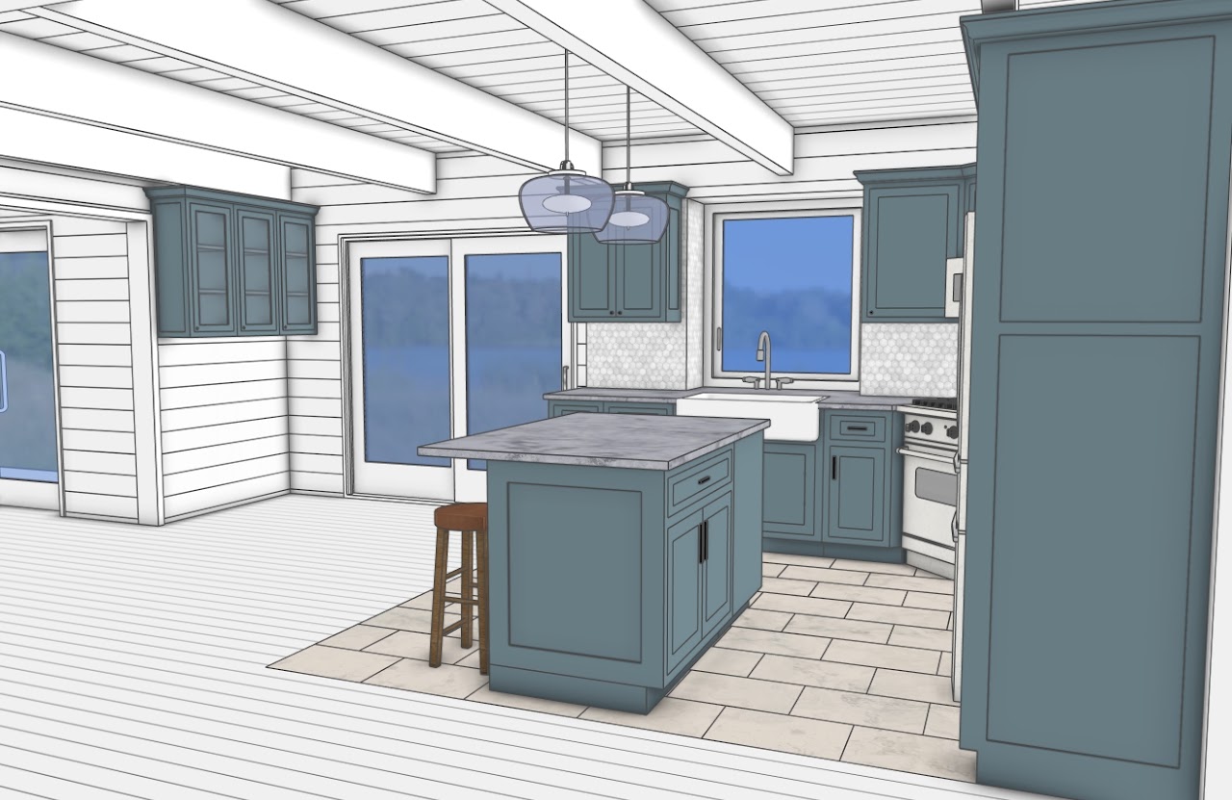
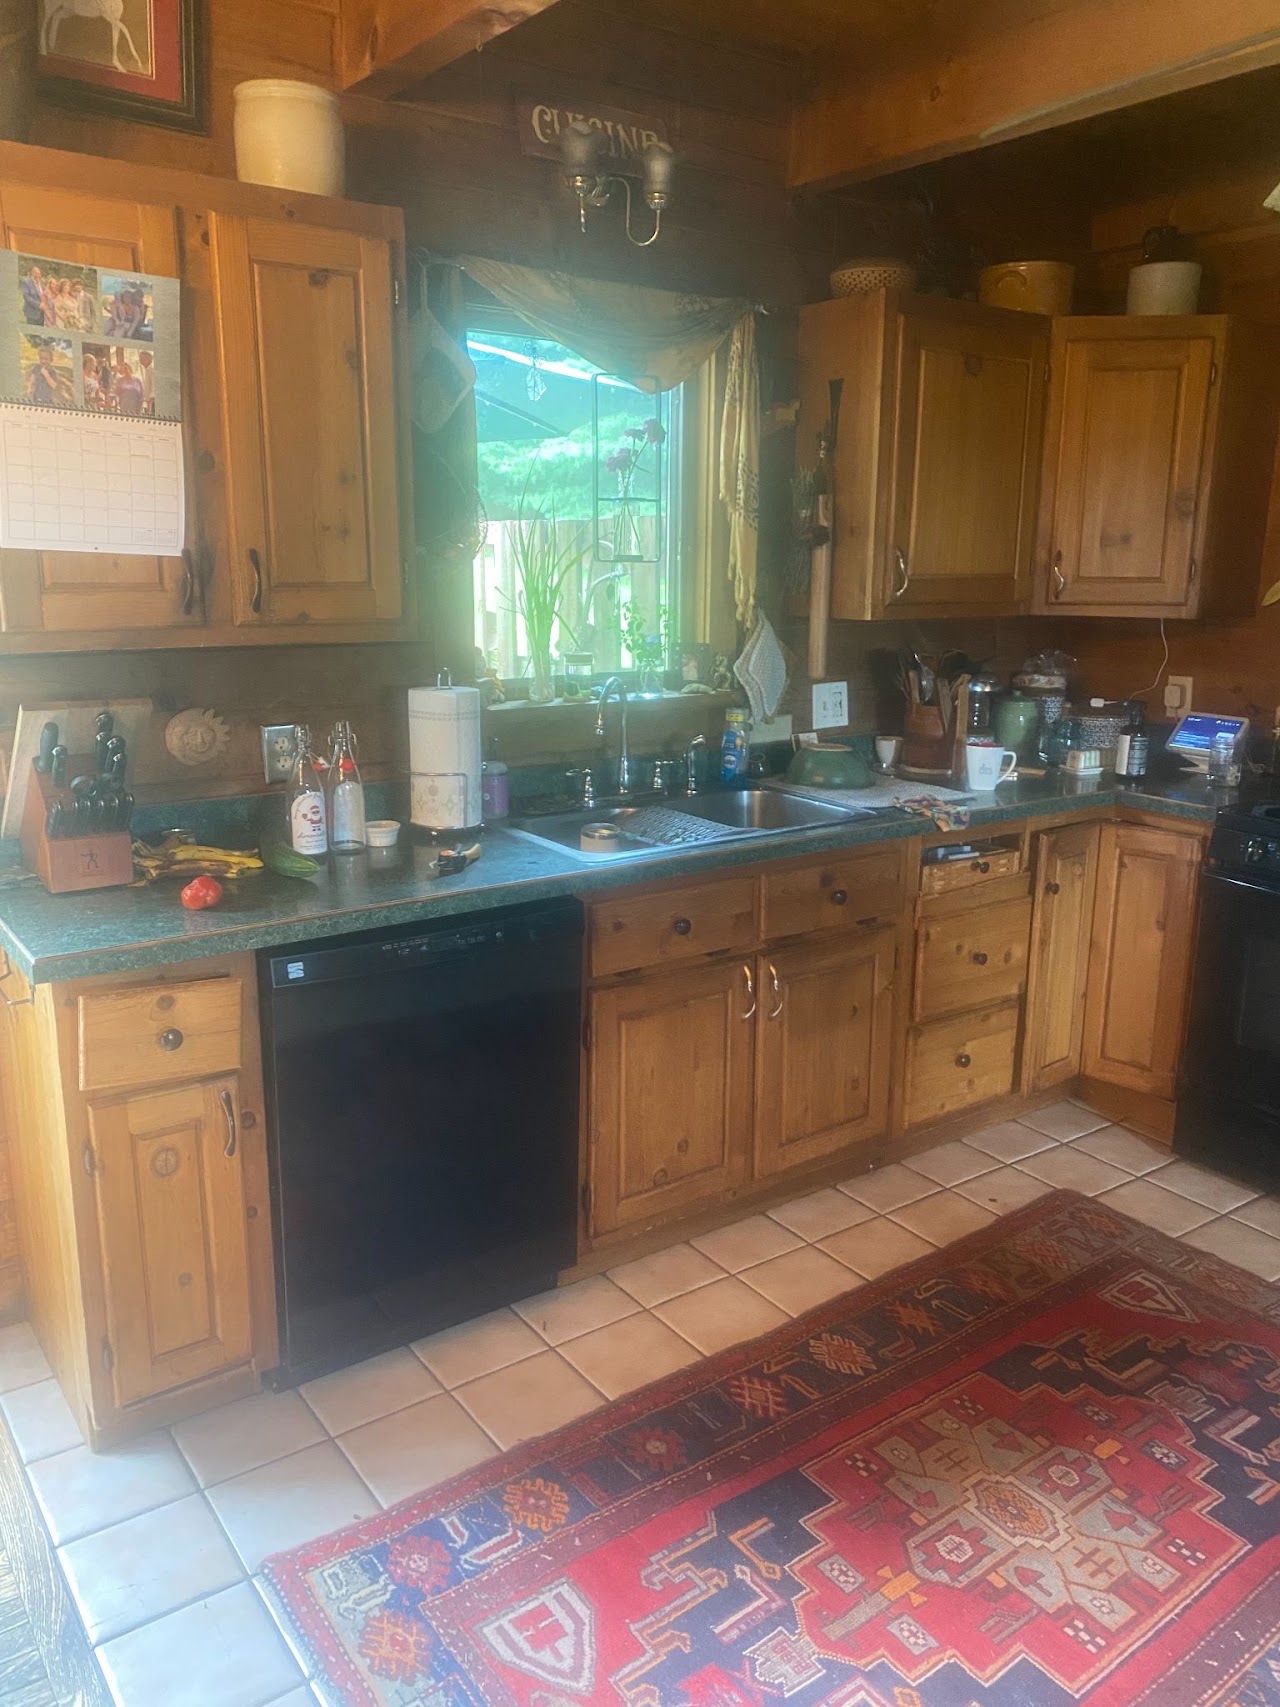
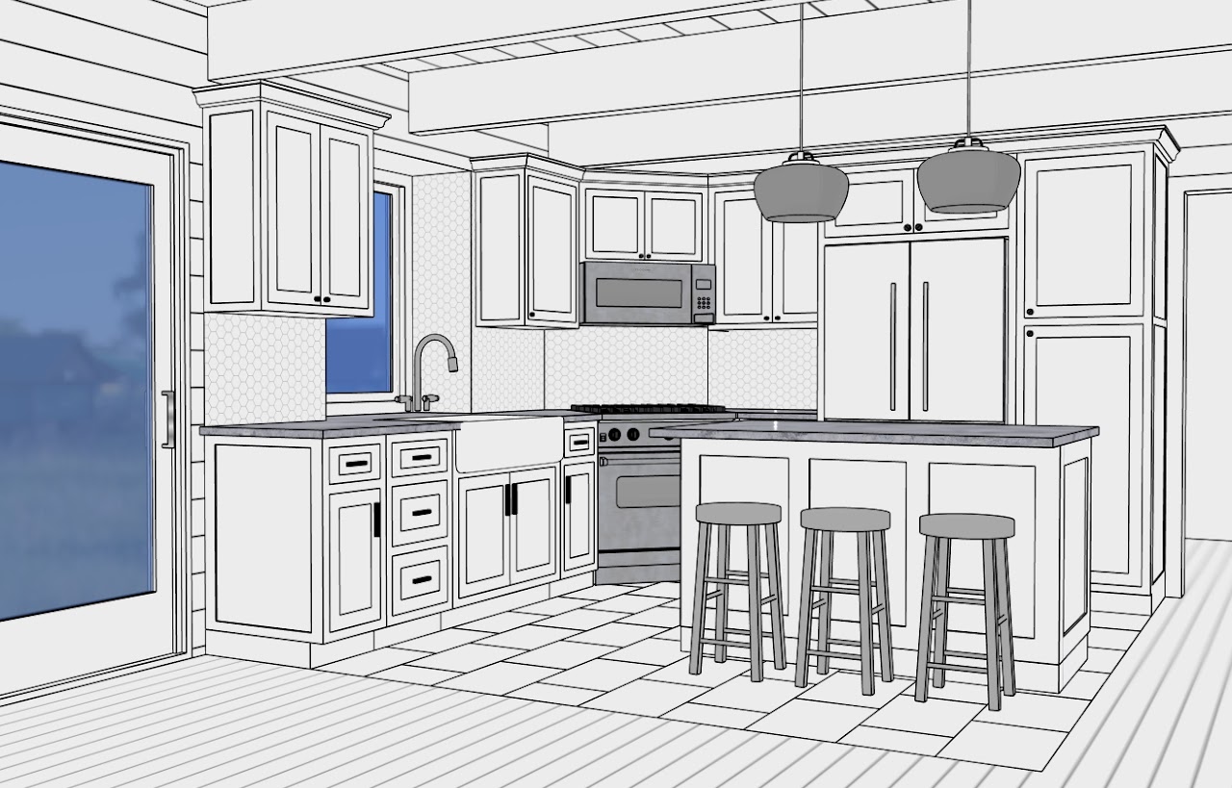
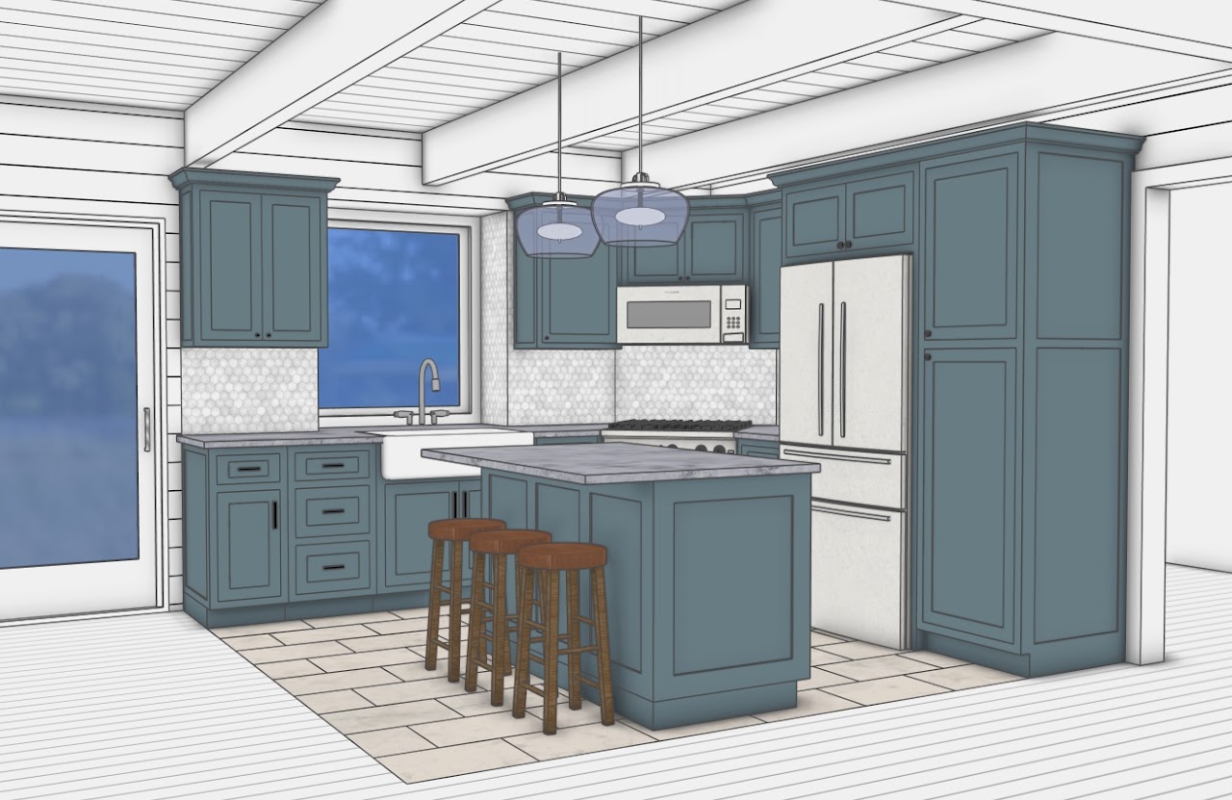
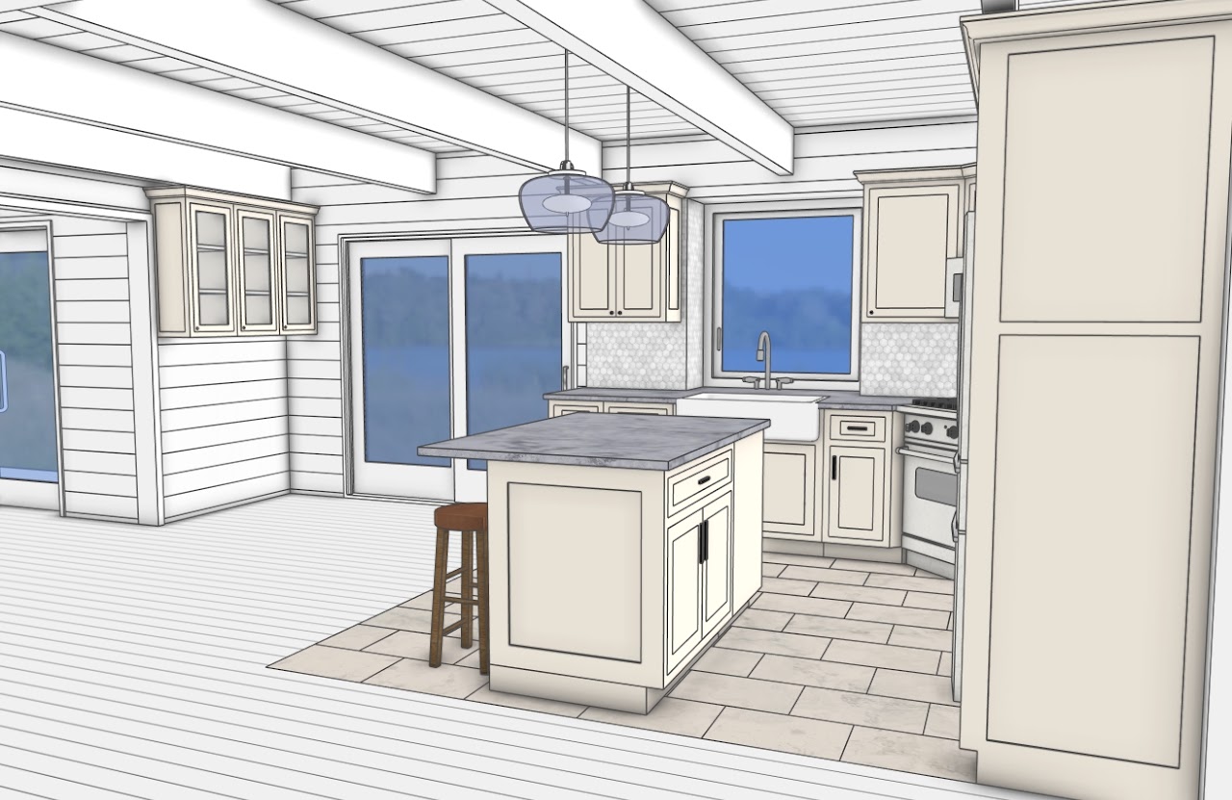
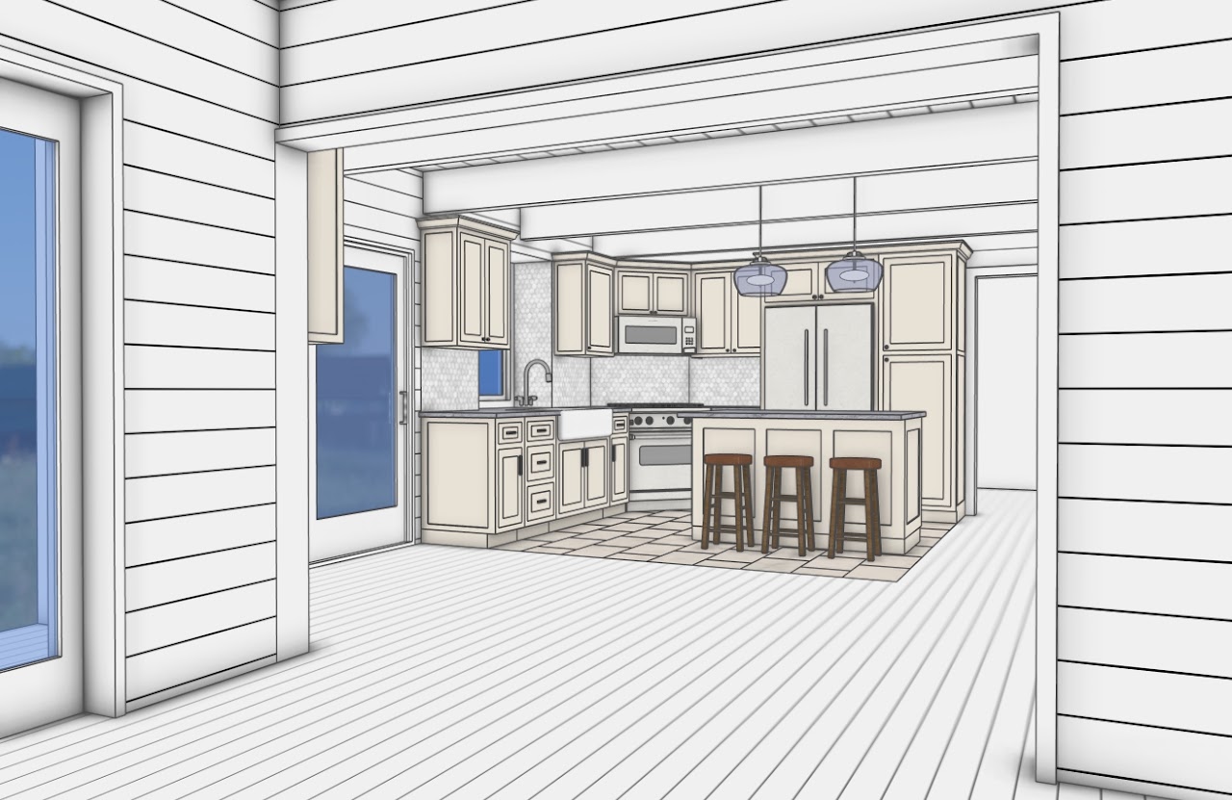
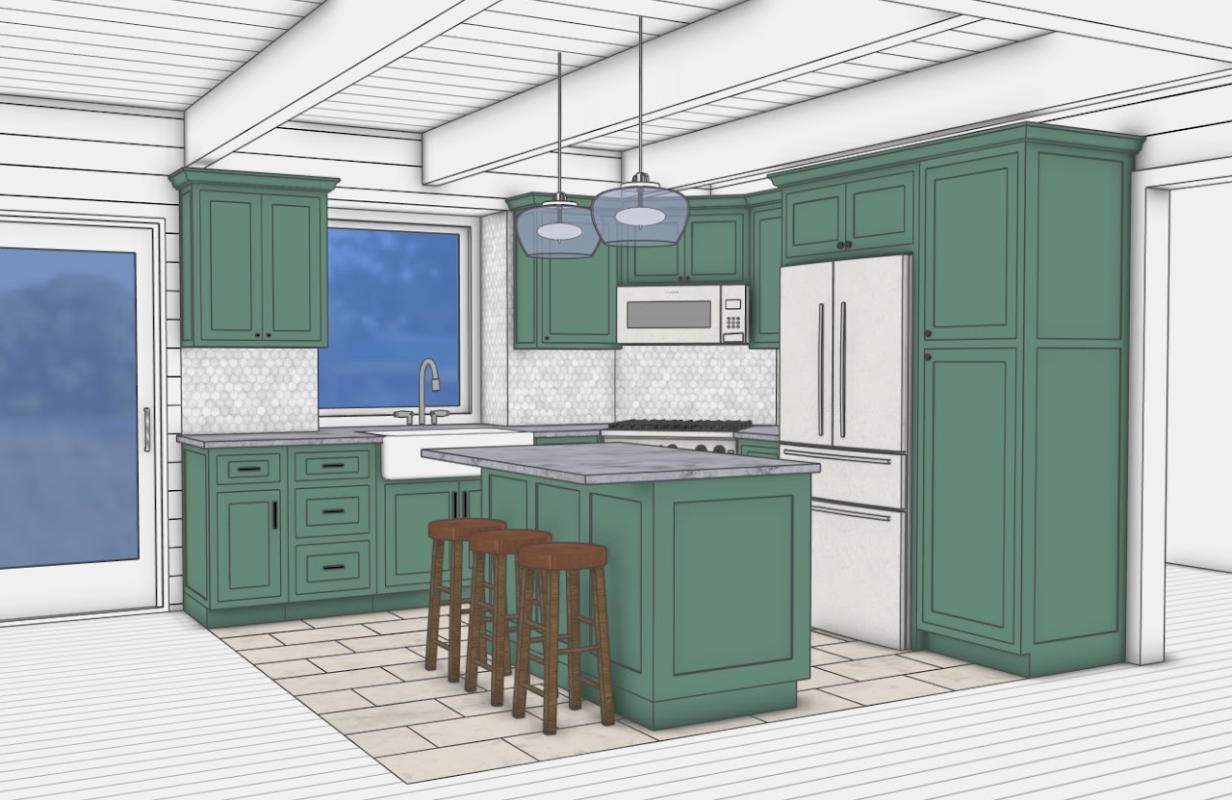
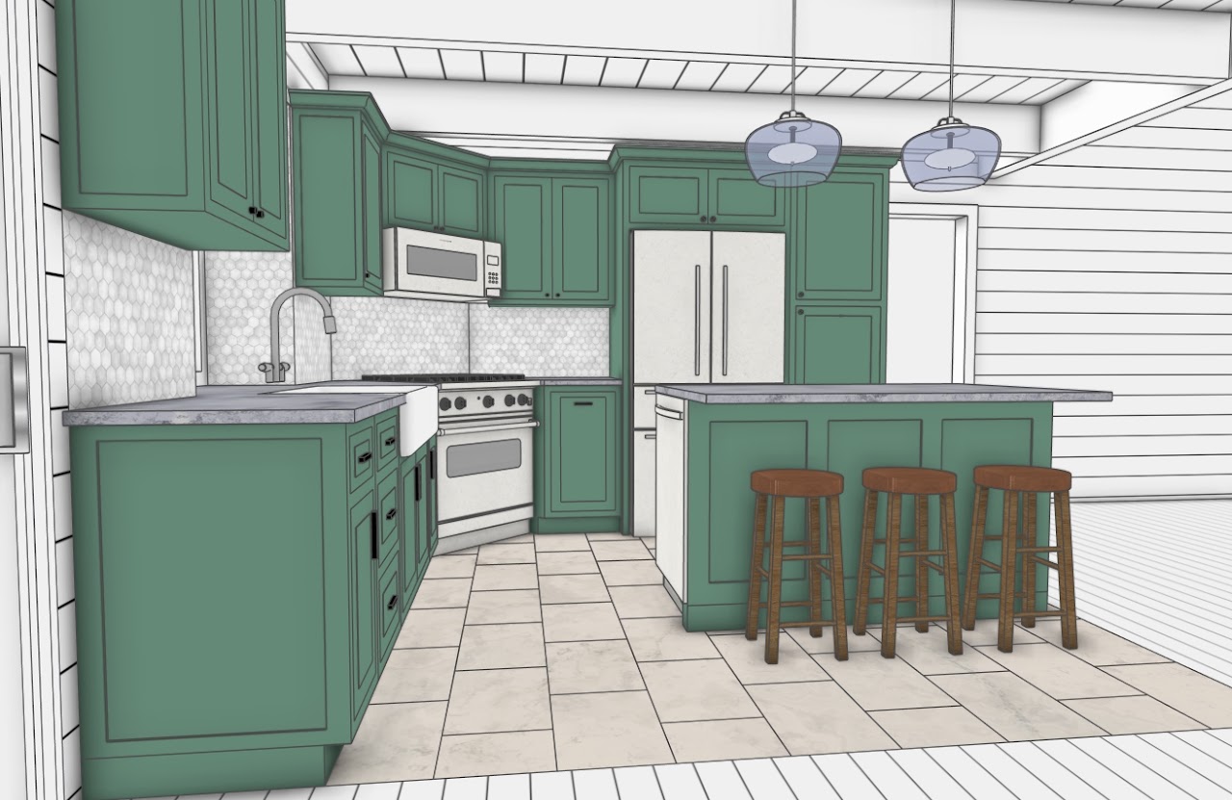
Kitchen renovation rendering for a log home in Felton, PA. 3D visualization was used to explore and select cabinet colors and finishes that complement the natural character of the log home interior
- Location
- Felton, PA
- Project Type
- Interiors / Residential
- Services
- Architectural Visualization
1 / 8
Blue-gray kitchen option viewed across the island toward the range wallExisting wood kitchen in the Felton log home before the renovation visualizationKitchen concept with white Shaker cabinets, island seating and exposed ceiling beamsBlue-gray cabinet option for the log home kitchen and central islandWarm white cabinet option with central island and tall pantry cabinetWide view of the warm white kitchen option from the adjacent living spaceGreen cabinet option with island seating and exposed ceiling beamsAlternate green kitchen option showing the island, range and refrigerator wall