Project overview
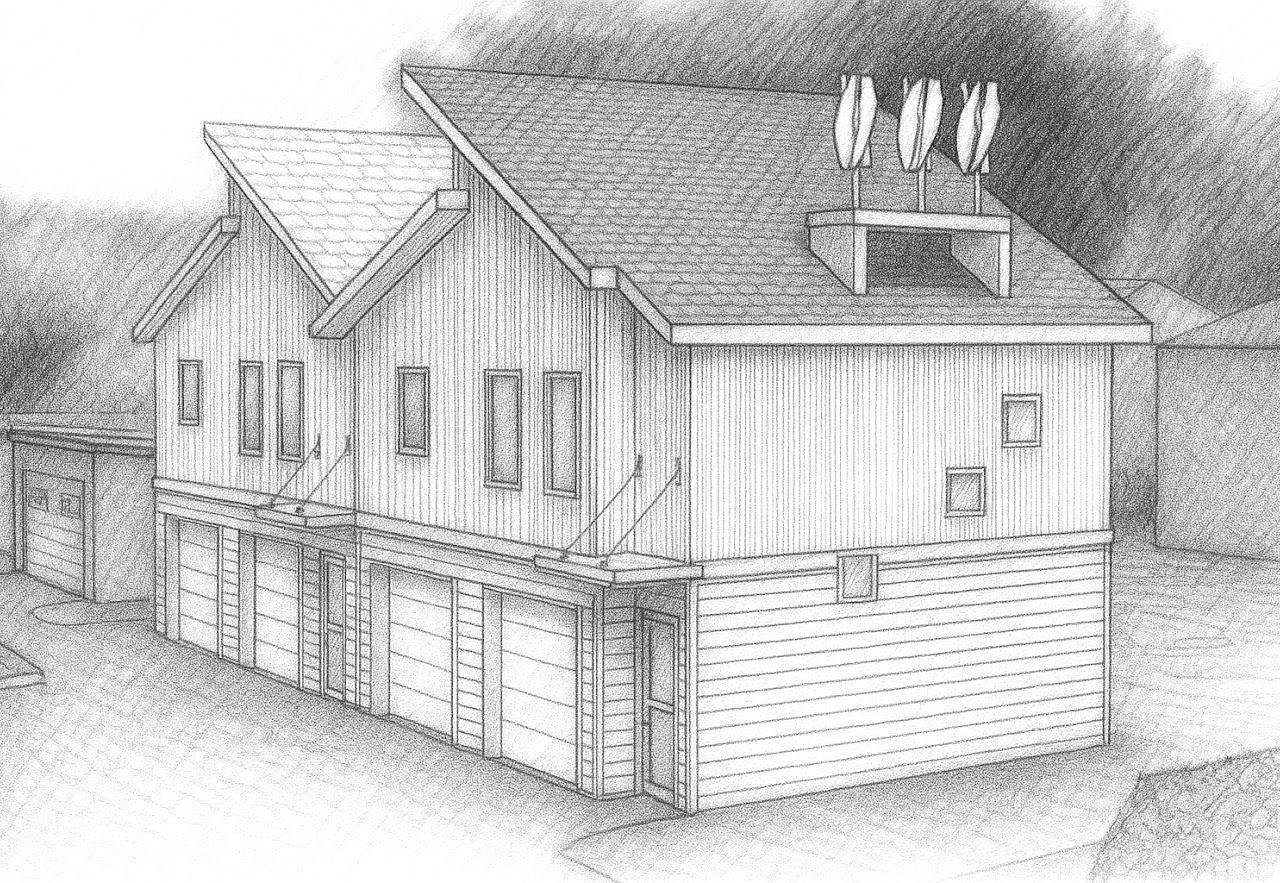
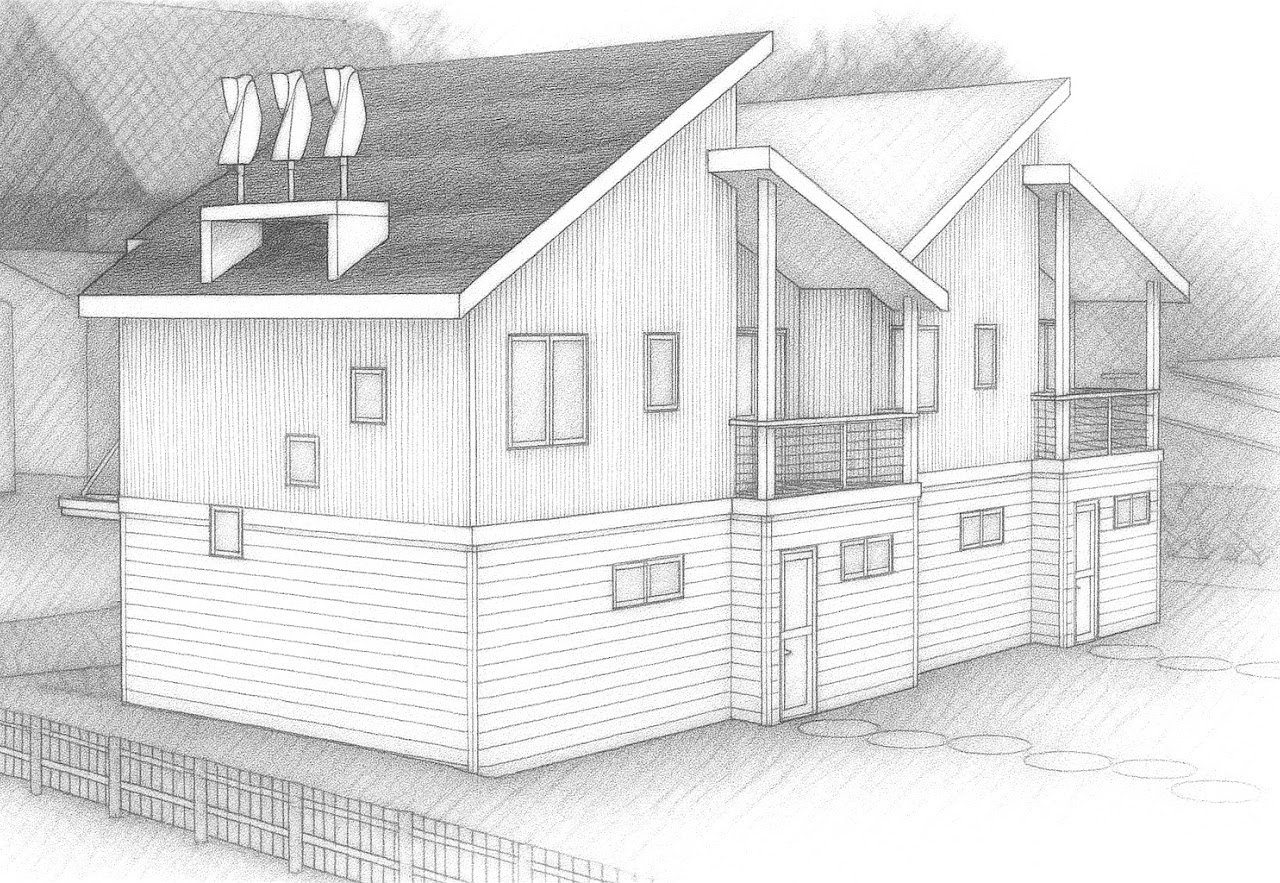
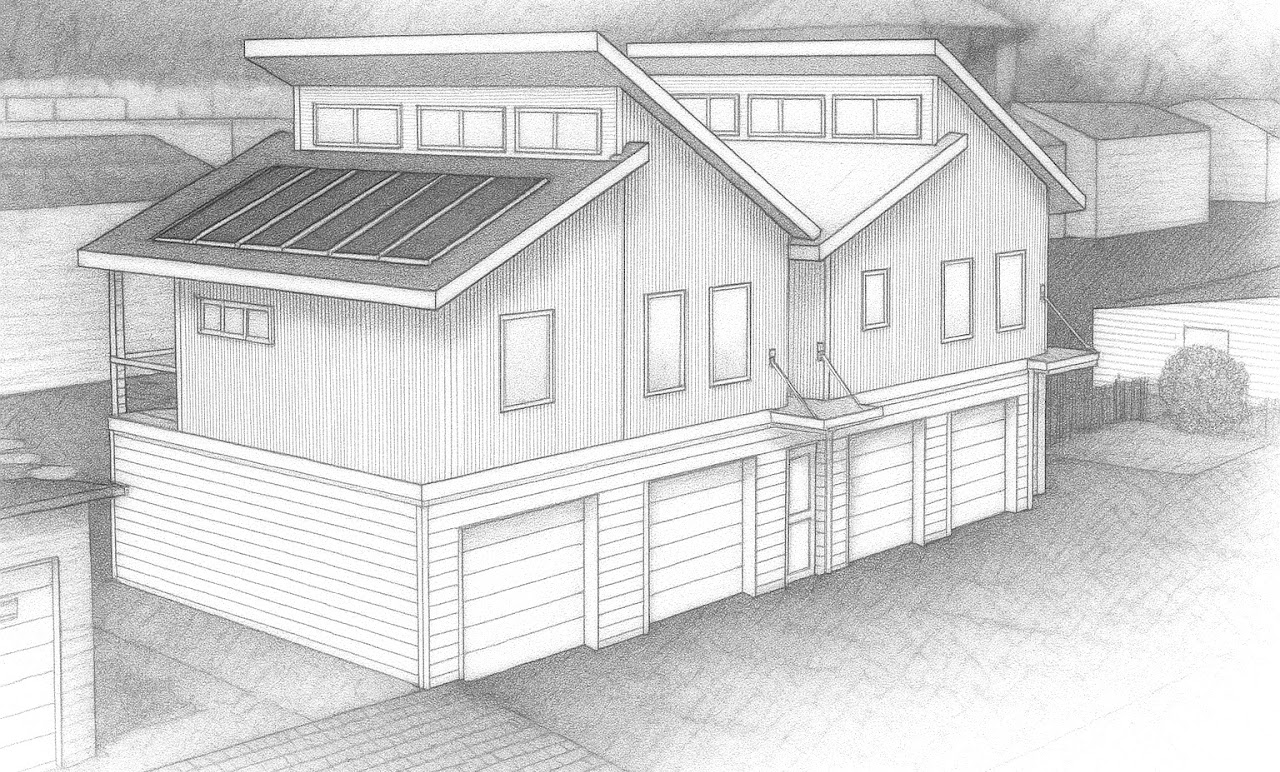
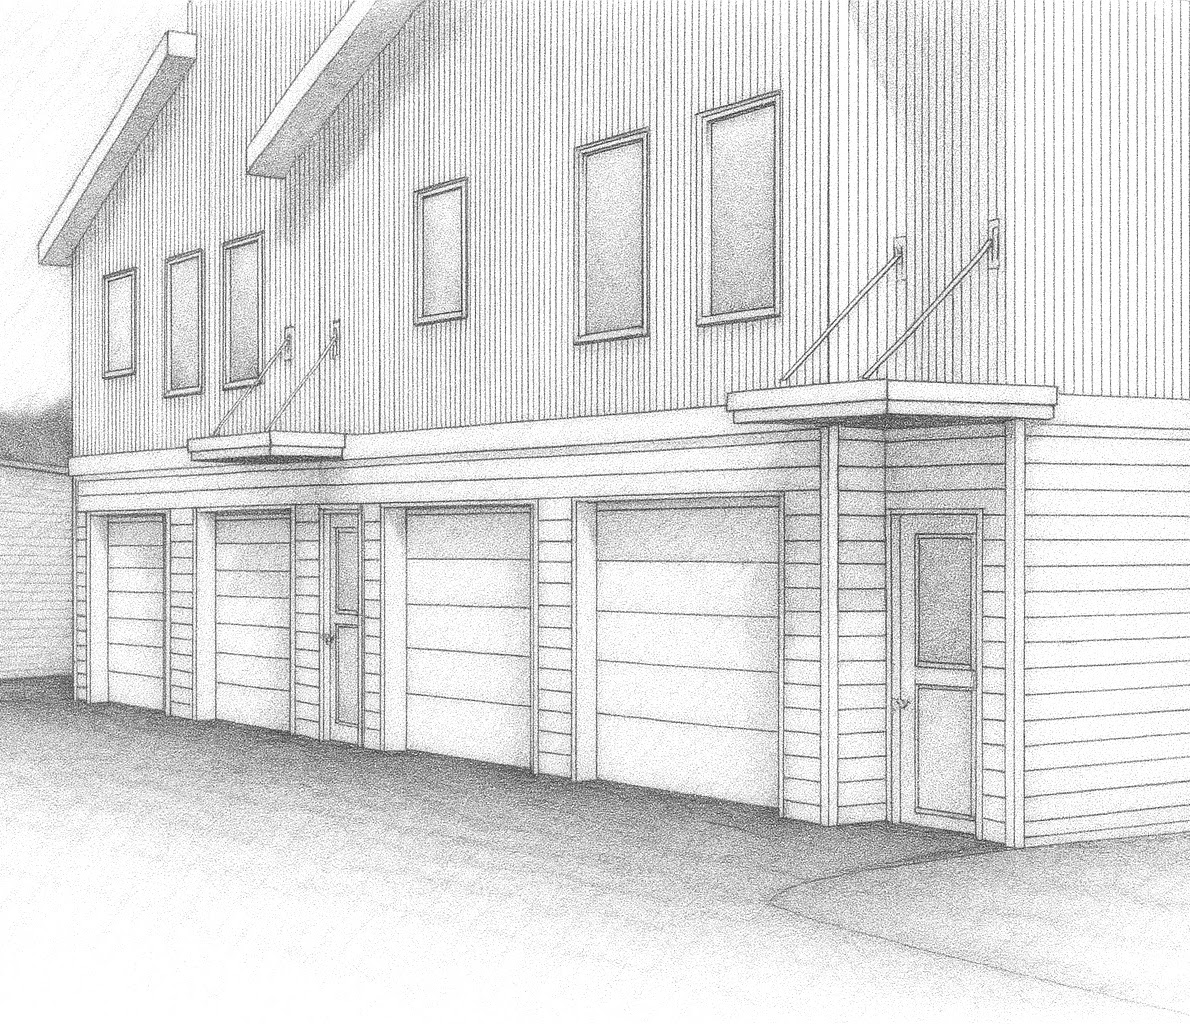
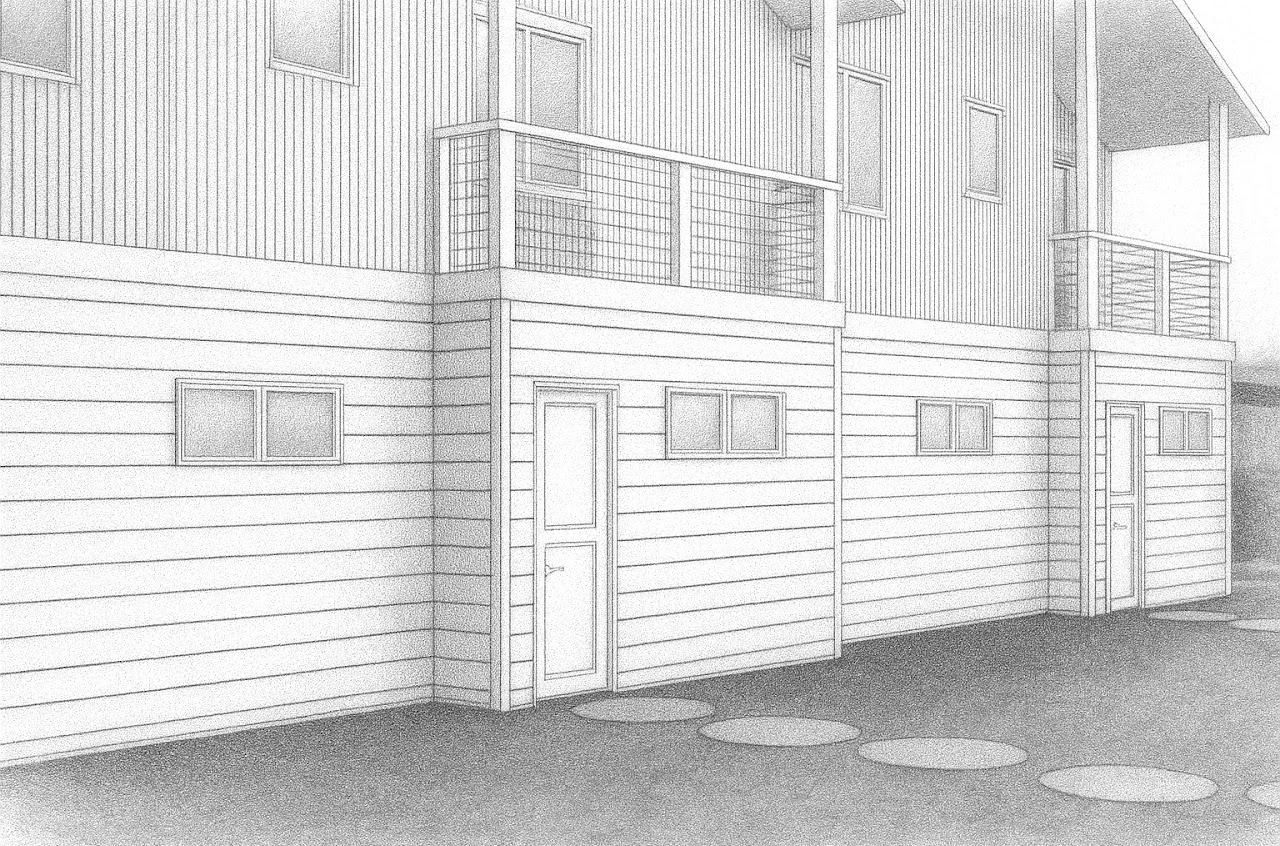
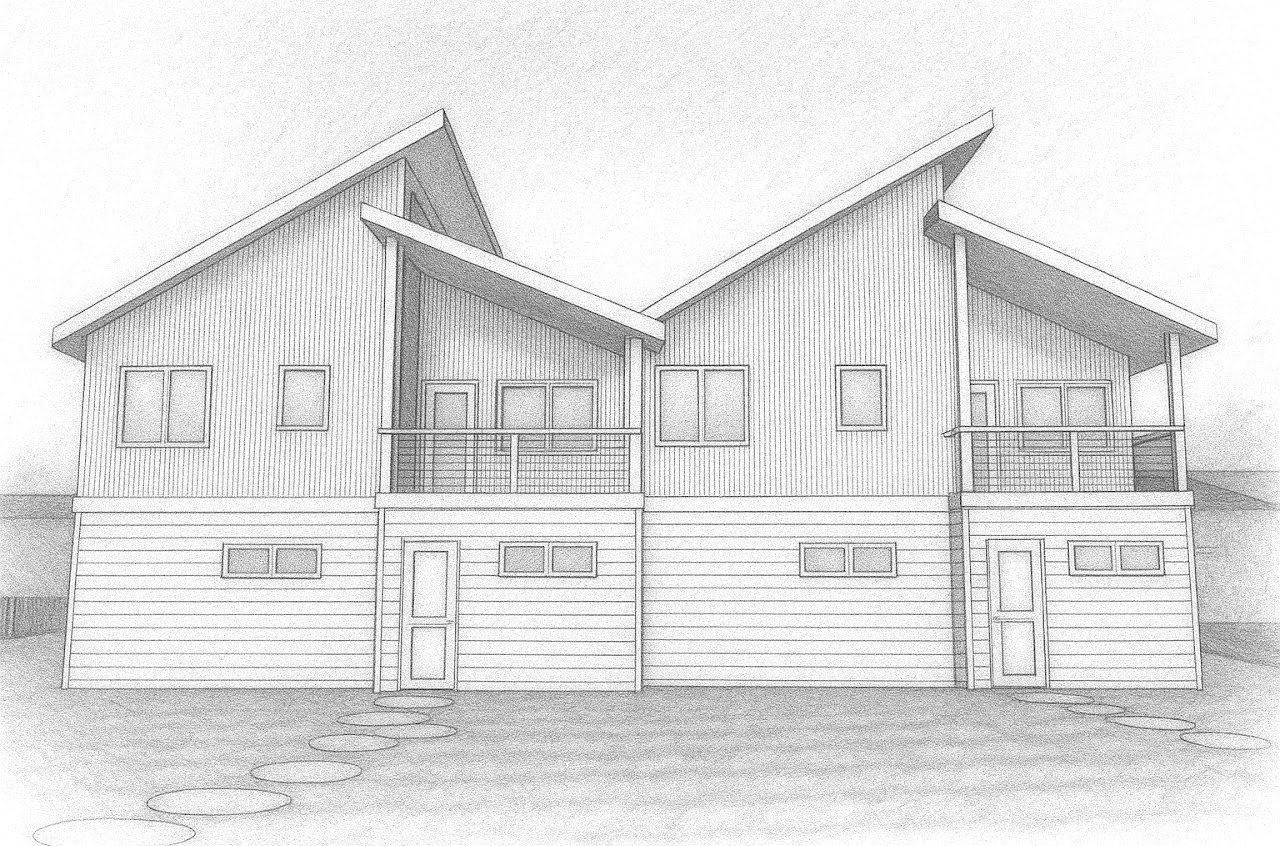
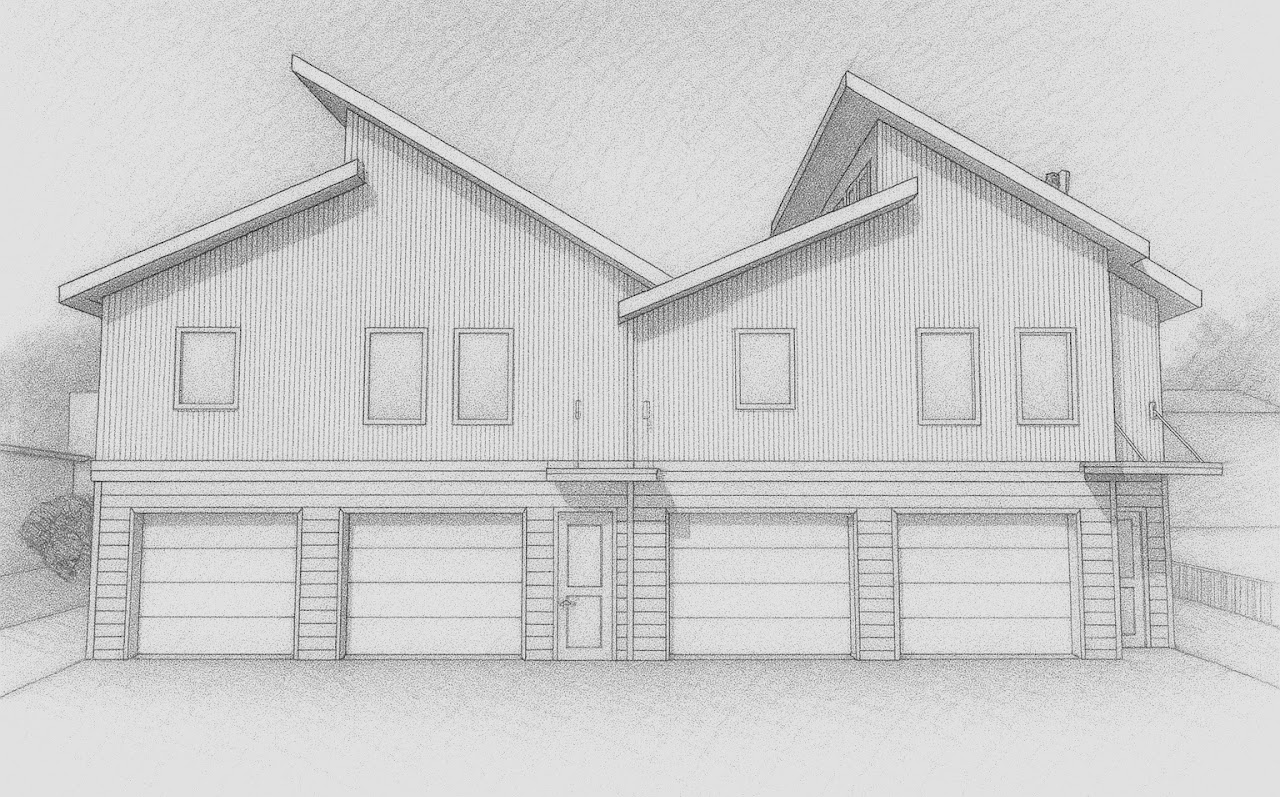
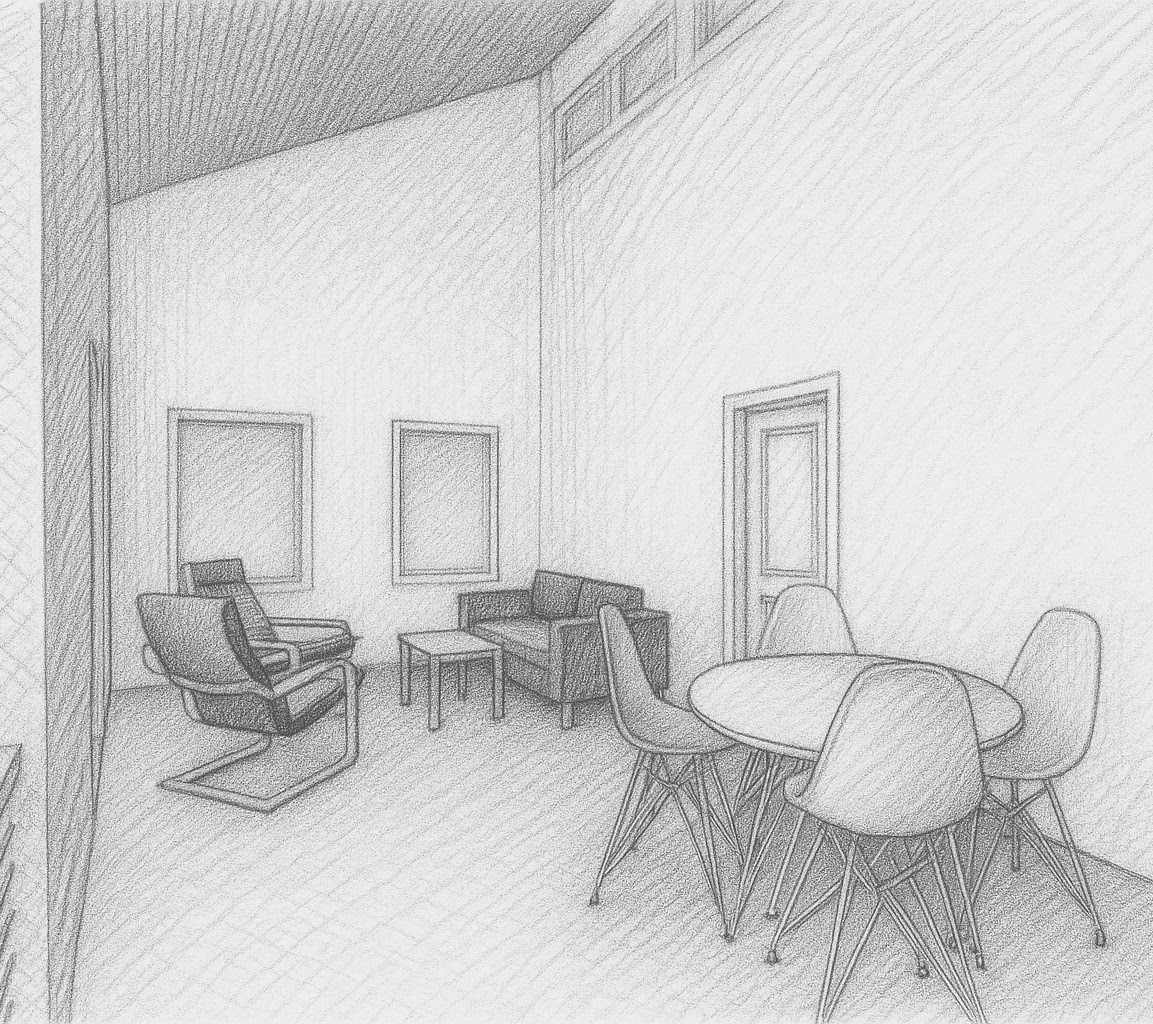
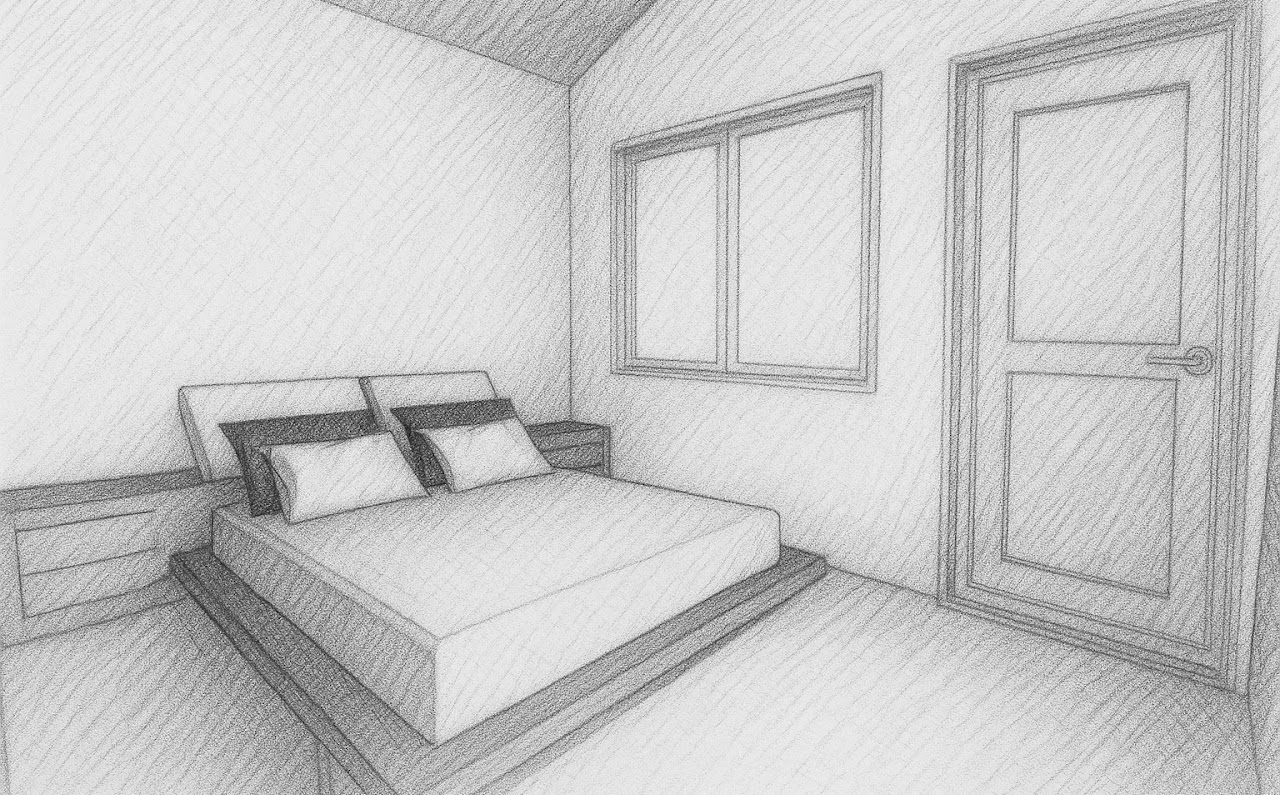
Exterior 3D rendering of a planned new duplex construction in Lancaster, PA. Developed from architectural drawings to provide a realistic visualization of the finished building before construction begins
- Location
- Lancaster, PA
- Project Type
- Residential
- Services
- Architectural Visualization
1 / 10
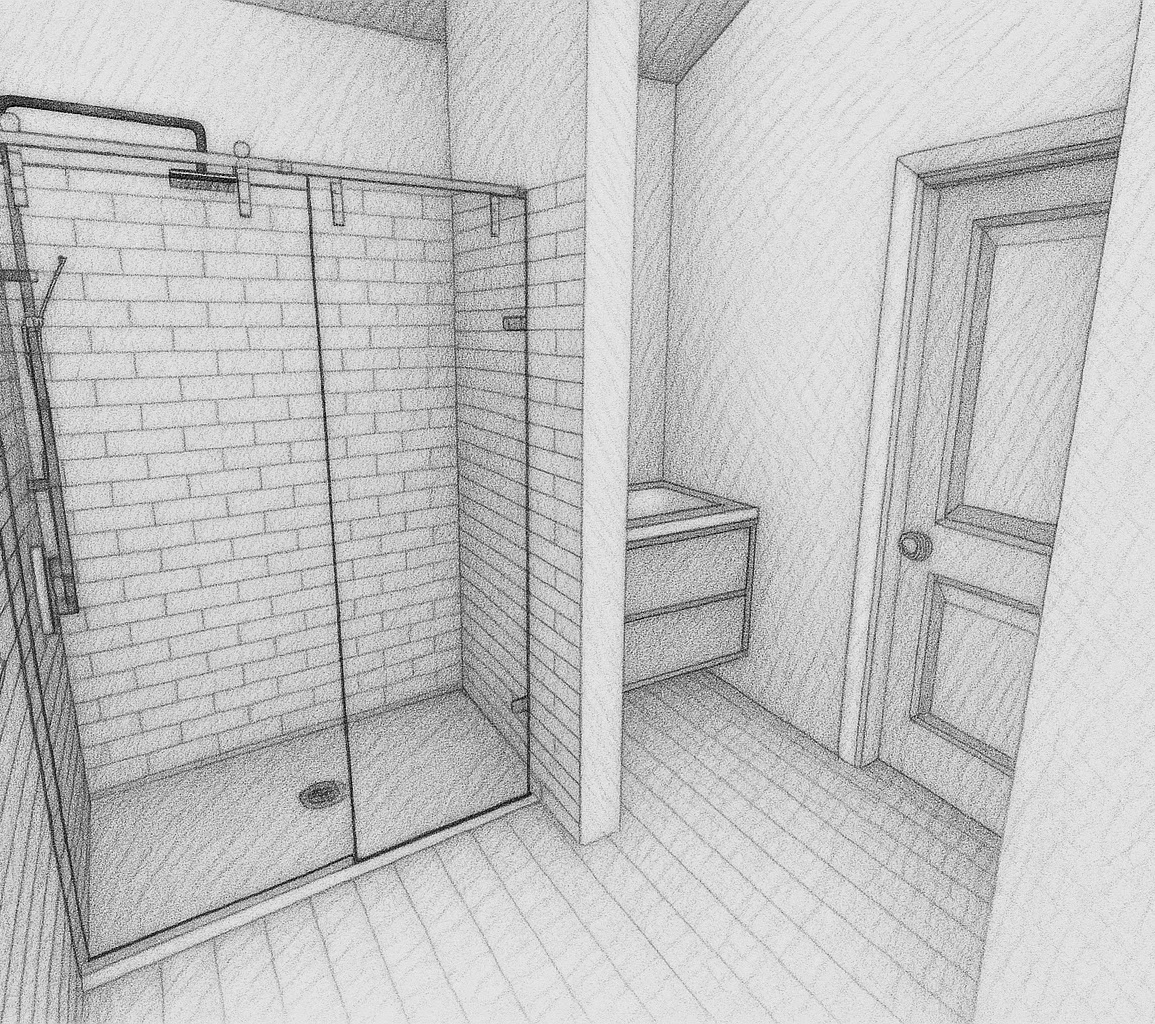
Pencil-style exterior 3D rendering of the planned Lancaster duplexRear corner sketch rendering of the duplex with garages below and living spaces aboveOpposite rear corner sketch rendering of the duplex and garage baysClose sketch view of the duplex garage doors and upper-story windowsSketch view of the duplex side entrances, balconies and lower-level doorsRear elevation sketch showing paired duplex balconies and garage levelsFront elevation sketch of the duplex with paired garage bays and covered entriesInterior sketch of the duplex living and dining area with vaulted ceilingBedroom sketch with platform bed, window and adjacent doorBathroom sketch showing the tiled shower, vanity and interior door