Project overview
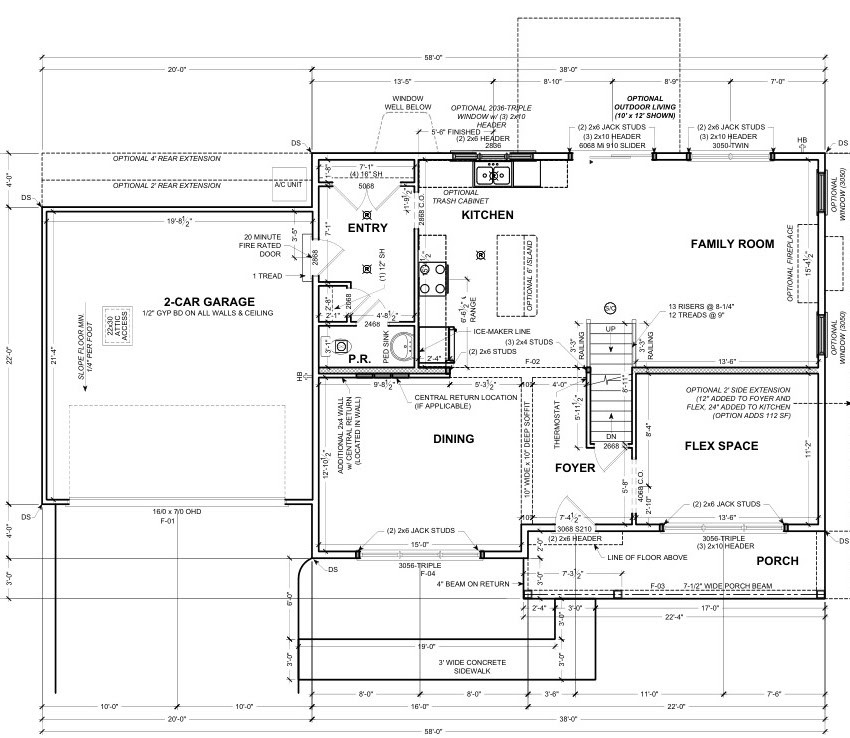
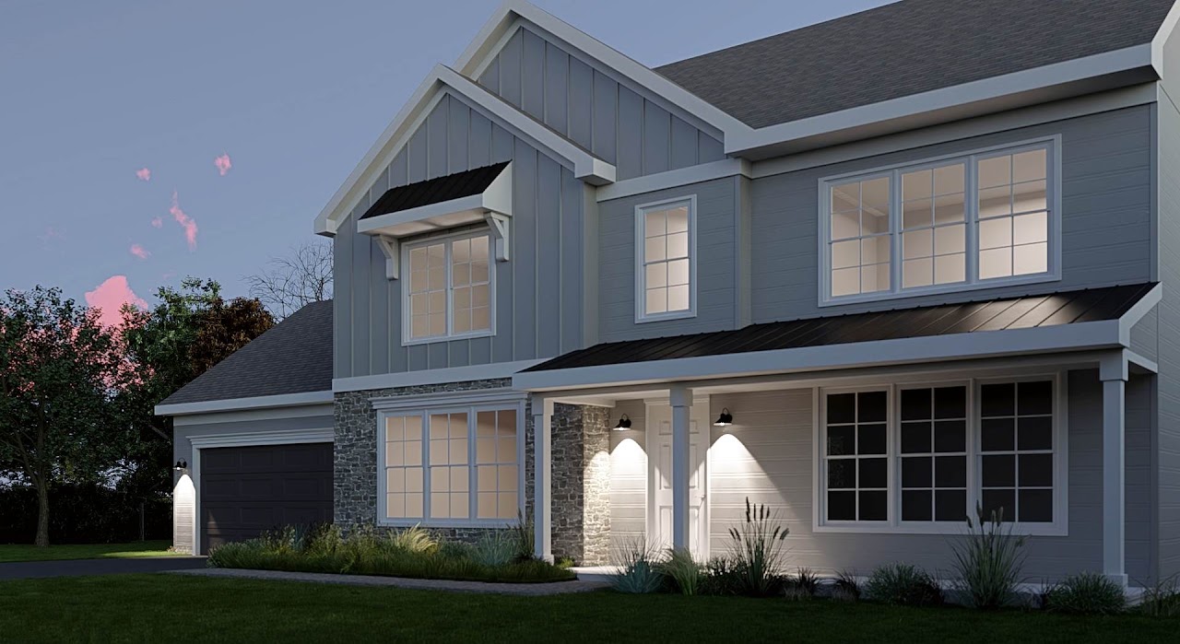
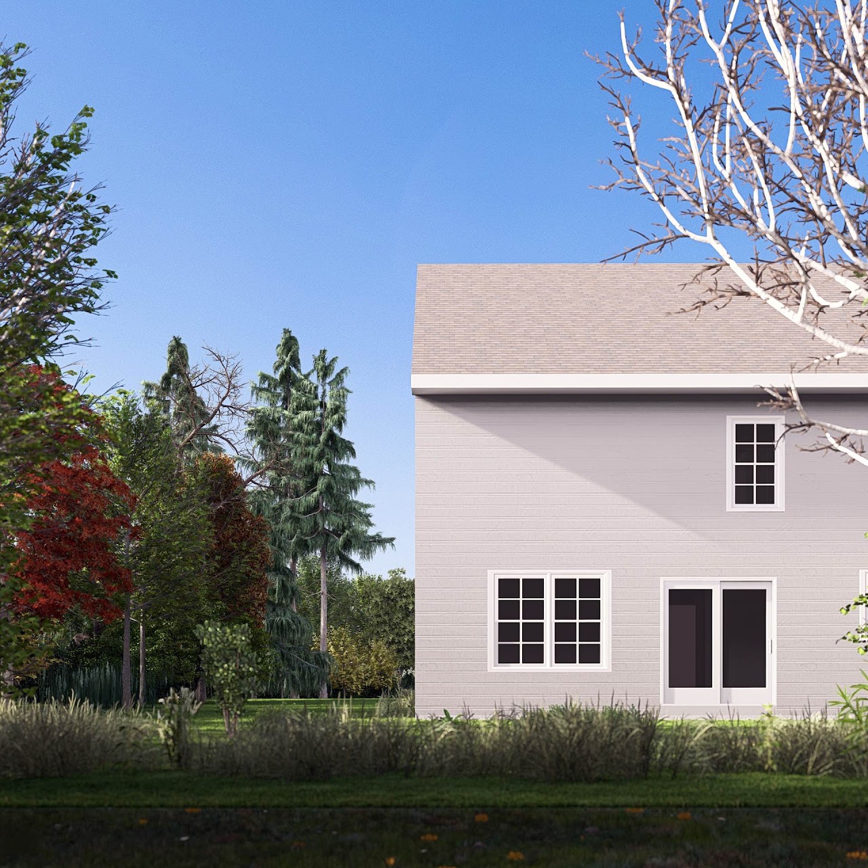
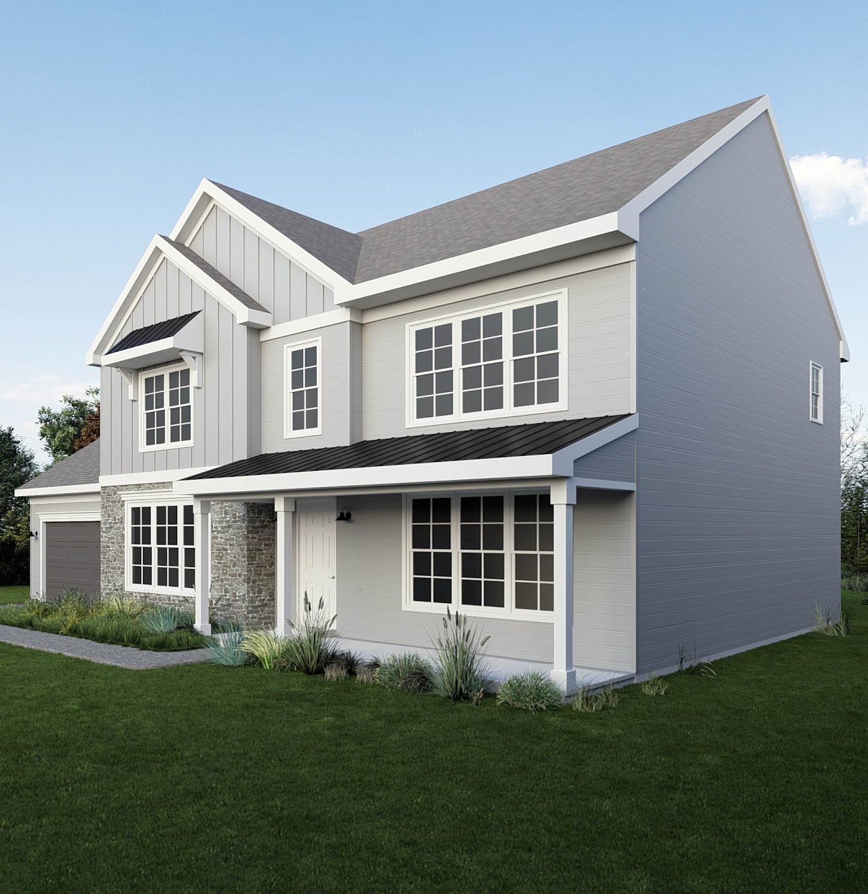
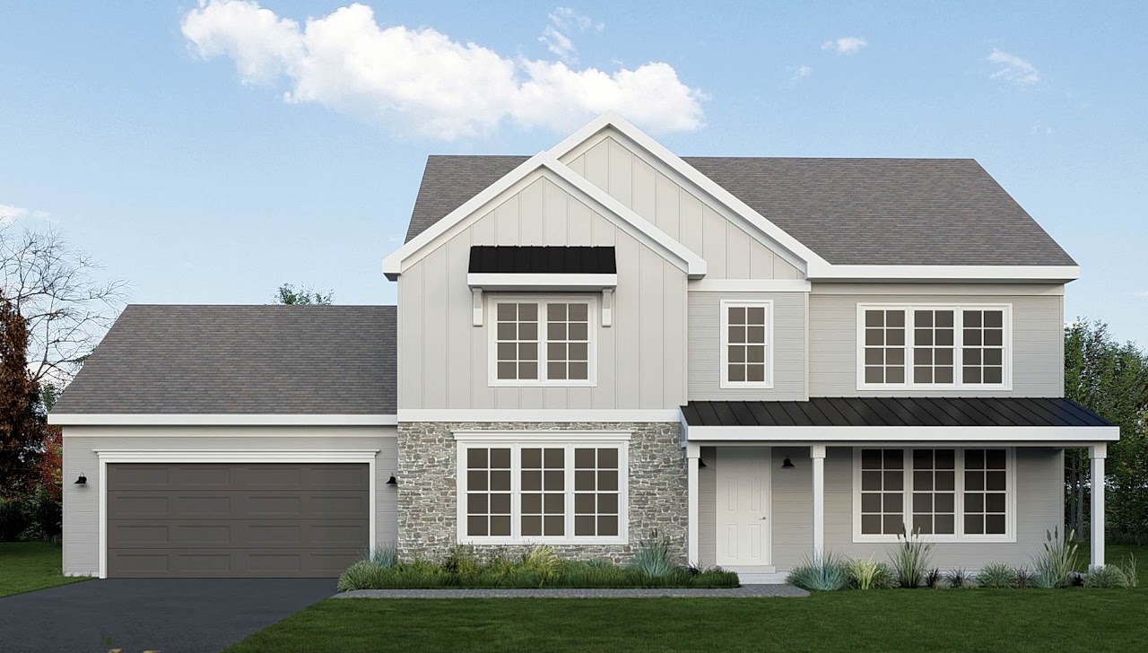
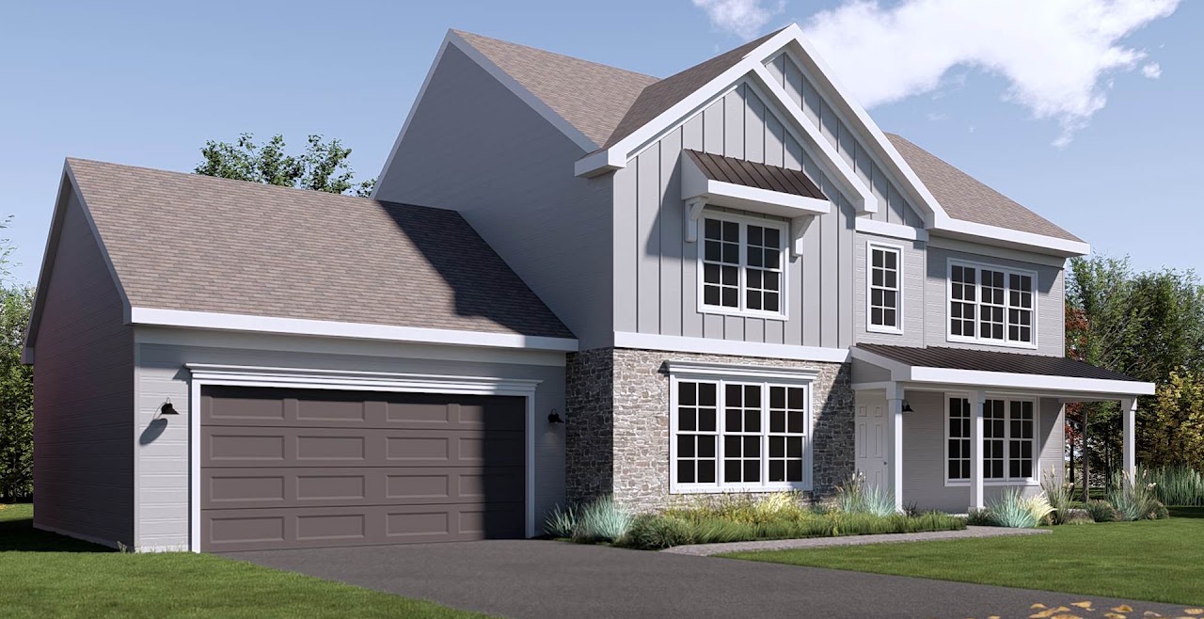
3D rendering project for a planned new home construction in Lancaster, PA. Working from existing architectural blueprints, full exterior 3D visualization was created to help the client understand how the finished home would look before breaking ground. From flat drawings to photorealistic render.
- Location
- Lancaster, PA
- Project Type
- Residential
- Services
- Architectural Visualization
1 / 9
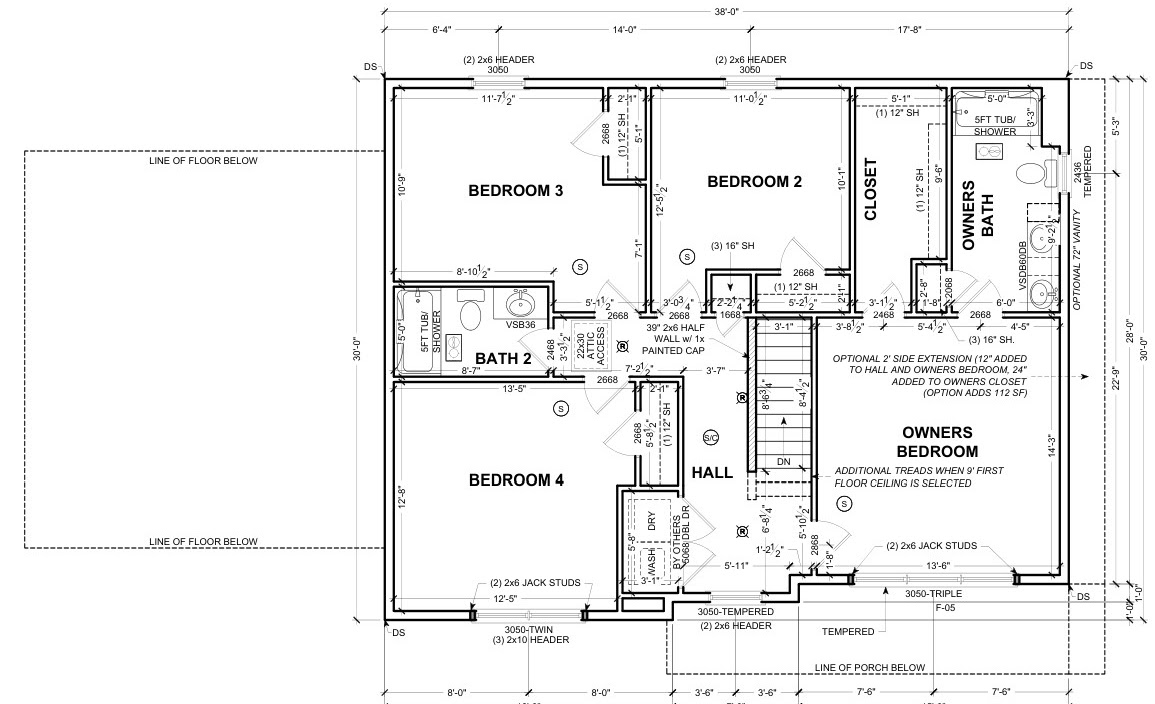
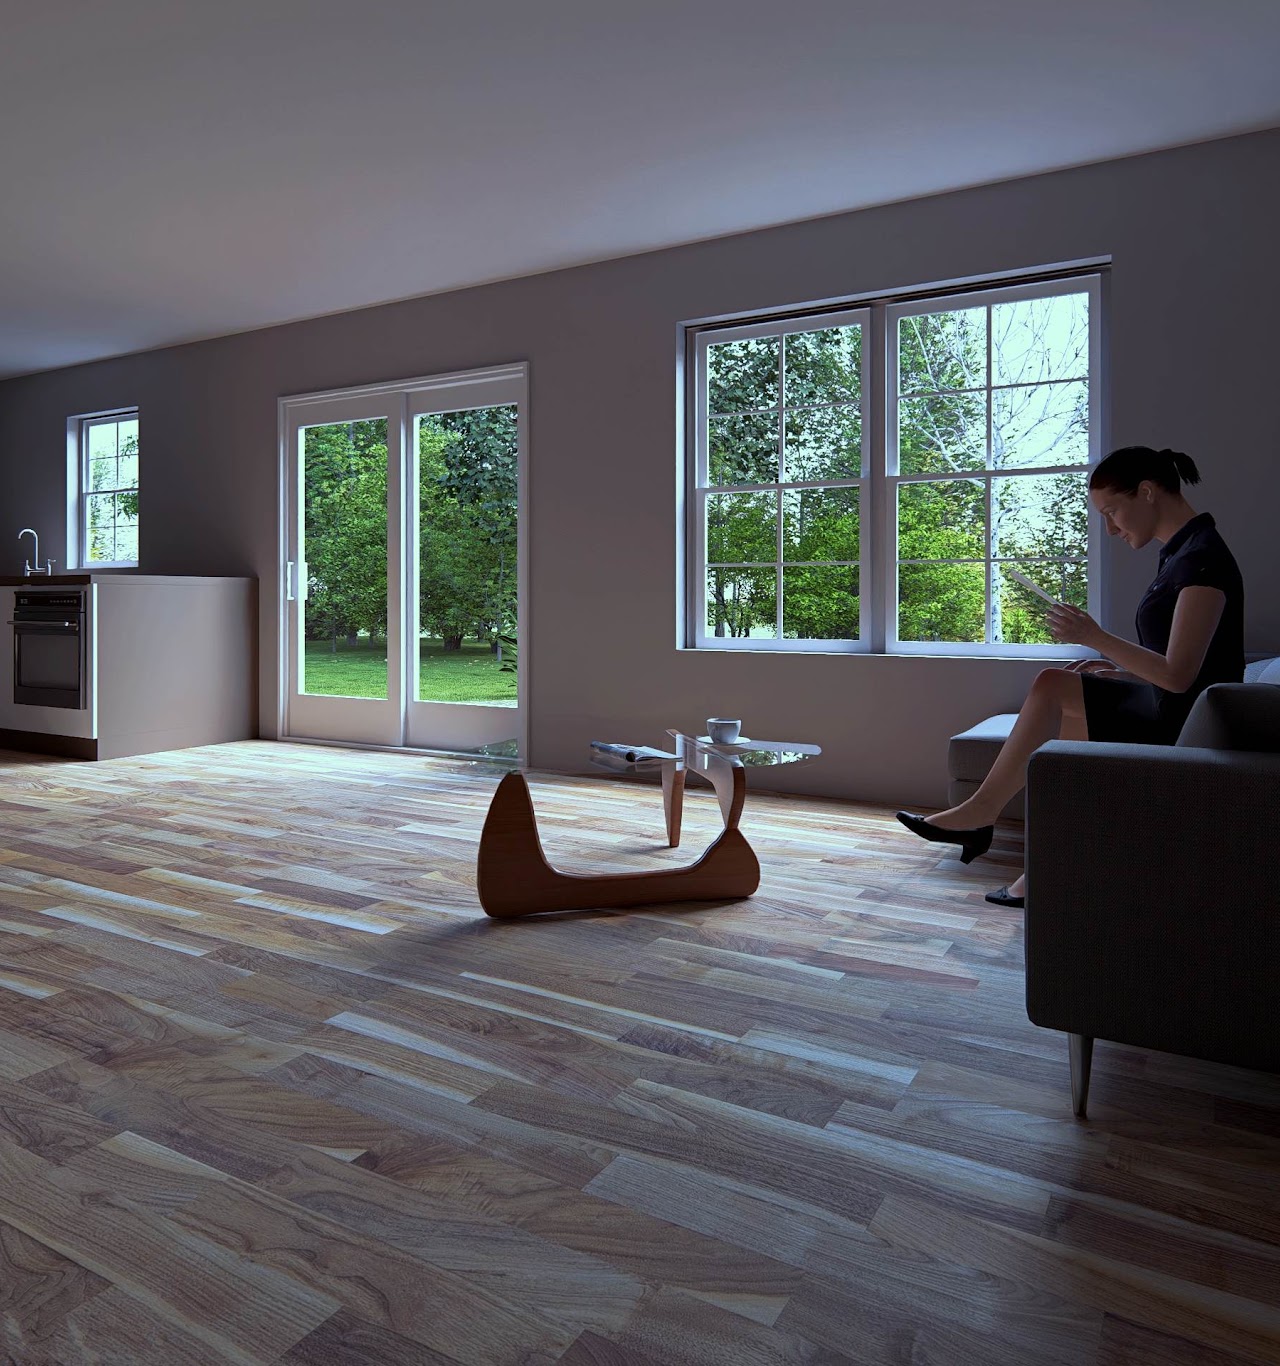
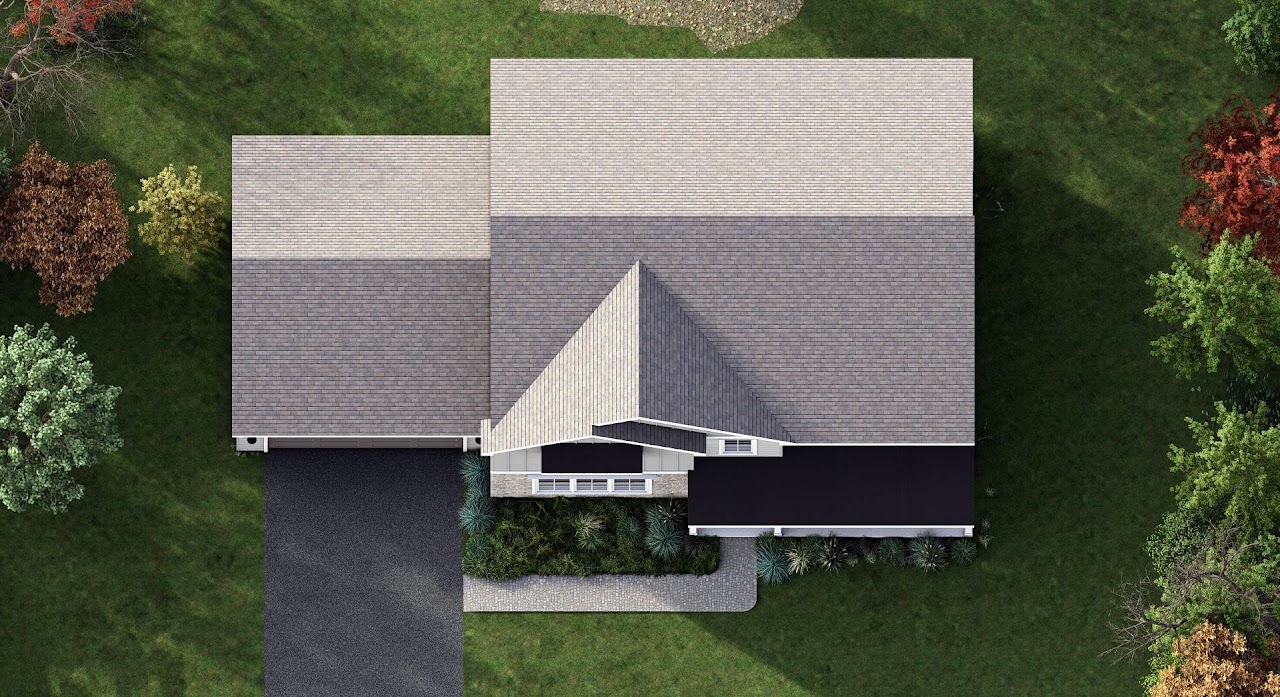
Architectural floor plan used to create the Lancaster new-home 3D visualizationDimensioned first-floor plan with garage, kitchen, dining room and family roomDusk rendering of the new home front with porch, stone base and board-and-batten sidingRear elevation rendering of the new two-story home and patio doorsFront corner rendering of the new home with porch and mixed exterior sidingStraight-on front rendering of the new home with two-car garage and covered porchFront three-quarter rendering showing the garage, stone accent wall and porchInterior lighting study in the new home’s open living areaAerial roof rendering showing the new home’s footprint, driveway and landscaping