Project overview
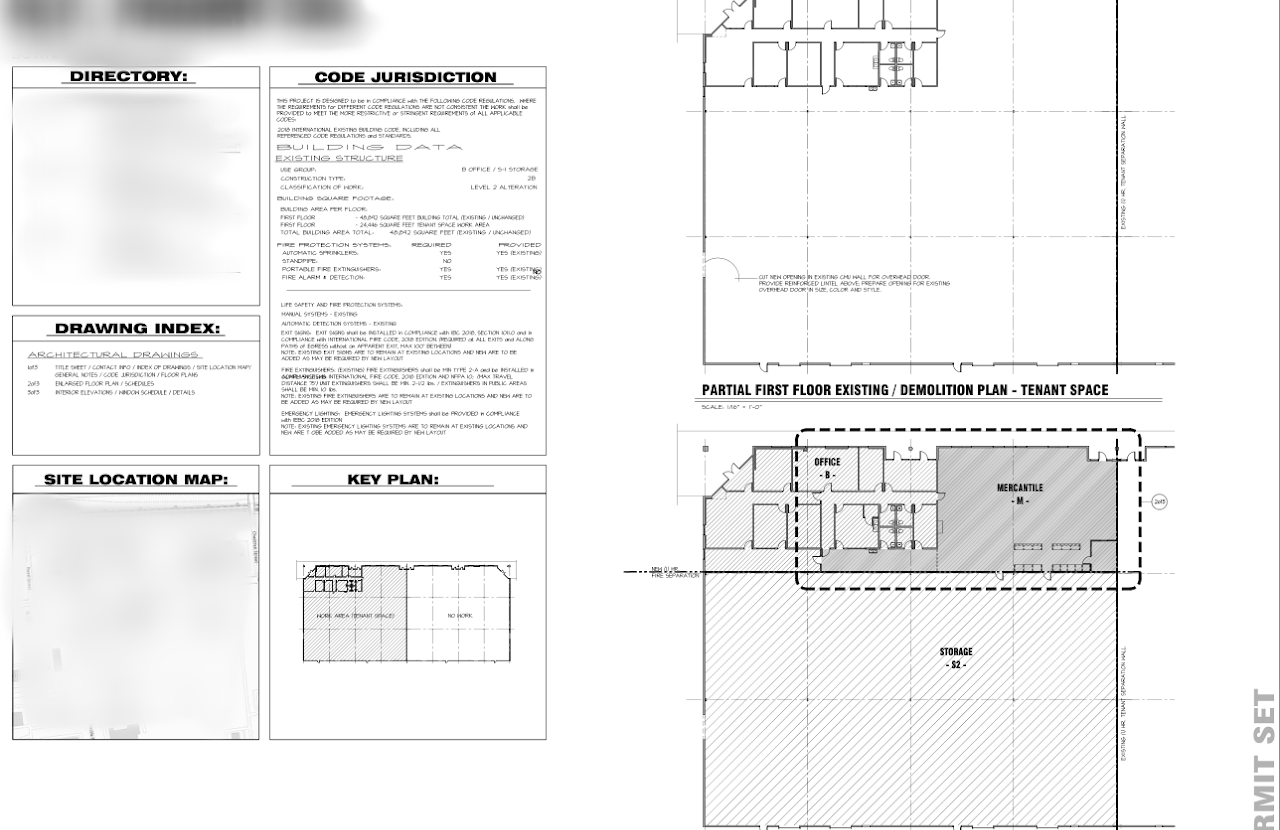
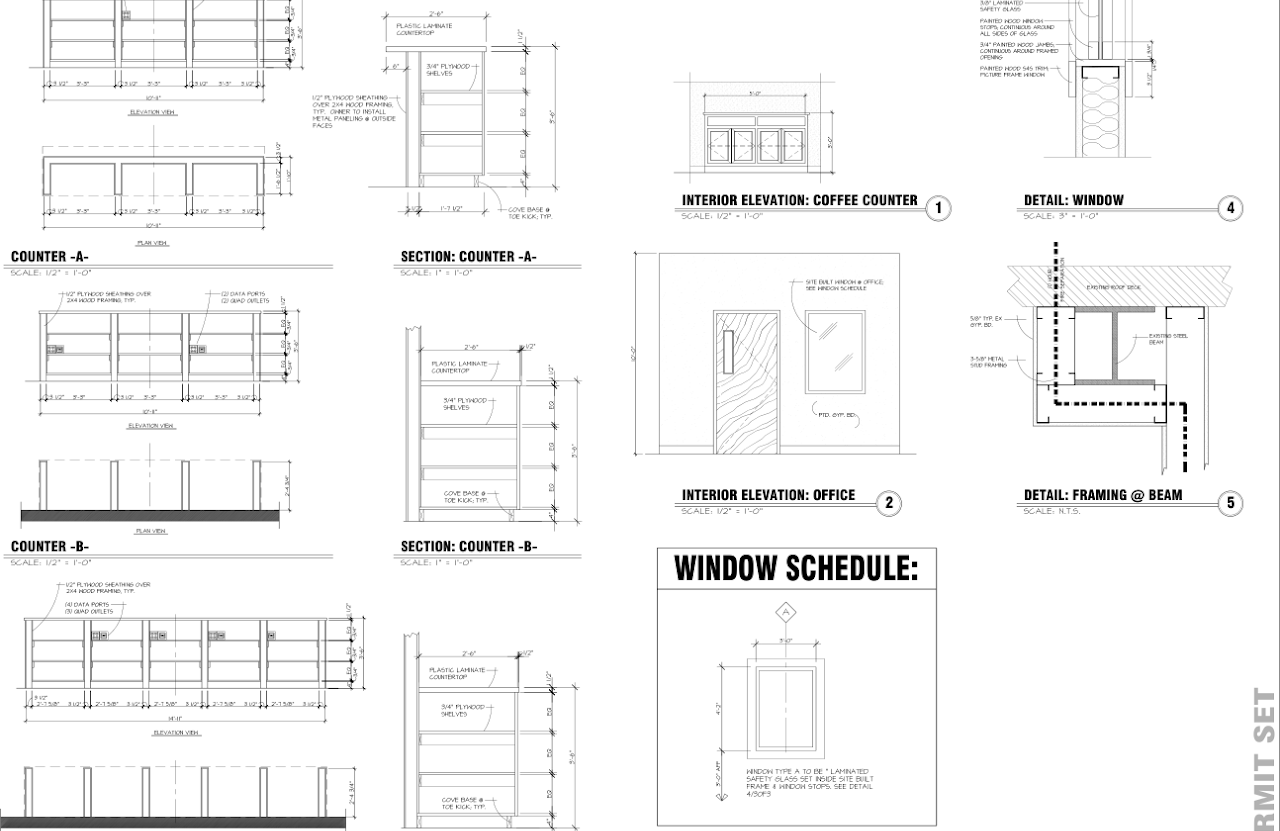
Interior reconfiguration and permit-ready drawings for an office and warehouse facility in Downingtown, PA. Project included redesign of interior spaces and preparation of construction documents for permit submission
- Location
- Downingtown, PA
- Project Type
- Commercial / Interiors
- Services
- Architectural Drafting
1 / 11
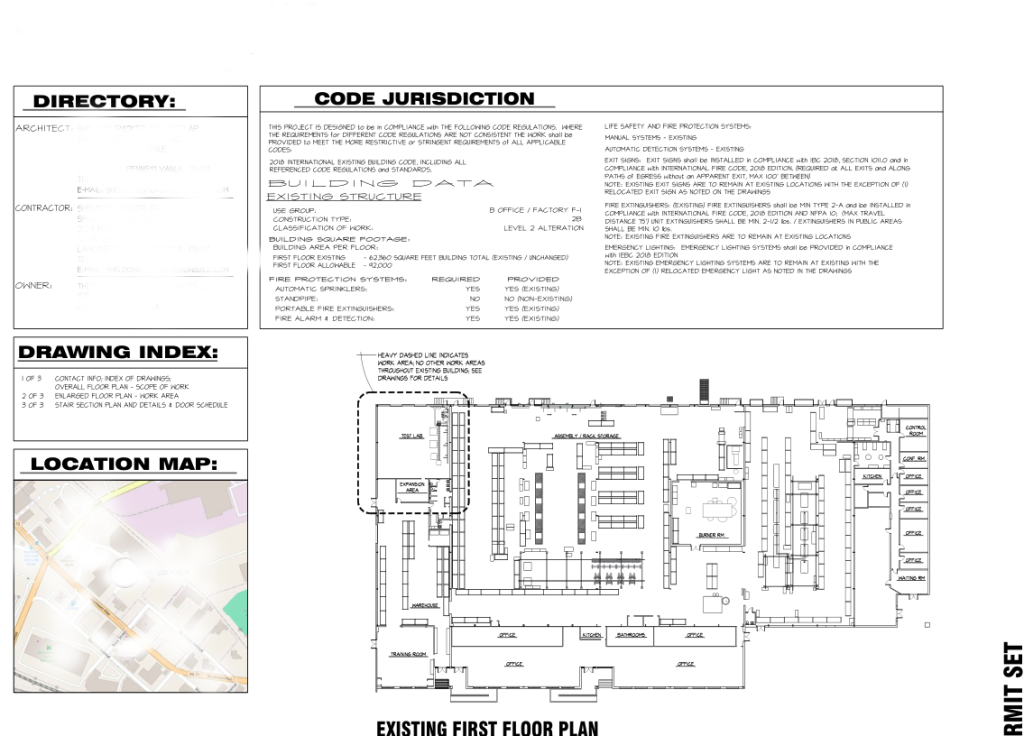
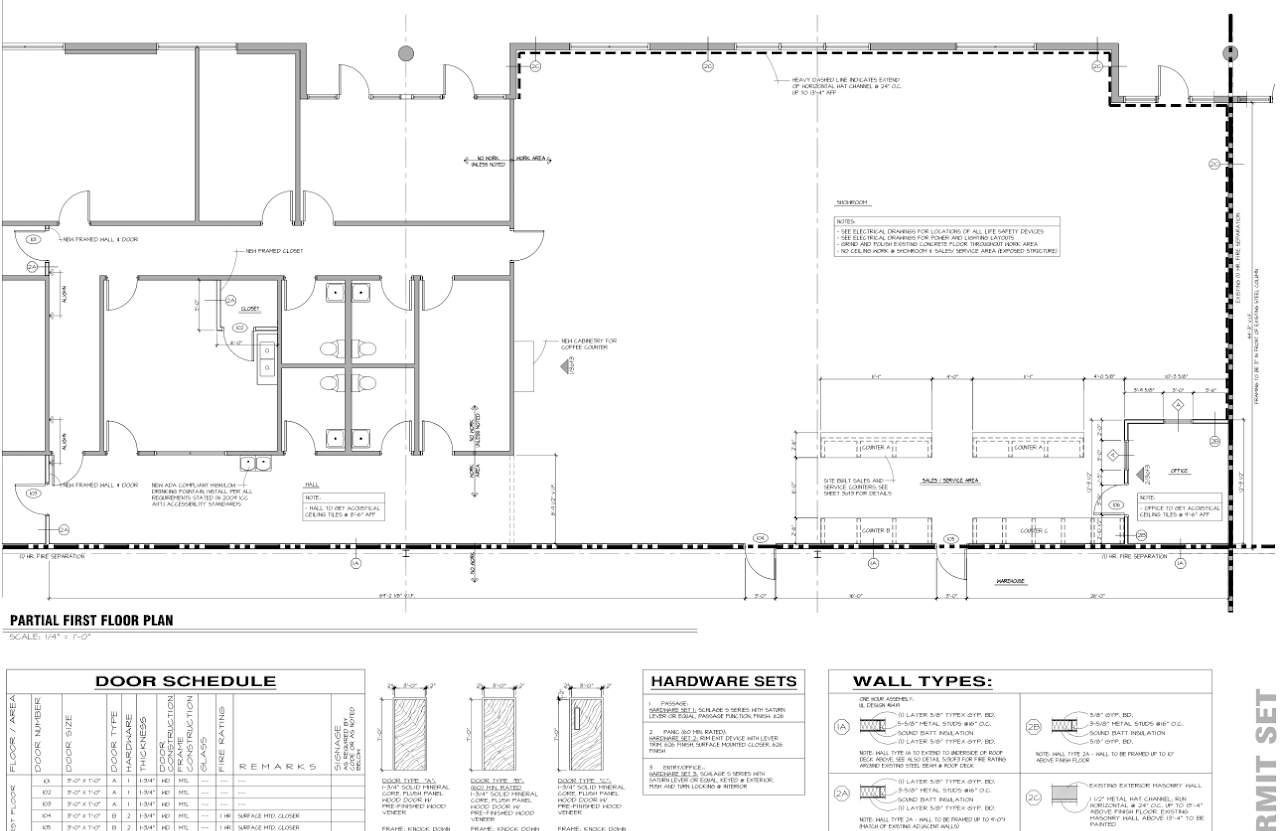
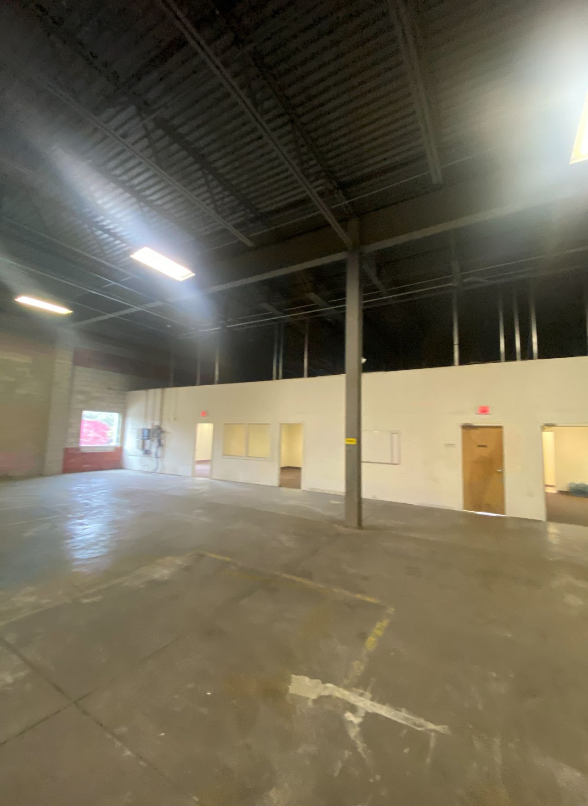
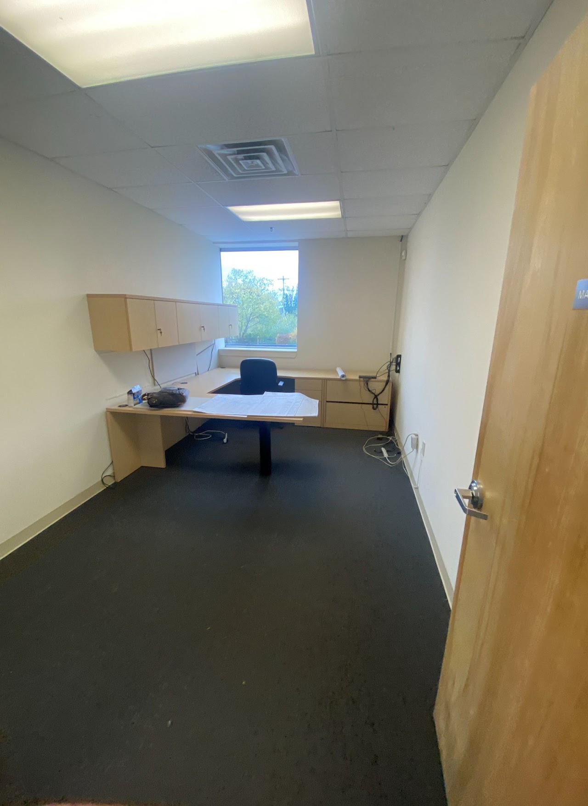
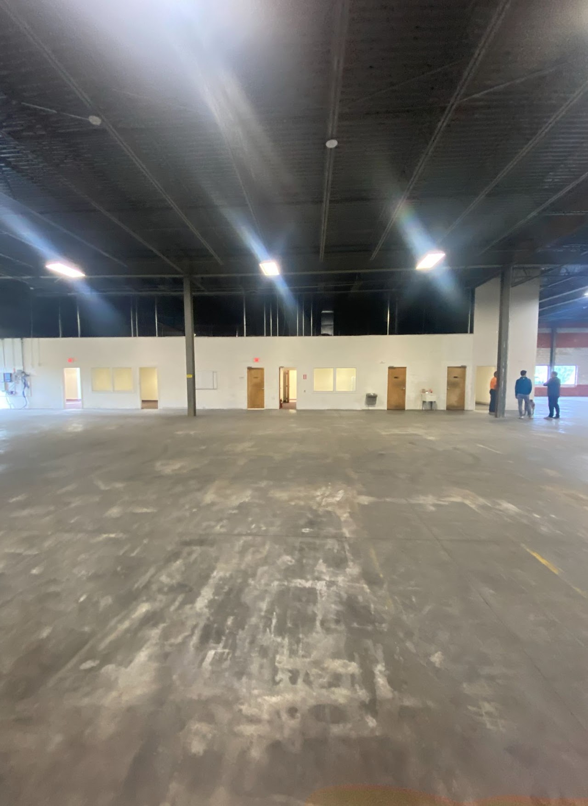
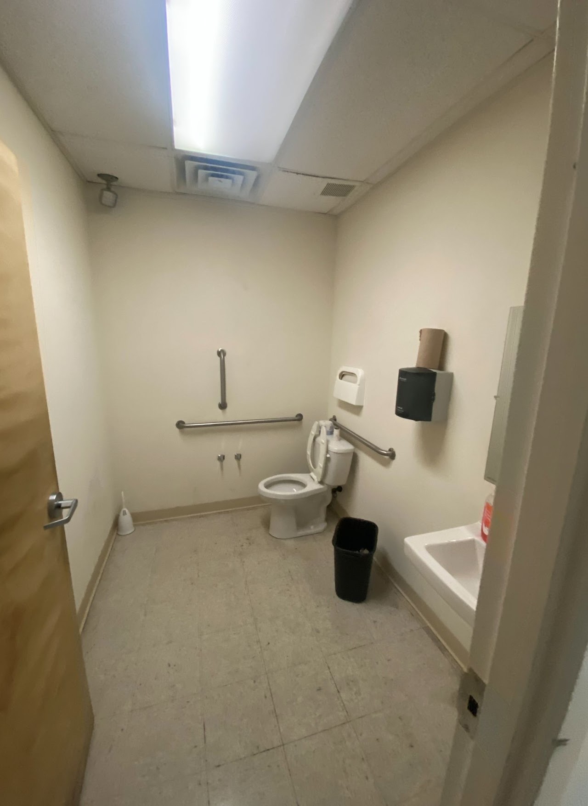
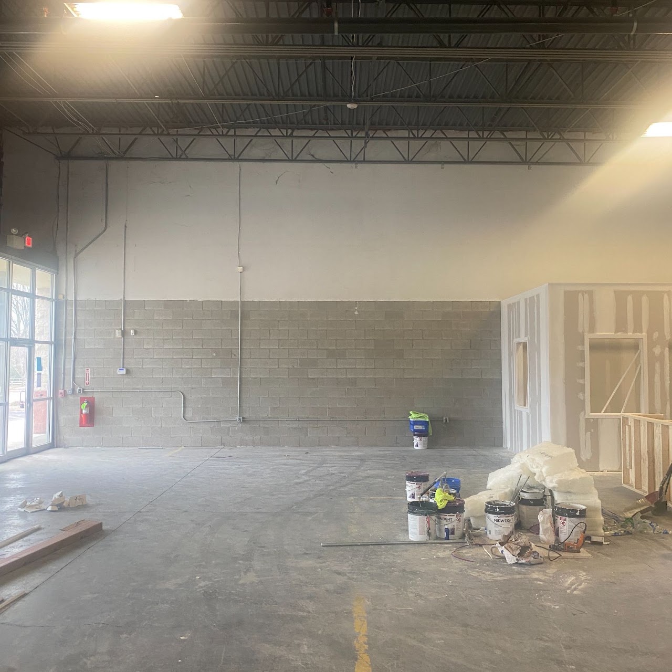
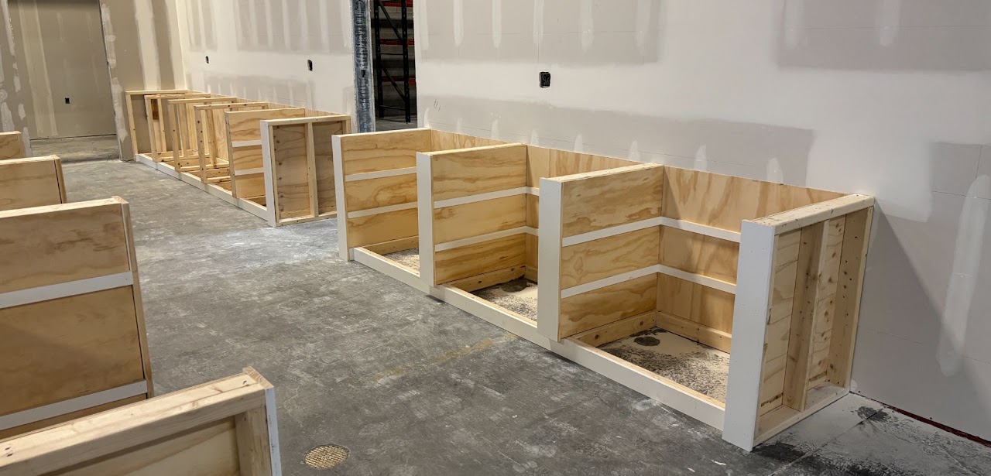
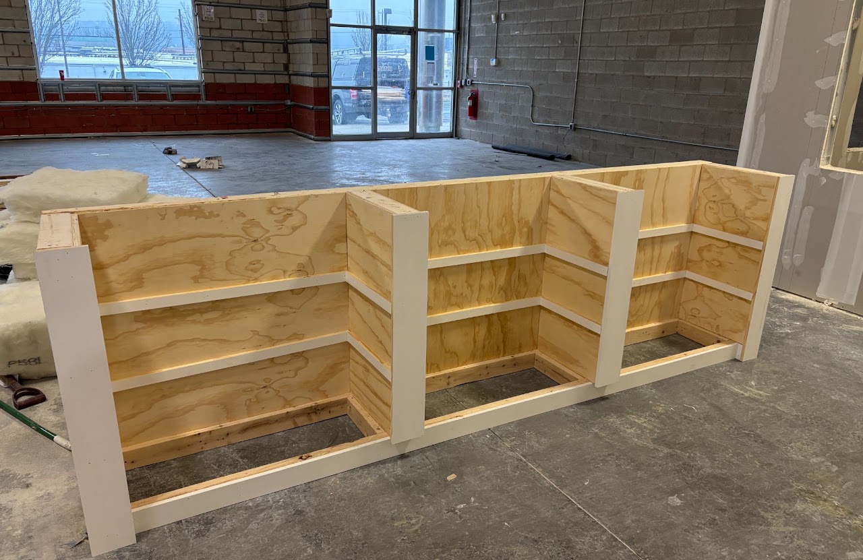
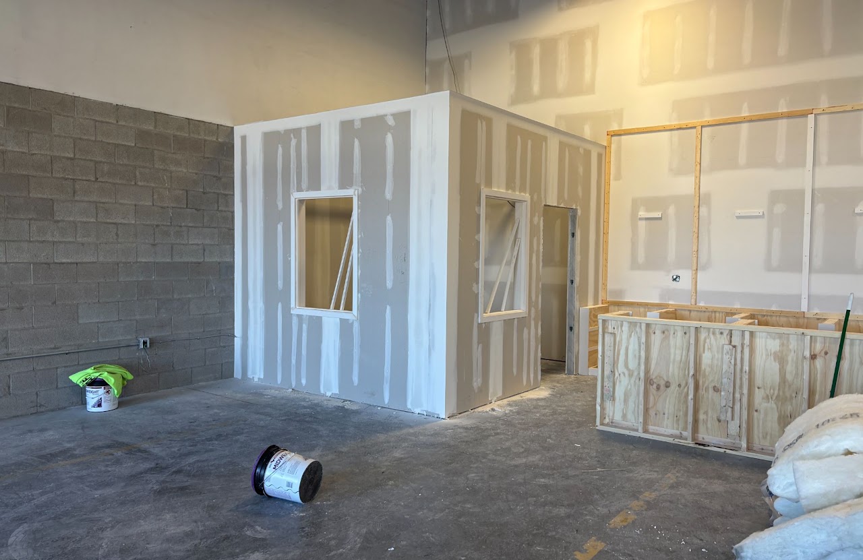
Permit floor plan with office rooms, warehouse area, schedules and wall typesExisting empty warehouse interior in Downingtown before renovationExisting private office with desk, wall cabinets and carpet flooringExisting warehouse interior with open concrete floor and high dark ceilingExisting accessible restroom inside the office and warehouse facilityPermit cover sheet with code information, key plan and demolition planPermit details for the office counter, interior window and framingWarehouse renovation progress showing new office wall framingWood framing for the new reception counter during office constructionClose view of the framed reception counter in the warehouse officeNew office walls, windows and reception counter during drywall installation