Project overview
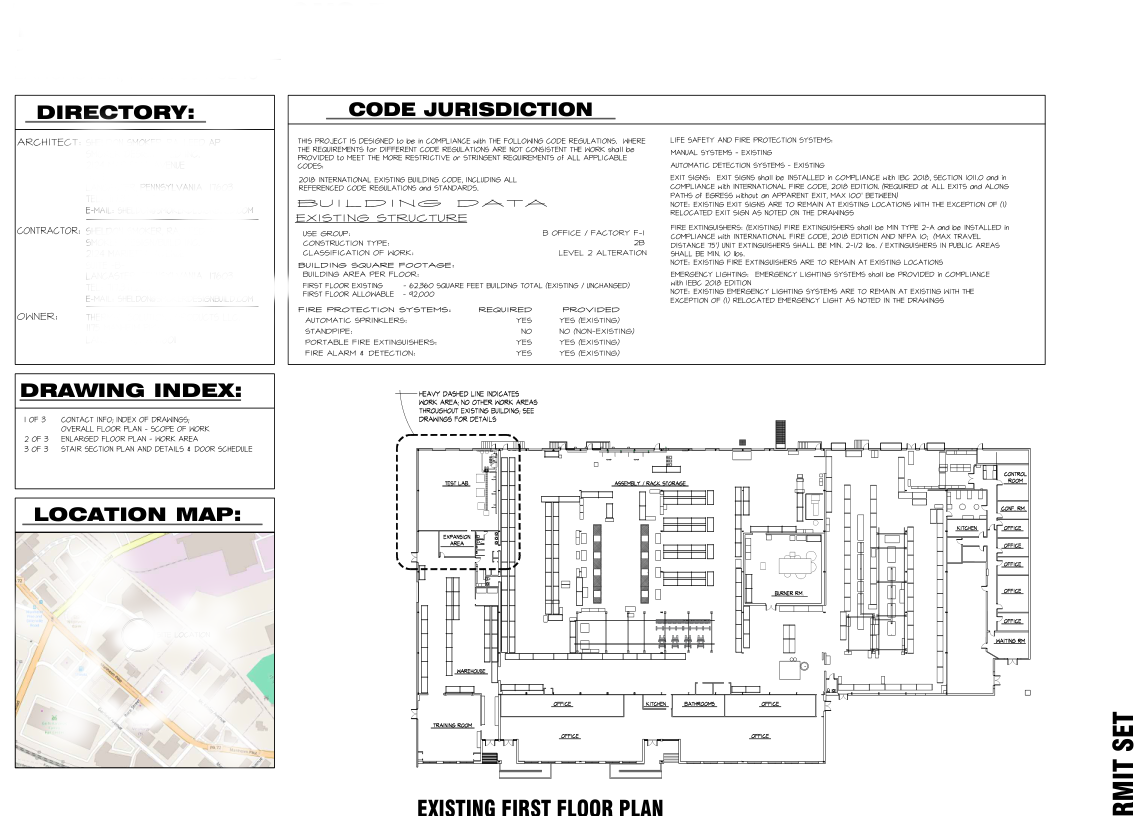
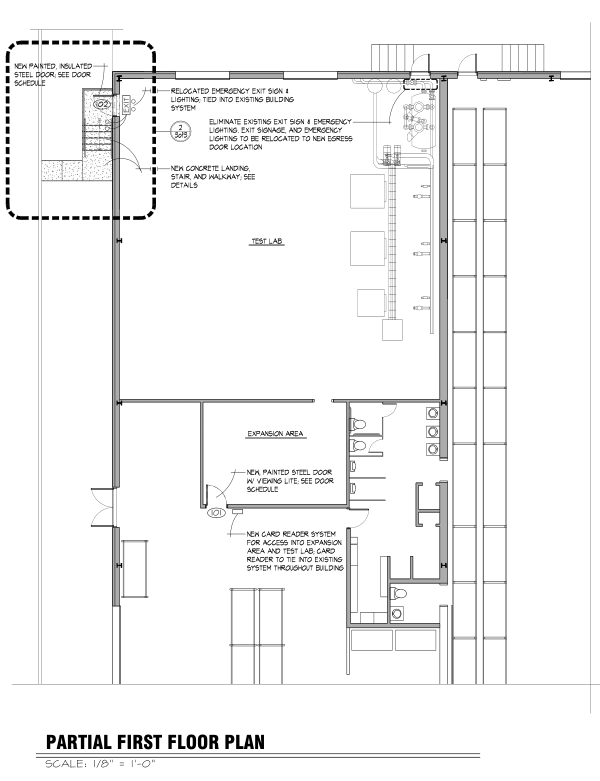
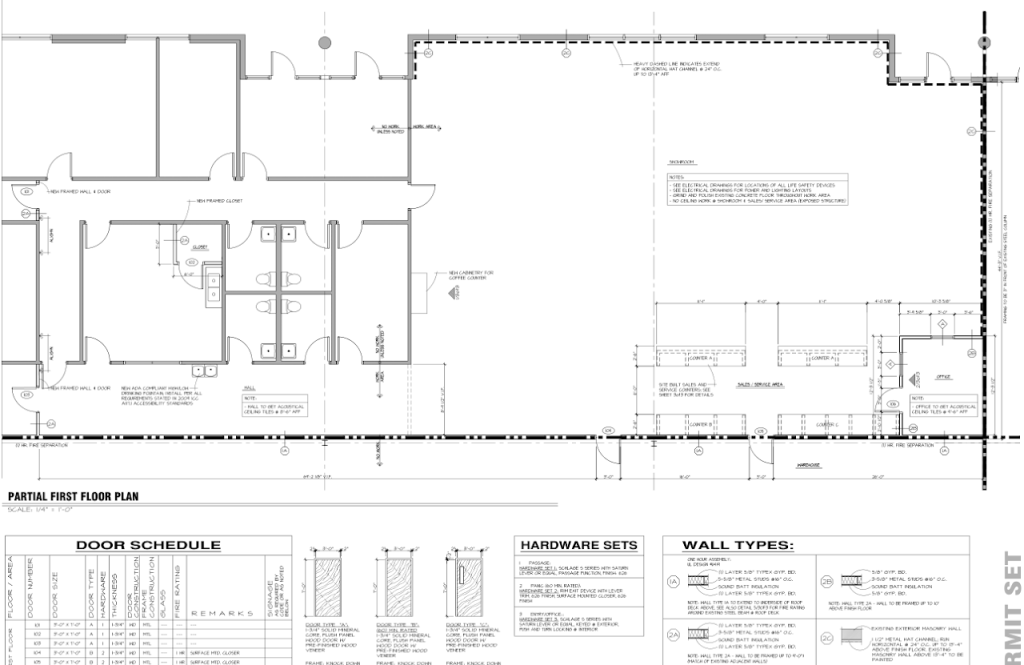
For this commercial production facility renovation in Lancaster, PA, I prepared permit and construction drawings. The set covers the existing floor plan, the renovation plans, and the construction details, all organized for permit submission and for the contractor’s use.
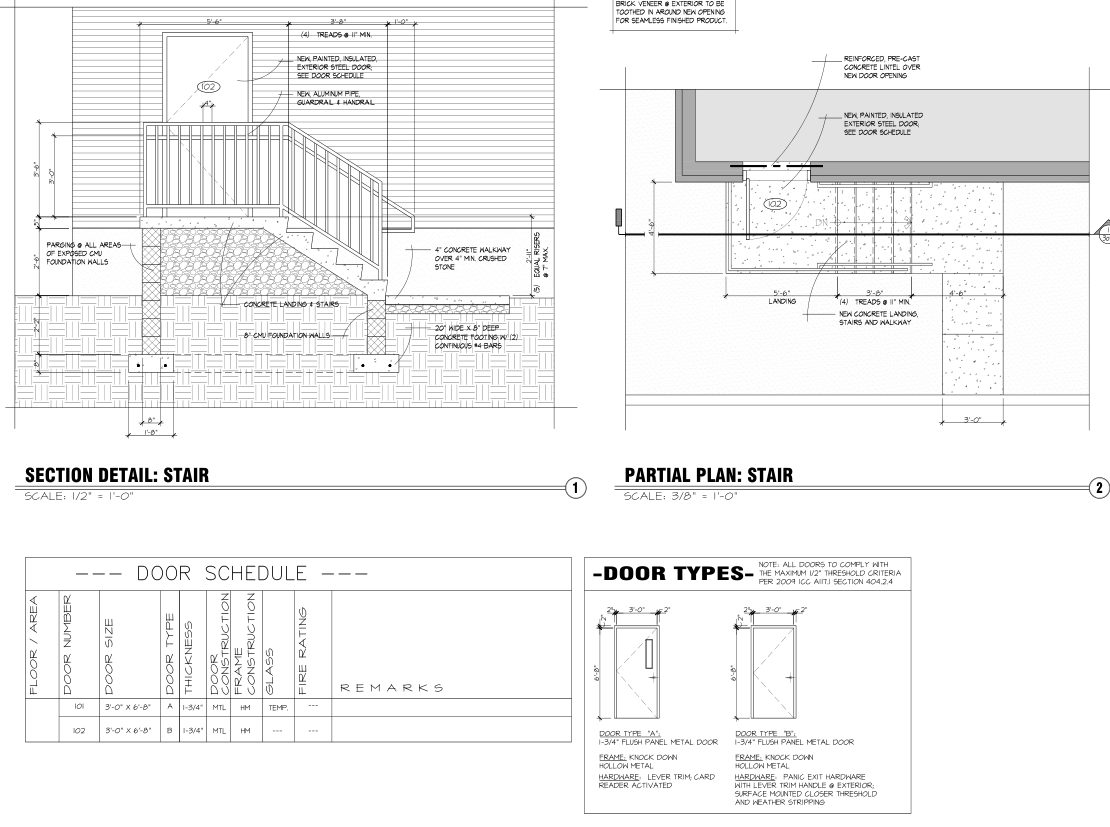
The drawings shown here include the cover sheet with code information, partial first-floor plans, a stair plan and section, and a door schedule with details. Together, the sheets explain the work at different scales, from the overall layout down to individual construction elements.
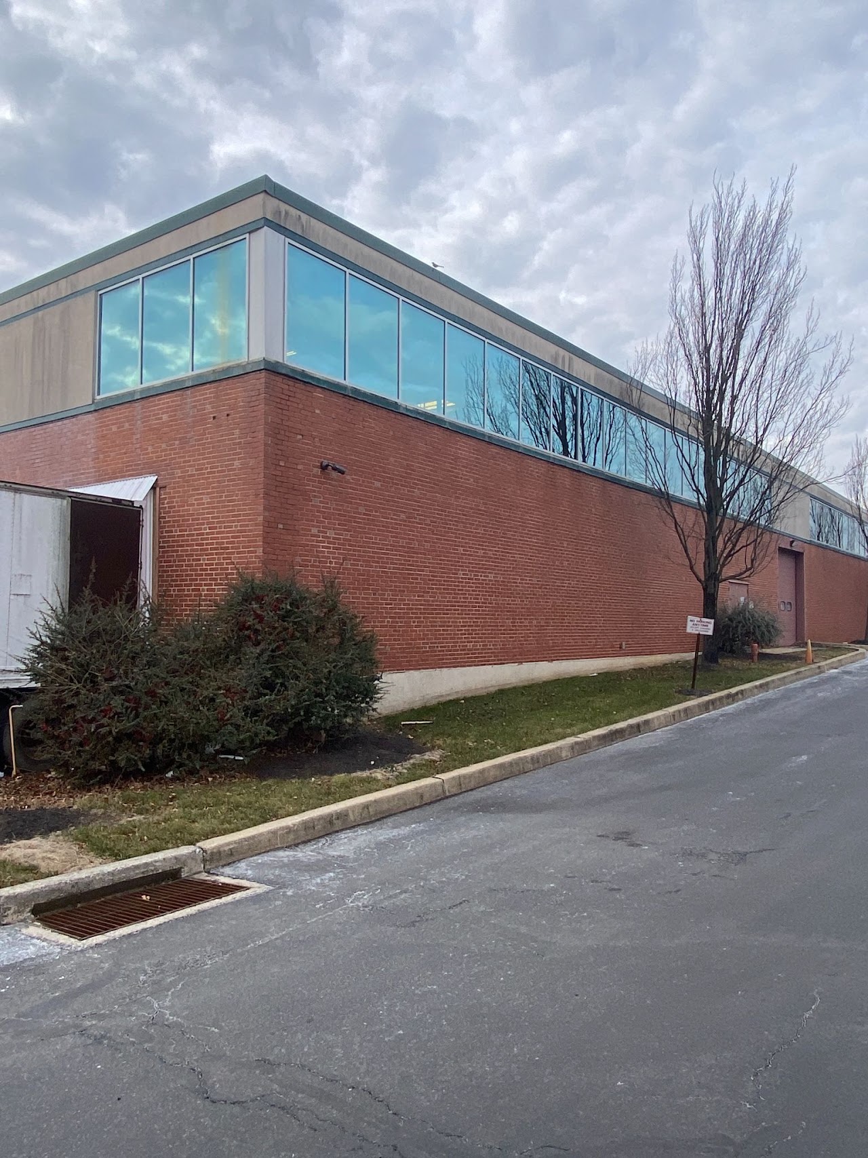
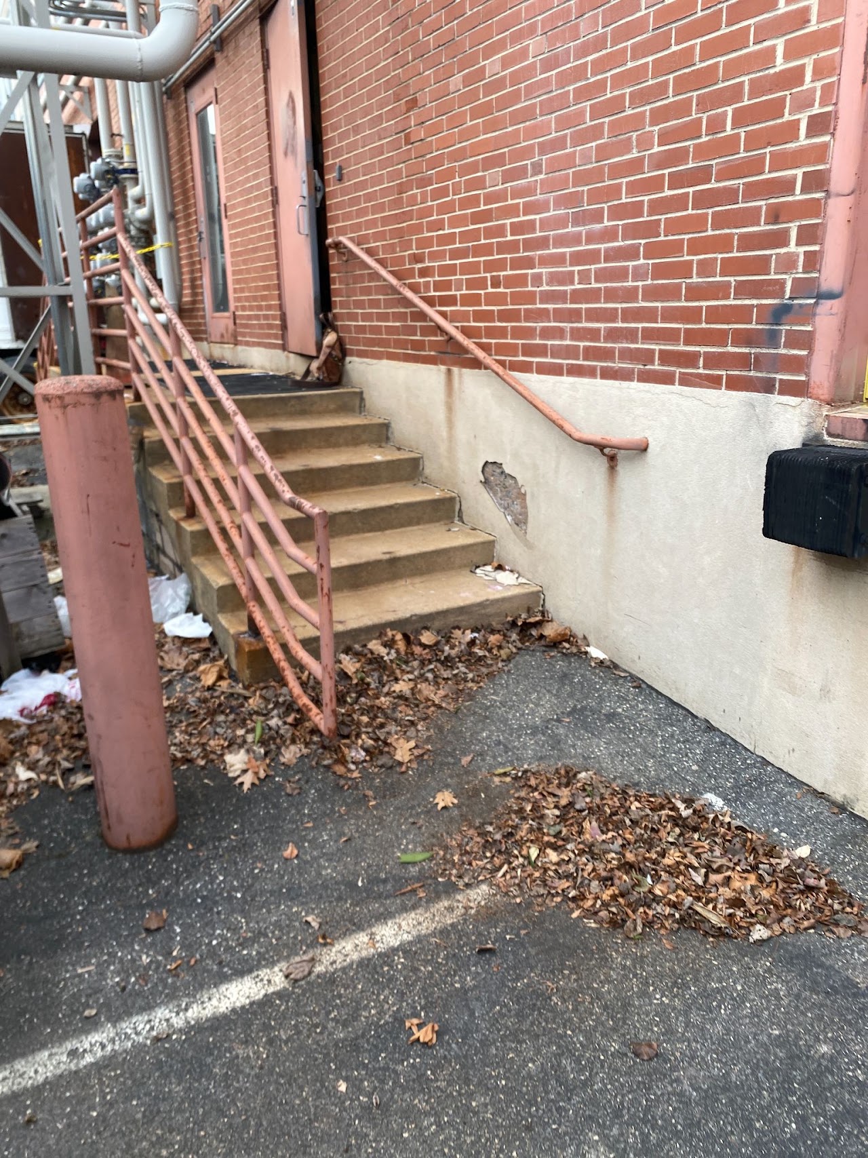
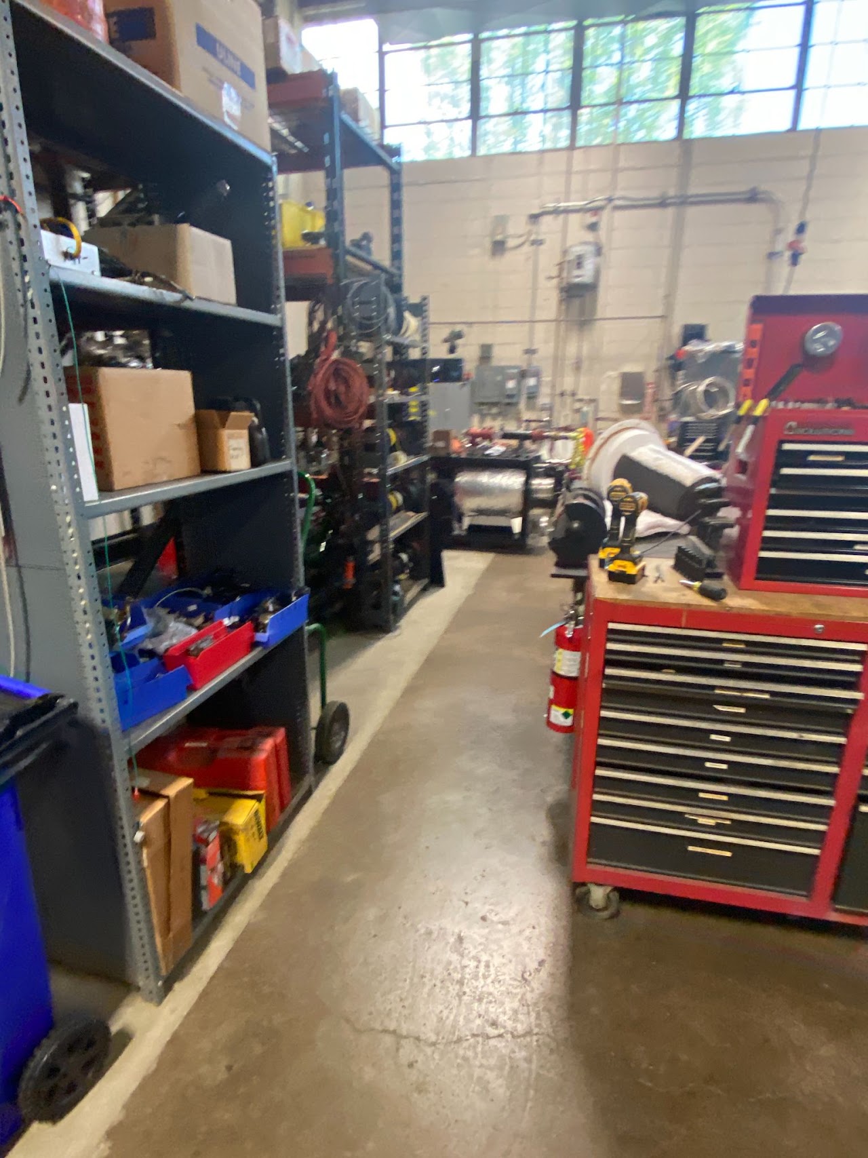
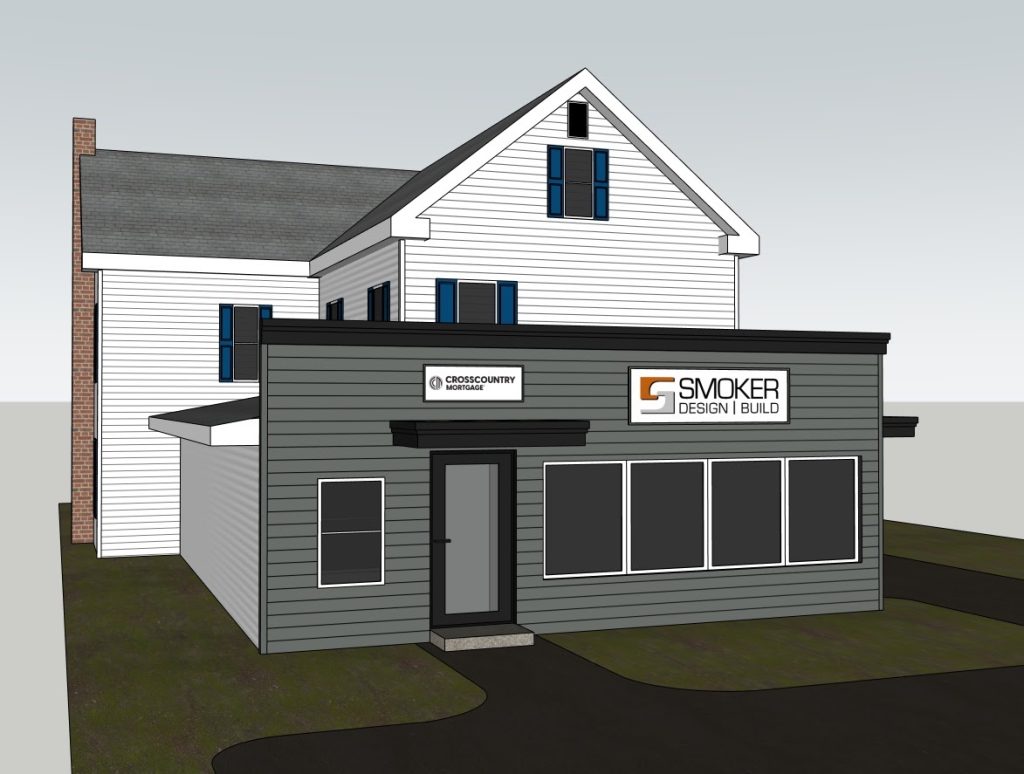
The gallery also includes photos of the brick building, the exterior stair, and the existing production workspace, which show the setting behind the drawings. My role was architectural drafting and preparation of the drawing set.
- Location
- Lancaster, PA
- Project Type
- Commercial
- Services
- Architectural Drafting