Project overview
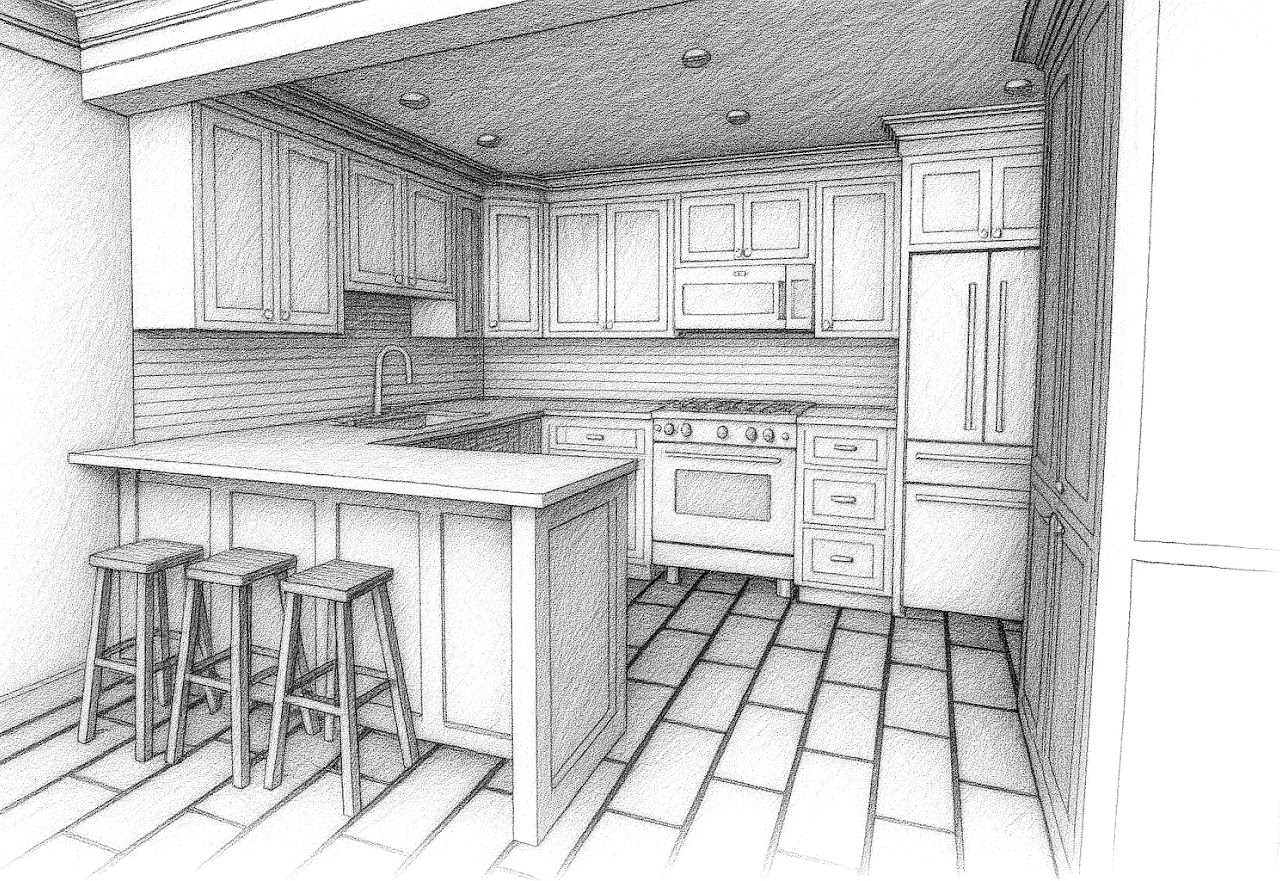
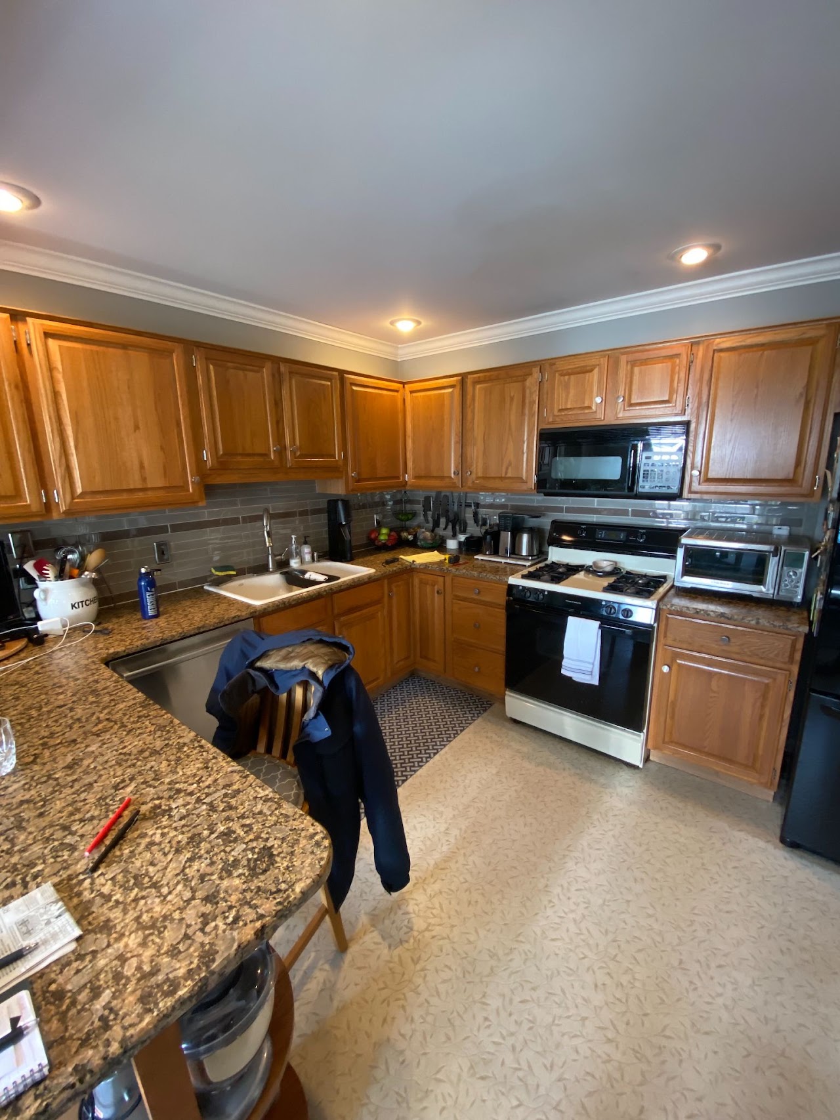
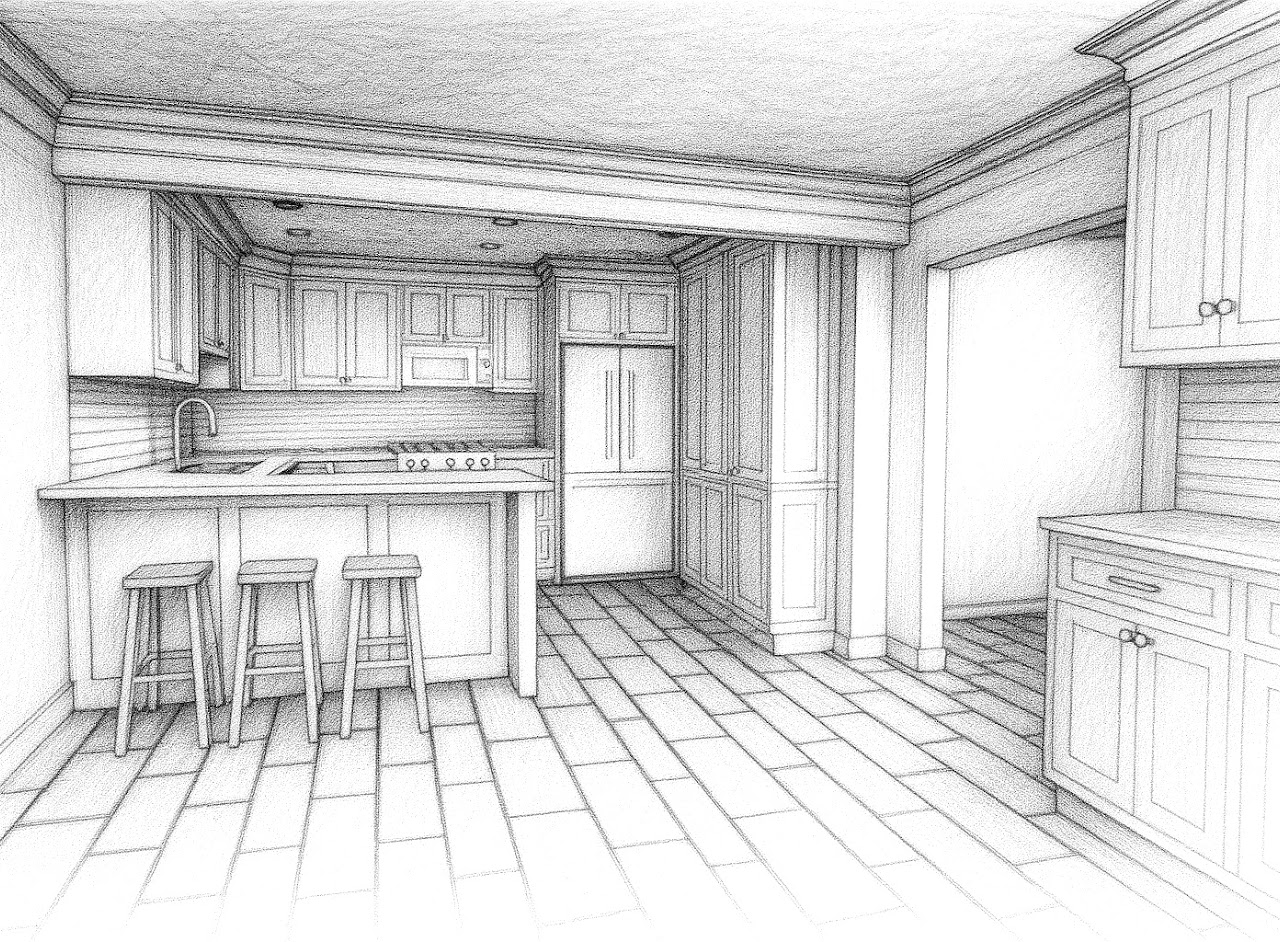
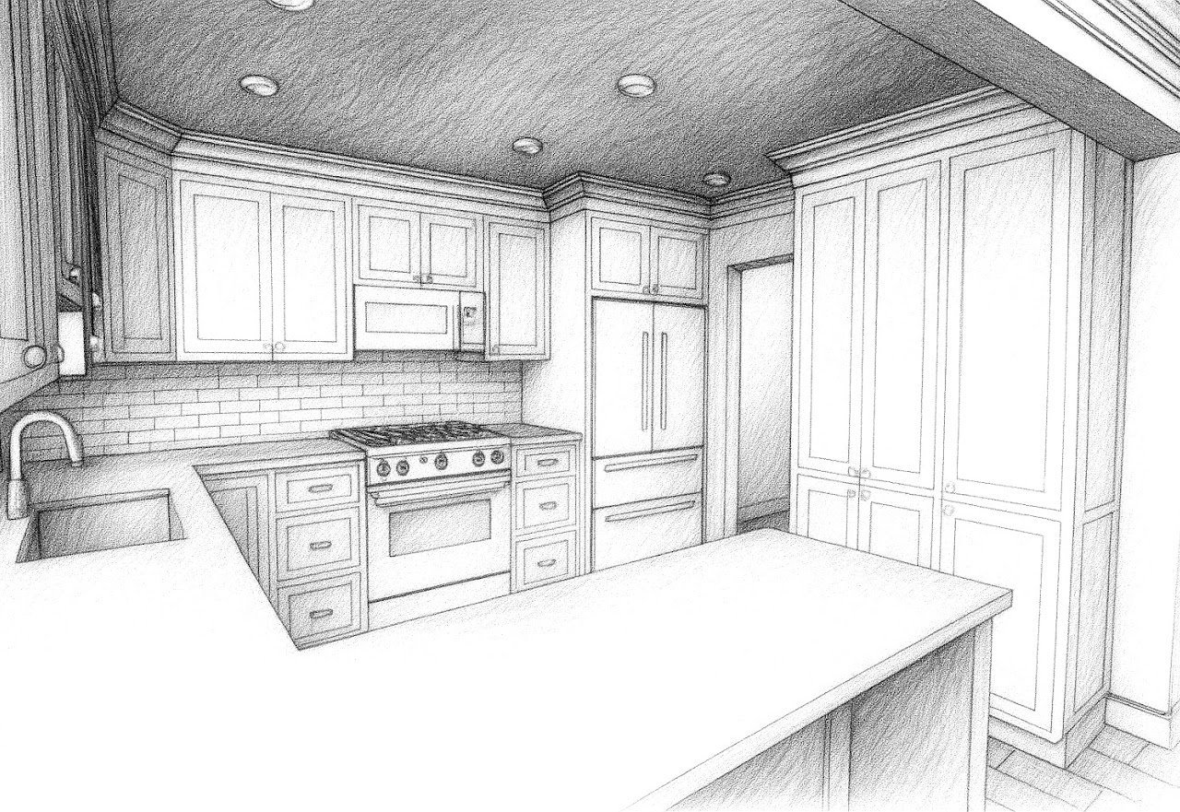
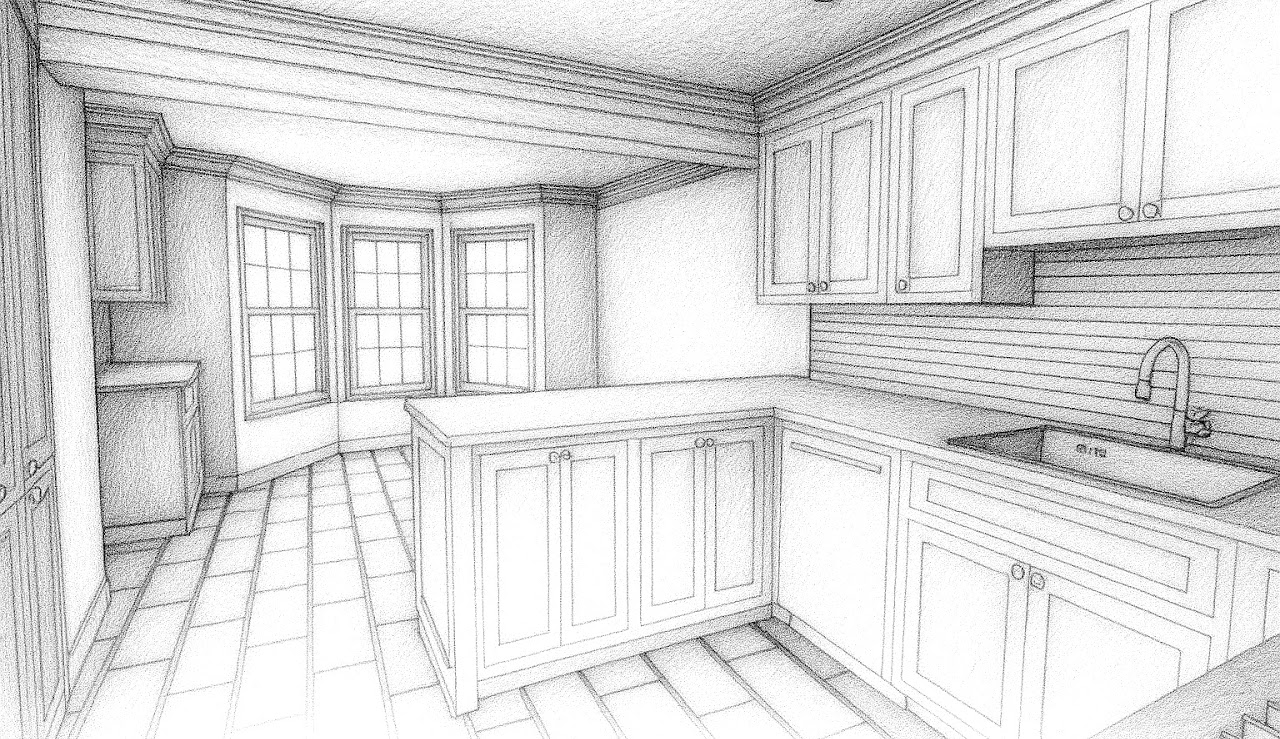
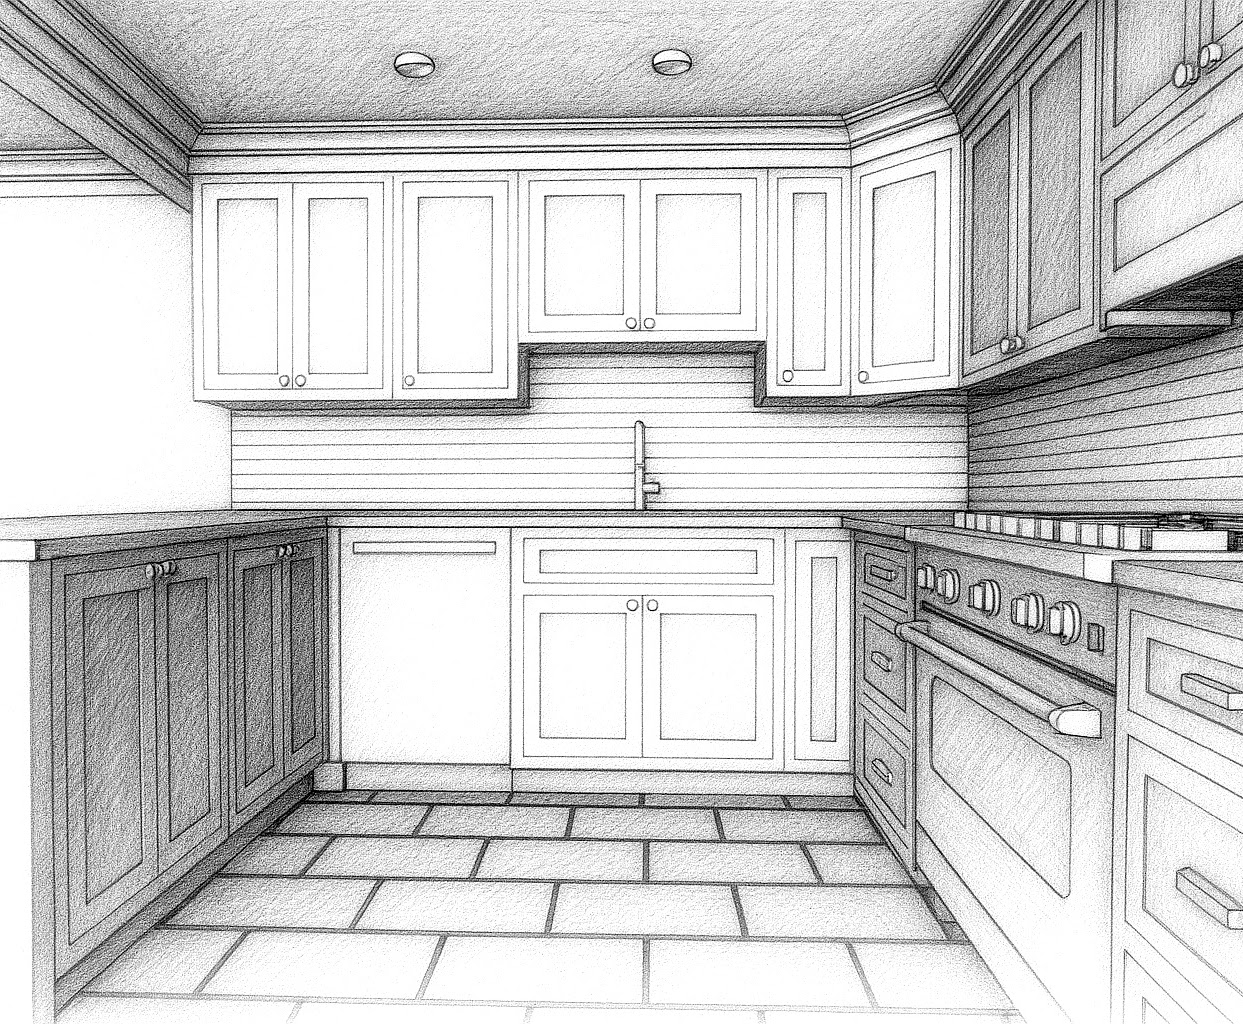
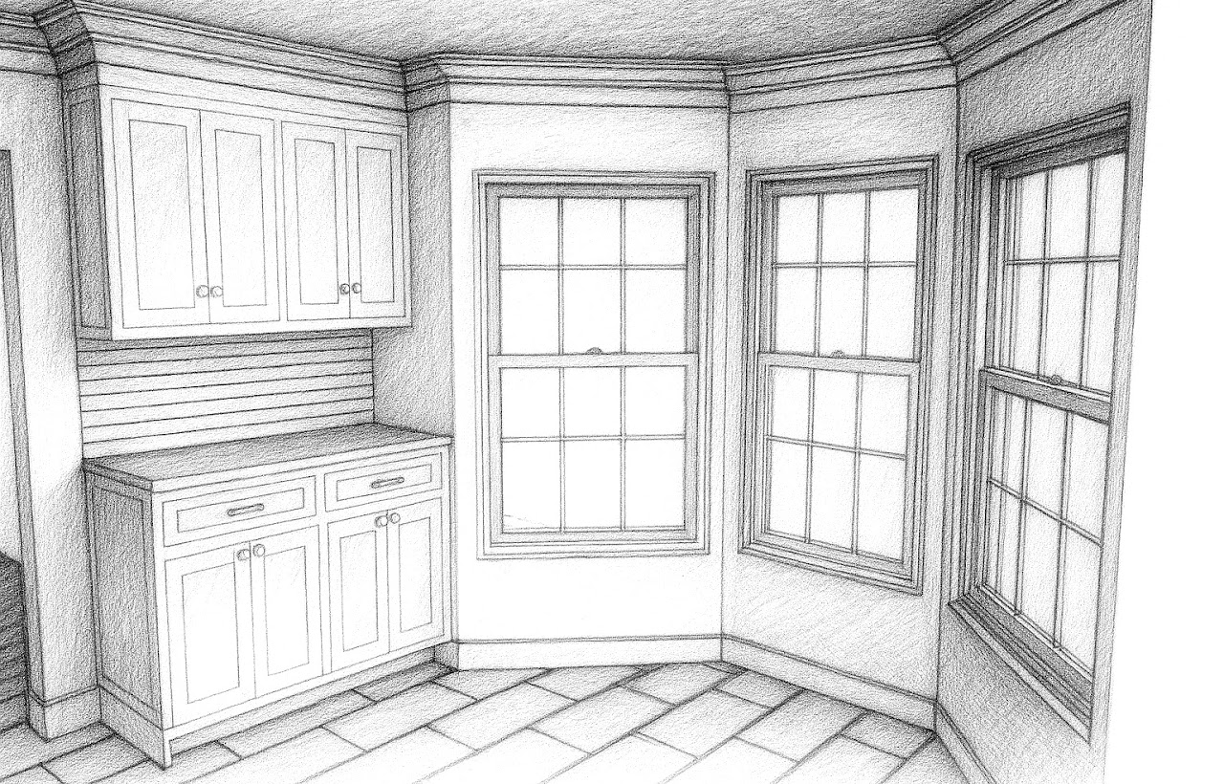
3D visualization of a Shaker style kitchen renovation in Mountville, PA. Rendering allowed the client to review cabinet layout, materials and overall aesthetic before construction.
- Location
- Mountville, PA
- Project Type
- Interiors / Residential
- Services
- Architectural Visualization
1 / 7
Kitchen sketch showing the peninsula seating, range and refrigerator wallExisting Mountville kitchen before the Shaker-style renovation visualizationKitchen sketch looking across the peninsula toward tall pantry cabinetsKitchen sketch from the sink toward the range and full-height pantry cabinetsKitchen sketch showing the sink wall, bay window and corner cabinetryKitchen sketch of the sink and range walls with Shaker cabinetsKitchen sketch showing lower cabinets beneath the bay windows