Project overview
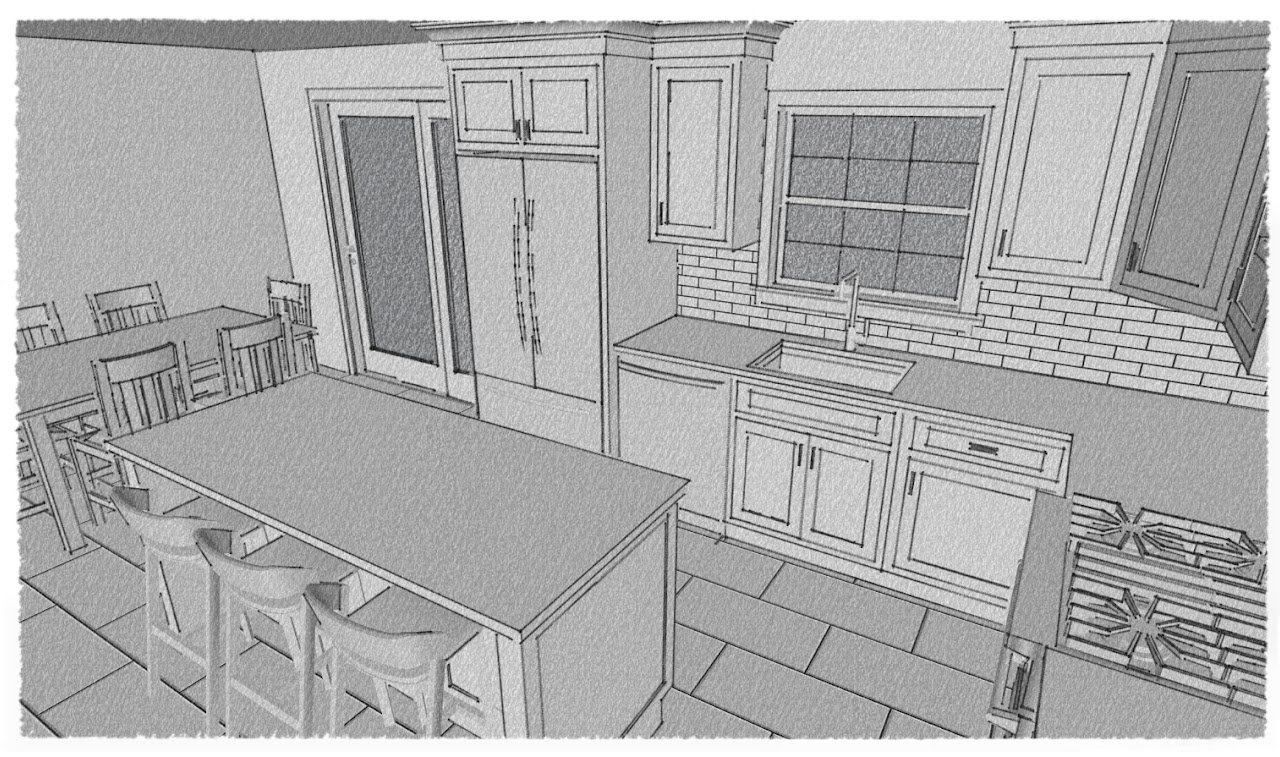
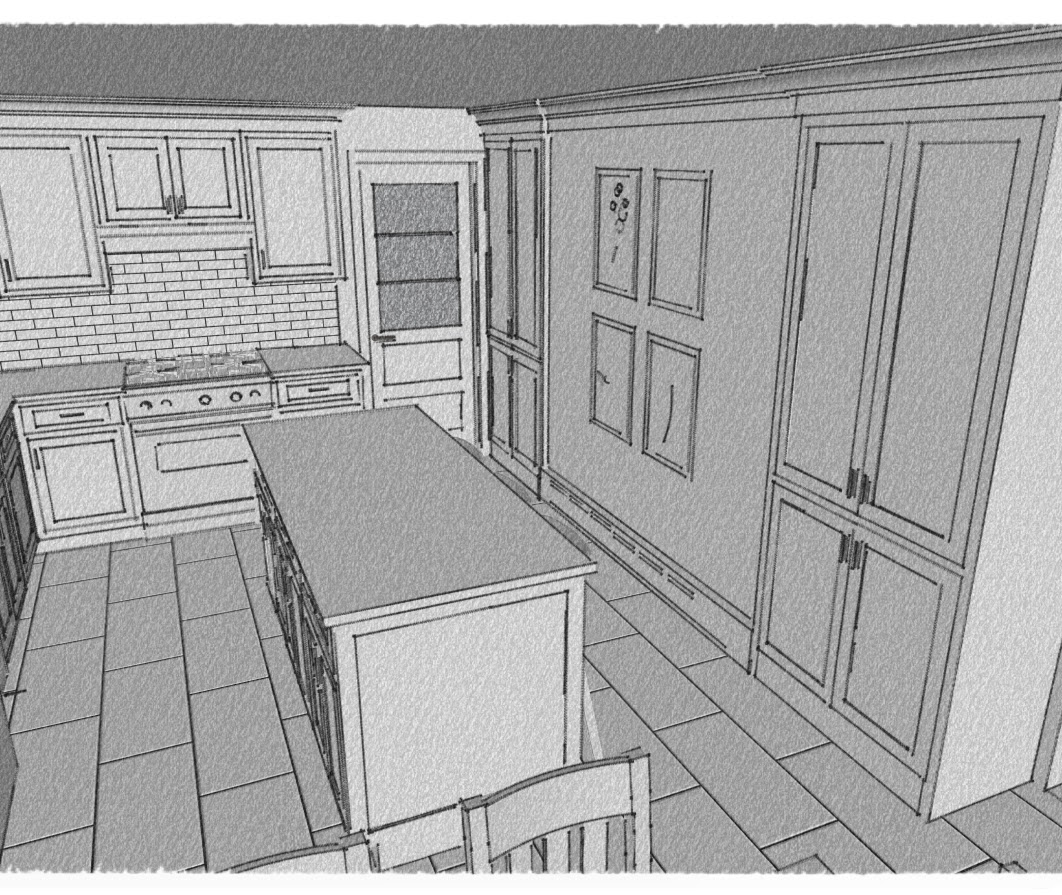
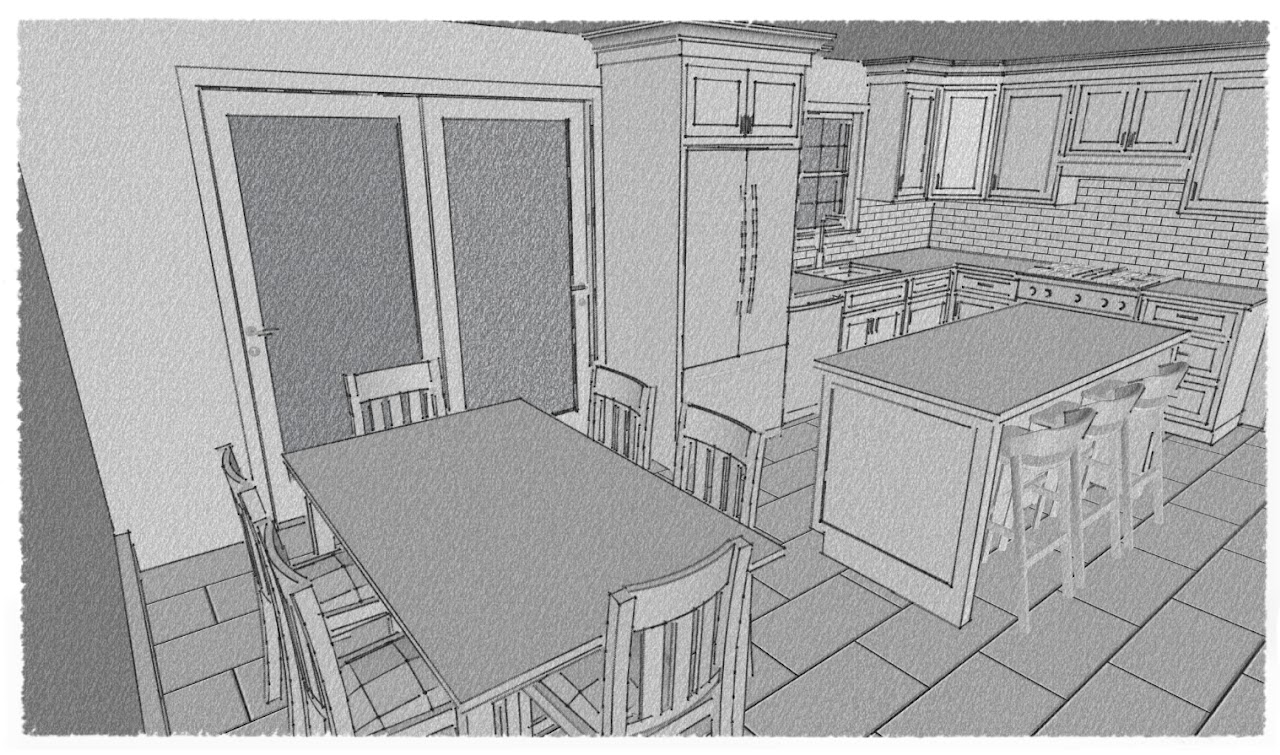
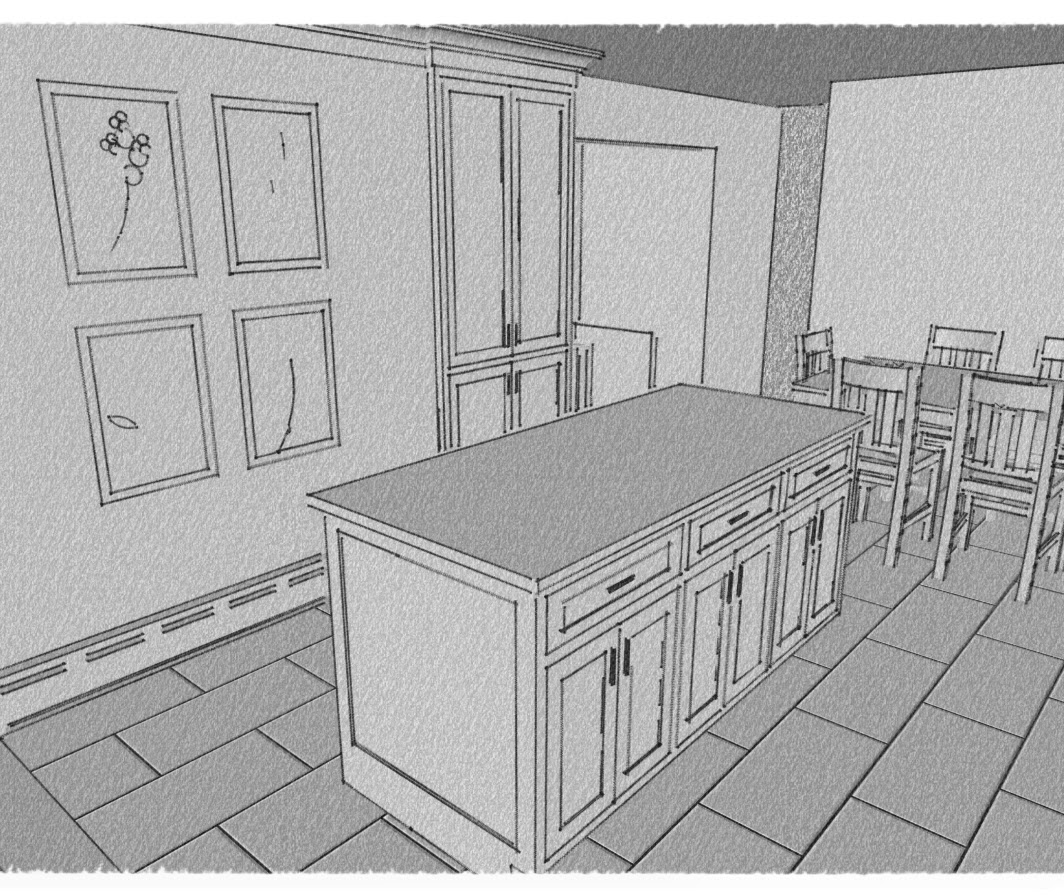
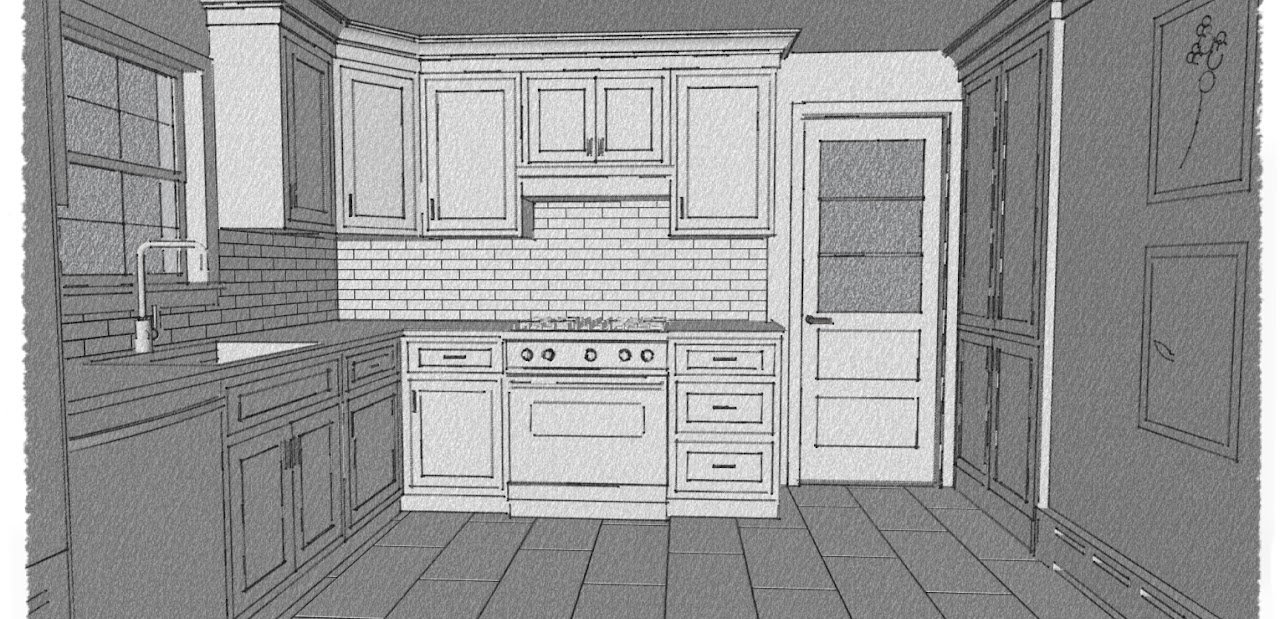
Kitchen renovation project in Strasburg, PA visualized using sketch-style 3D rendering. The sketch rendering approach allowed the client to review and approve the new kitchen layout and forms within the existing space before committing to construction. Kitchen cabinets in Shaker Style.
- Location
- Strasburg, PA
- Project Type
- Interiors / Residential
- Services
- Architectural Visualization
1 / 8
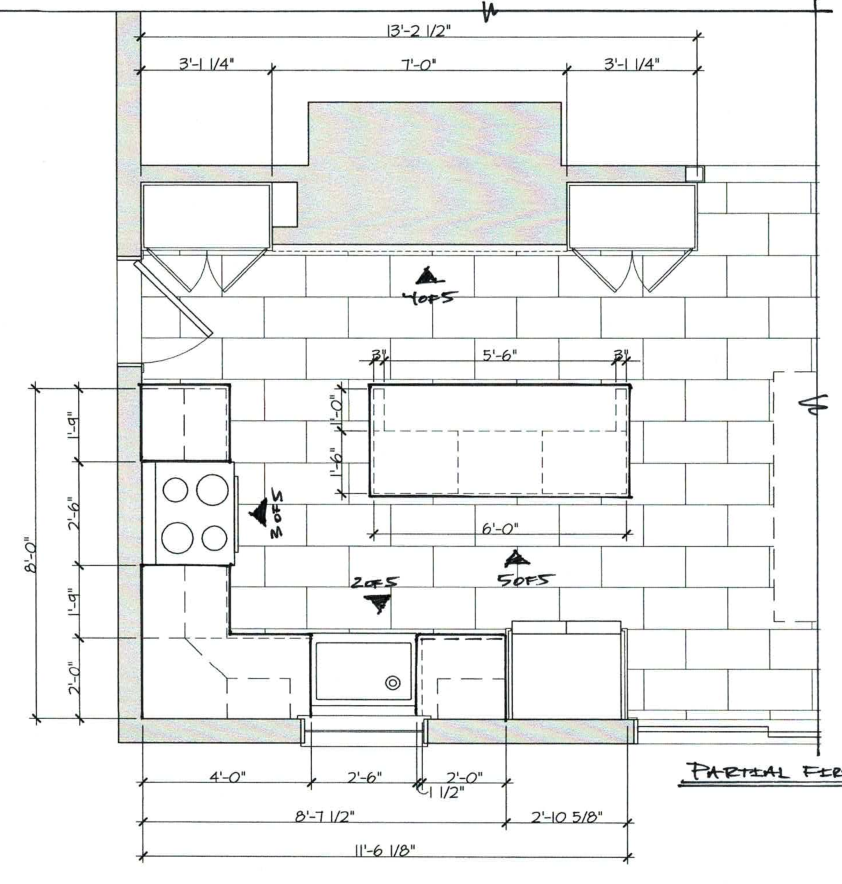
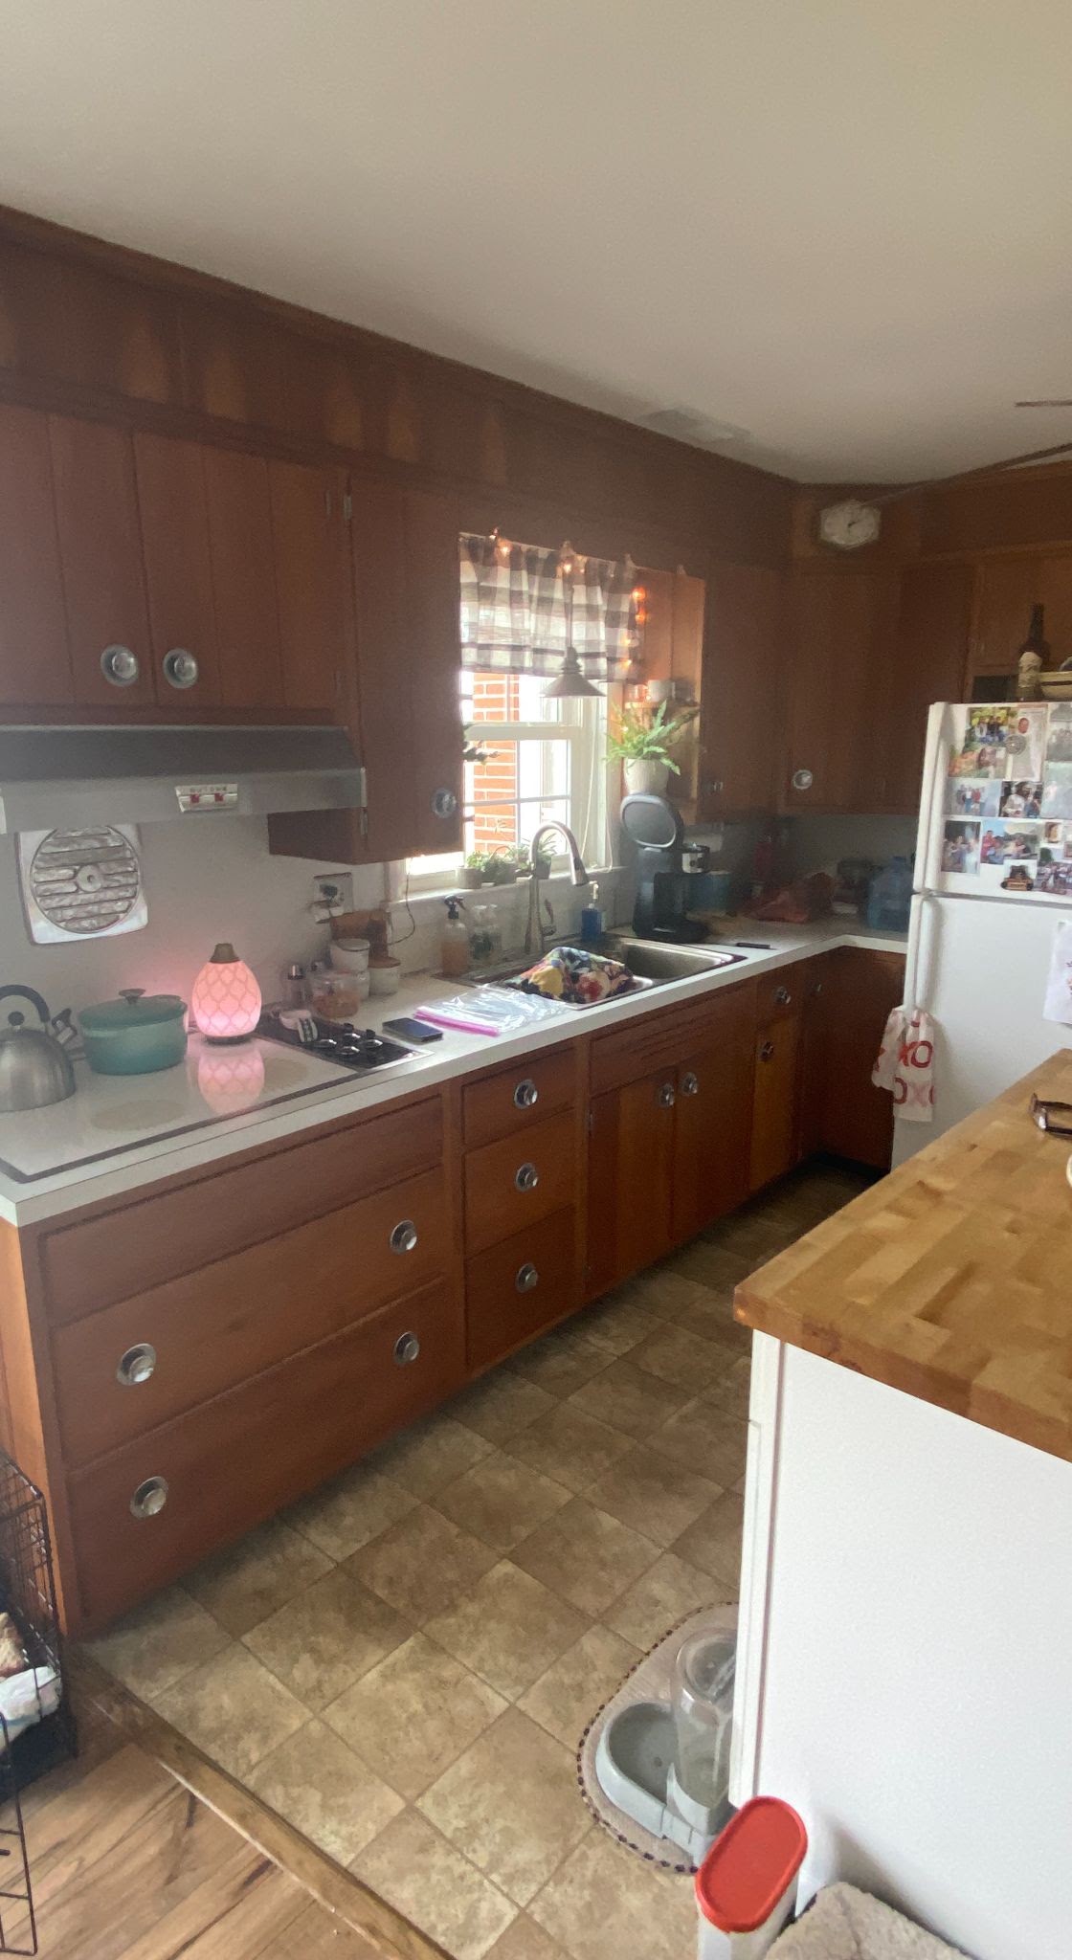
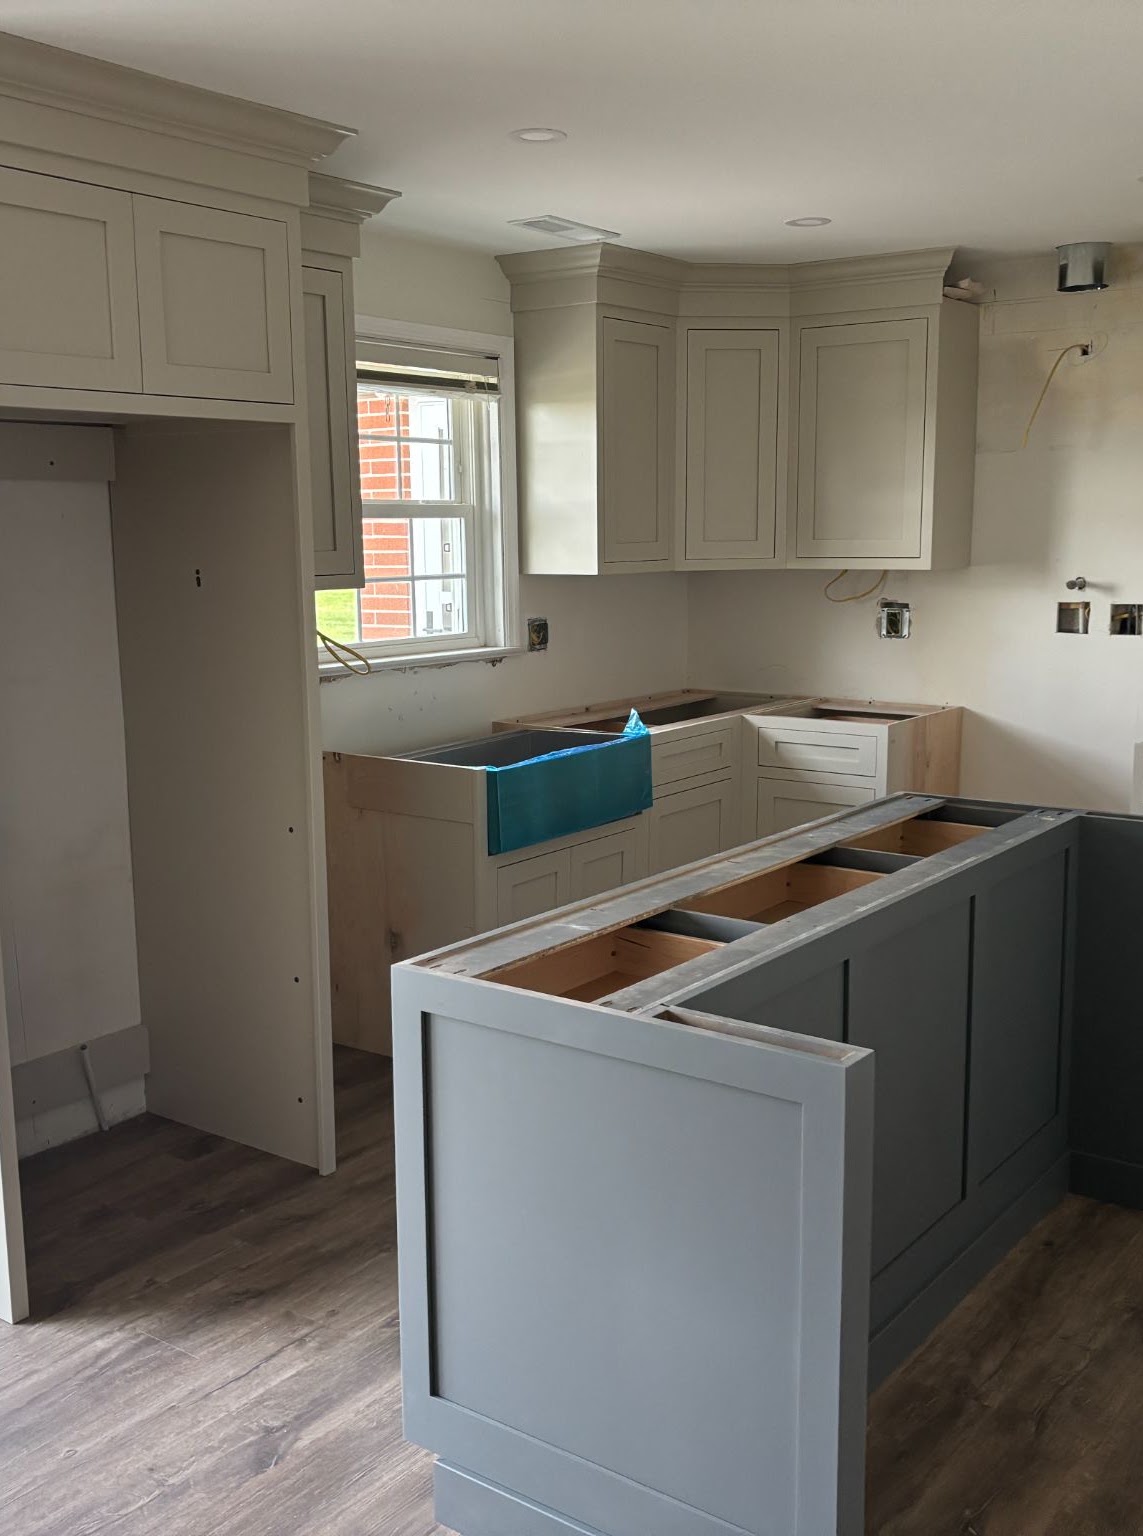
Sketch rendering of the kitchen island, refrigerator wall and window cabinetsSketch rendering looking past the island toward the range and tall pantry cabinetsSketch rendering of the dining table, island and L-shaped kitchen cabinetrySketch rendering of the island storage and full-height refrigerator cabinetsSketch rendering of the range wall with hood, tile backsplash and pantry cabinetsDimensioned kitchen floor plan showing the island, appliances and cabinet layoutExisting Strasburg kitchen before the Shaker-style renovation visualizationKitchen renovation under construction with gray island and perimeter cabinets installed