Project overview
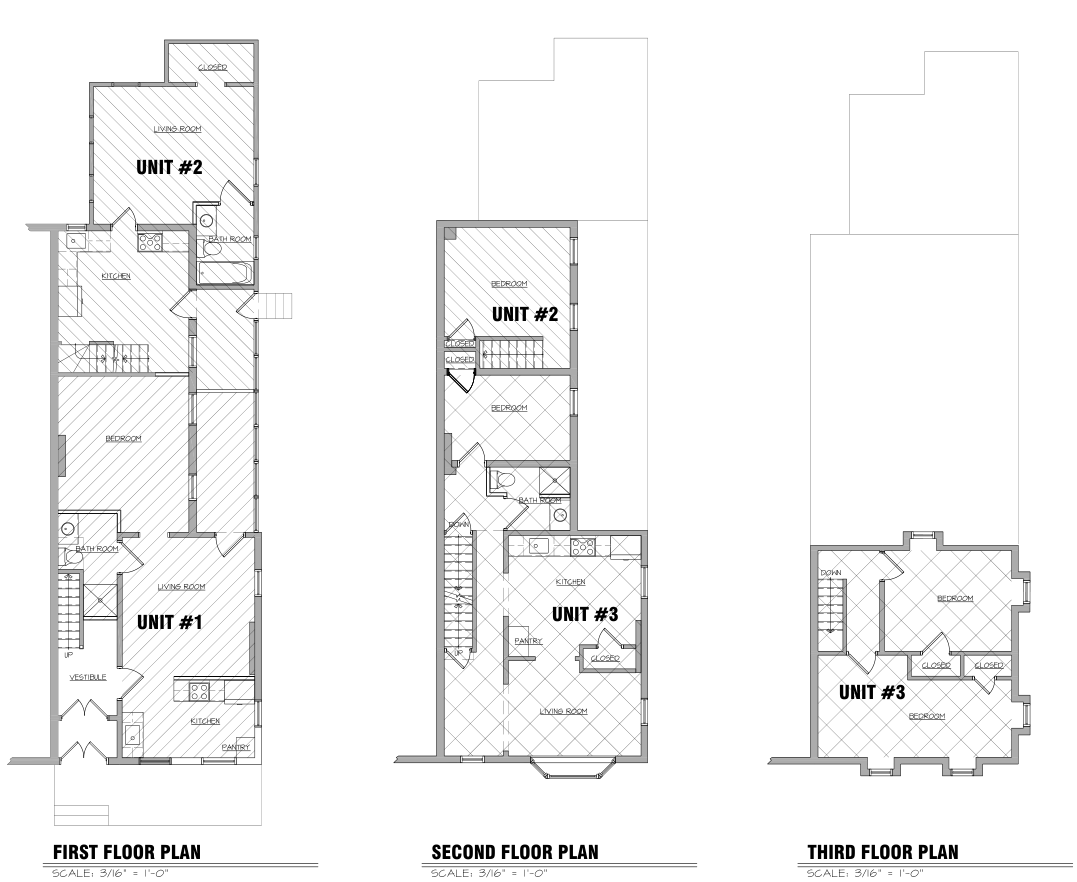
For this Lancaster, PA project, a single-family home was being converted into three apartments, which required a change of use and a building permit. To prepare the permit and construction drawings, I first measured the existing building so the plans would reflect what was actually there.
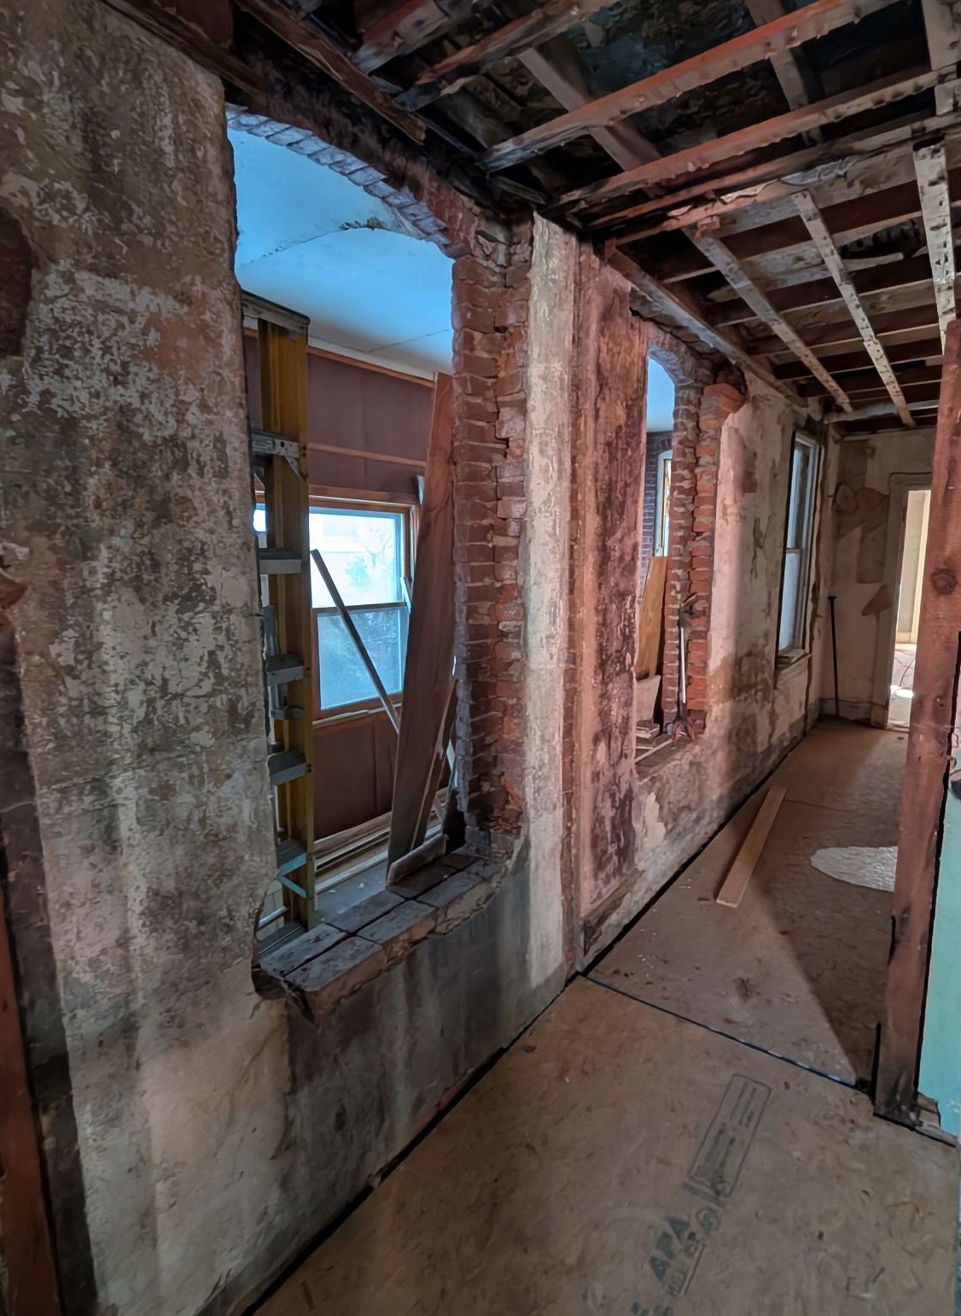
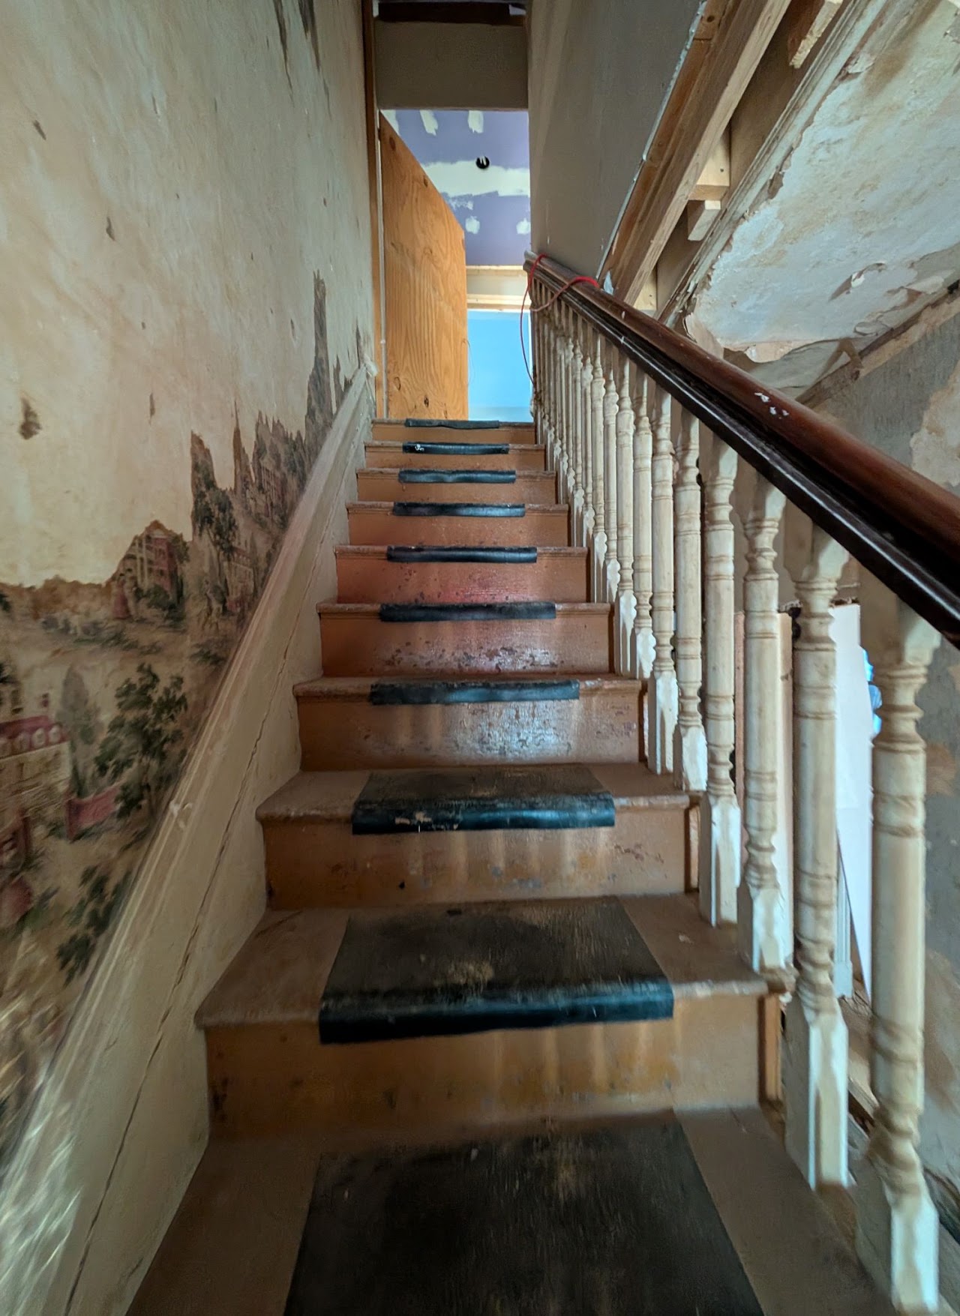
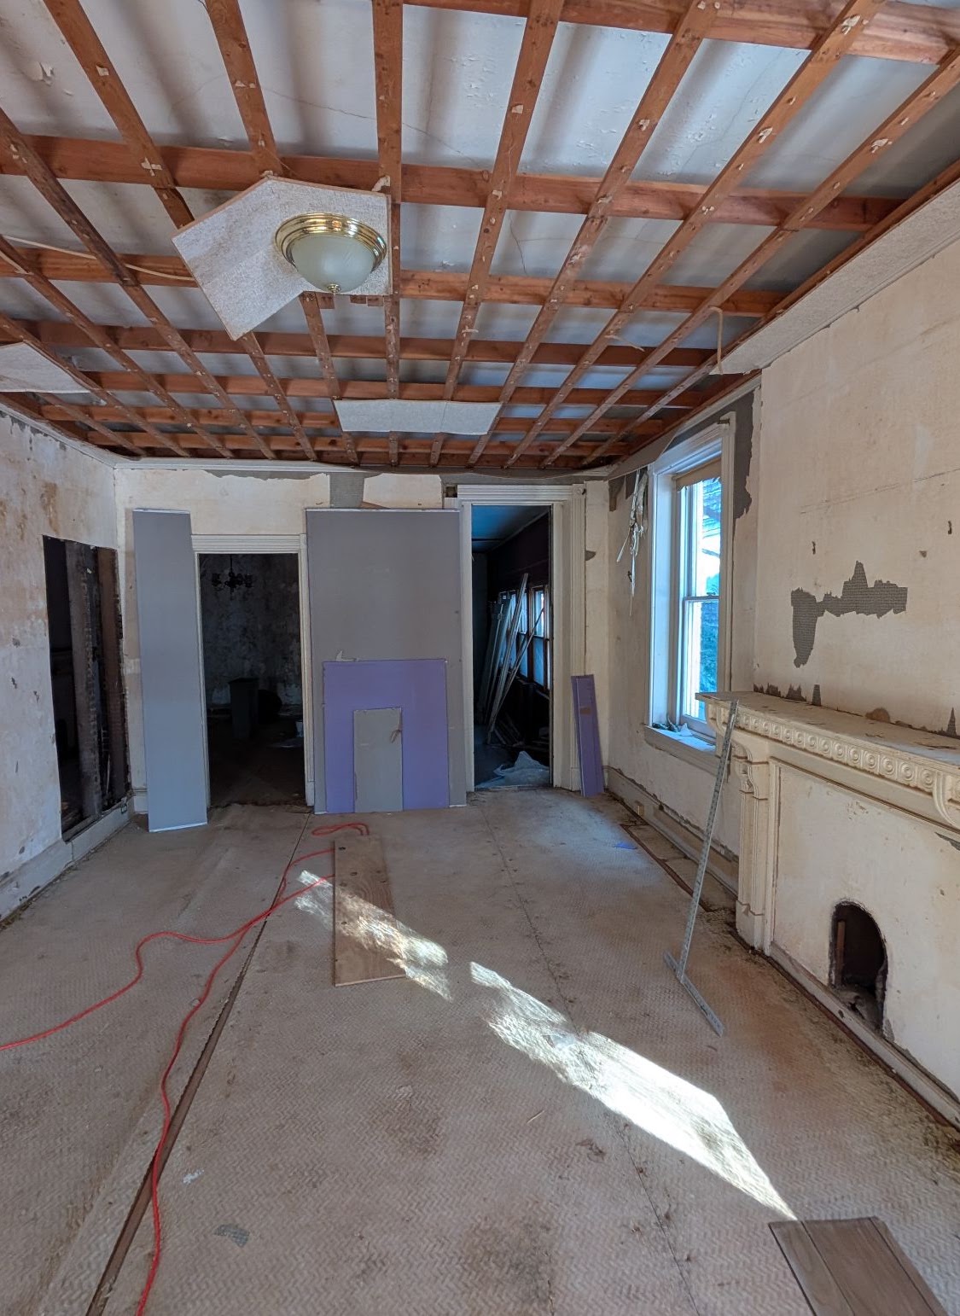
The drawing in the gallery records all three levels of the house. The accompanying photos show the existing staircase, exposed masonry, and interior framing, which give context for the spaces recorded in the plans.
My role was taking the field measurements and preparing the drawing set for permit submission and contractor use.
- Location
- Lancaster, PA
- Project Type
- Residential
- Services
- Architectural Drafting
1 / 4