Project overview
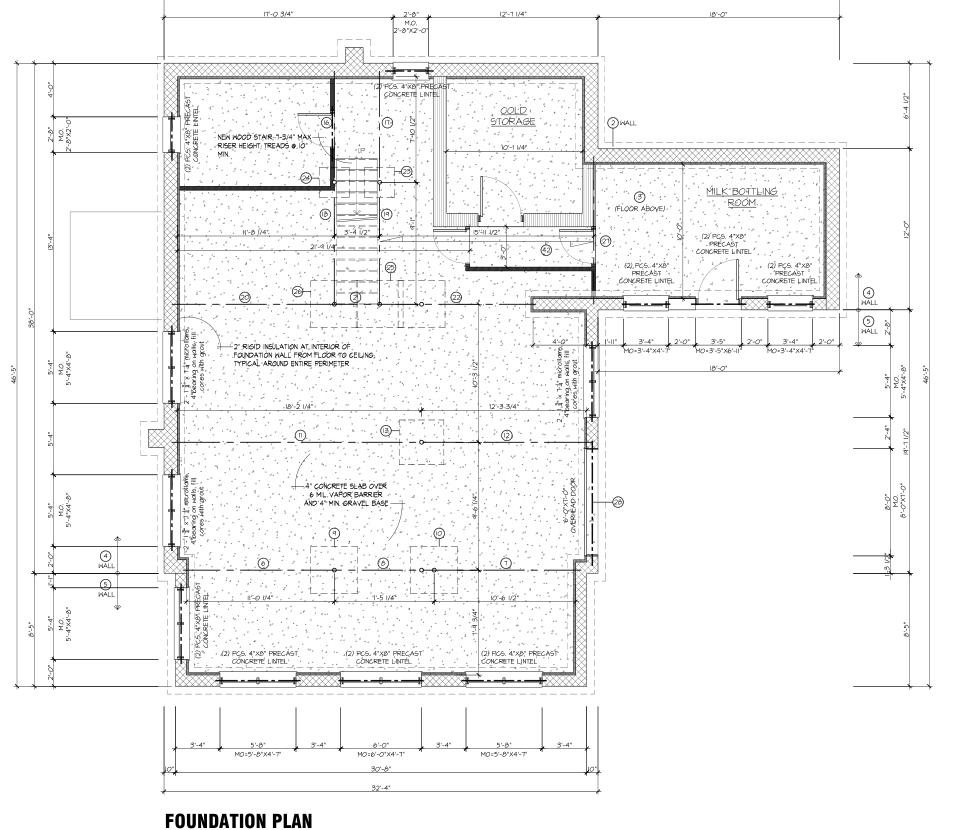
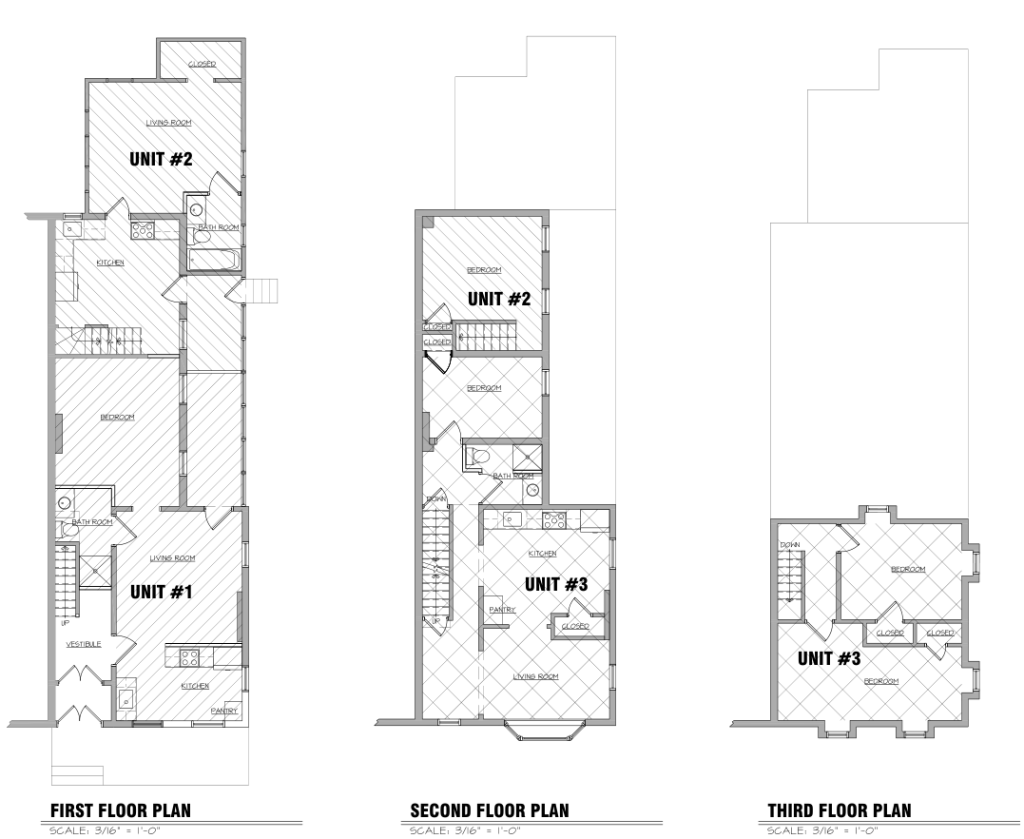
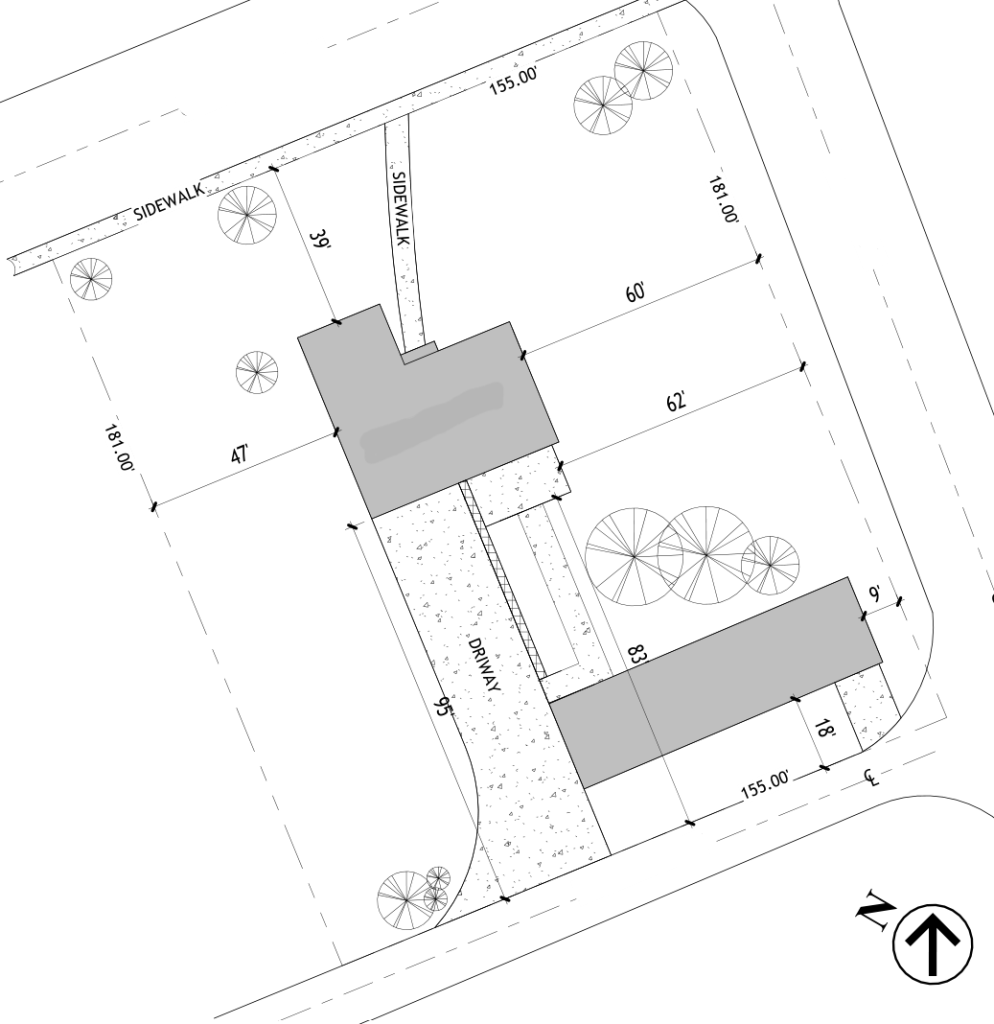
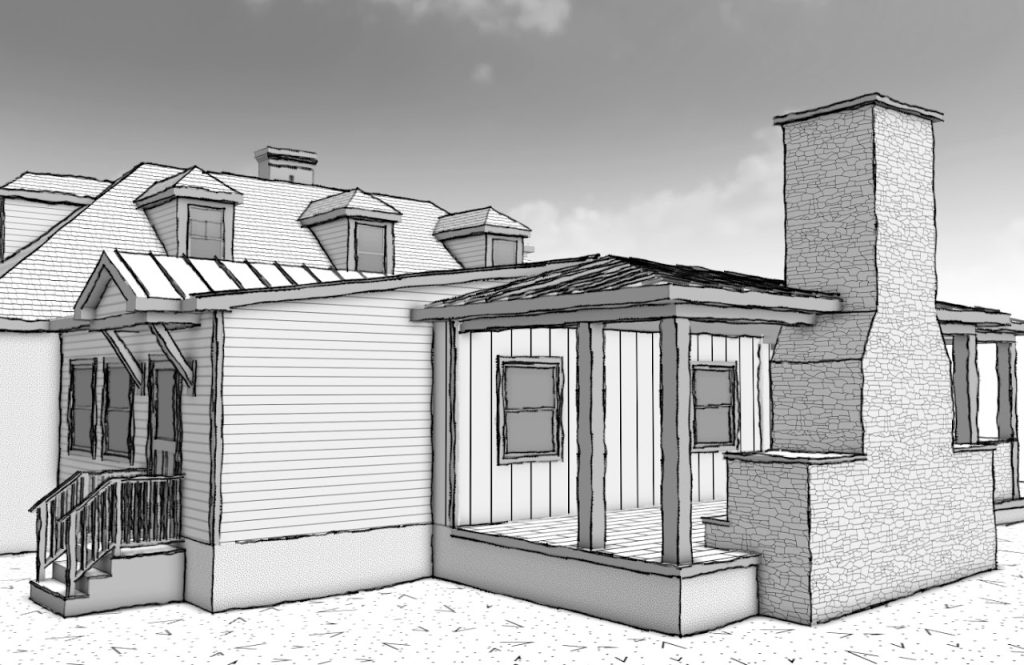
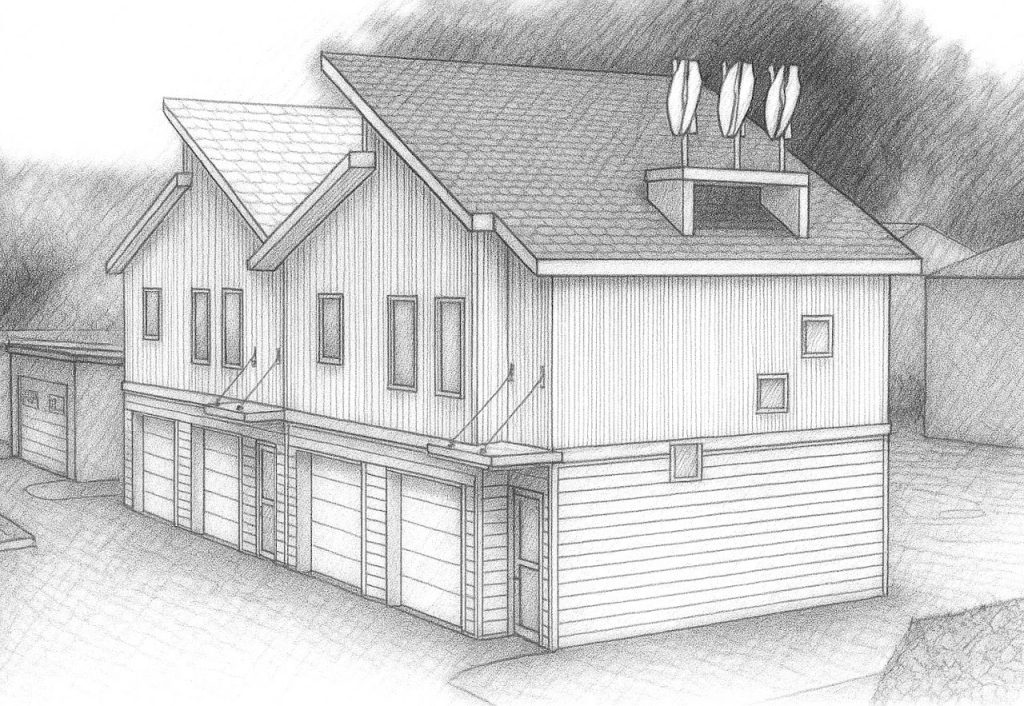
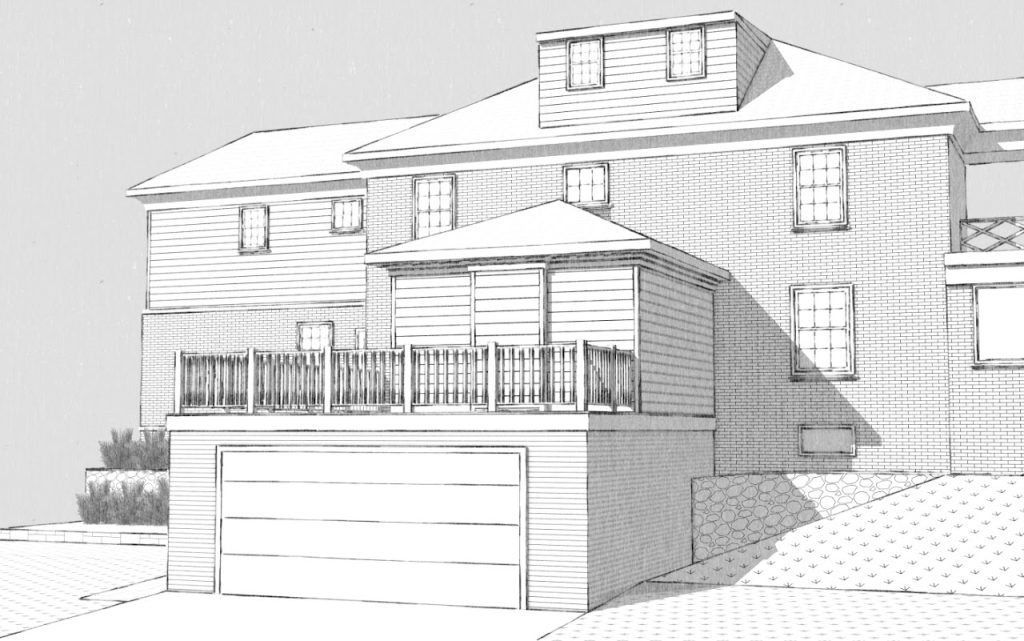
For this residential project in Airville, PA, I prepared floor and foundation plans for permit submission. My work covered CAD drafting and preparation of the agreed drawings.
The gallery shows the foundation plan from the set. Open the image to view the full-size sheet.
- Location
- Airville, PA
- Project Type
- Residential
- Services
- Architectural Drafting
- Scope
- Floor plan and foundation plan for permit submission.