Project overview
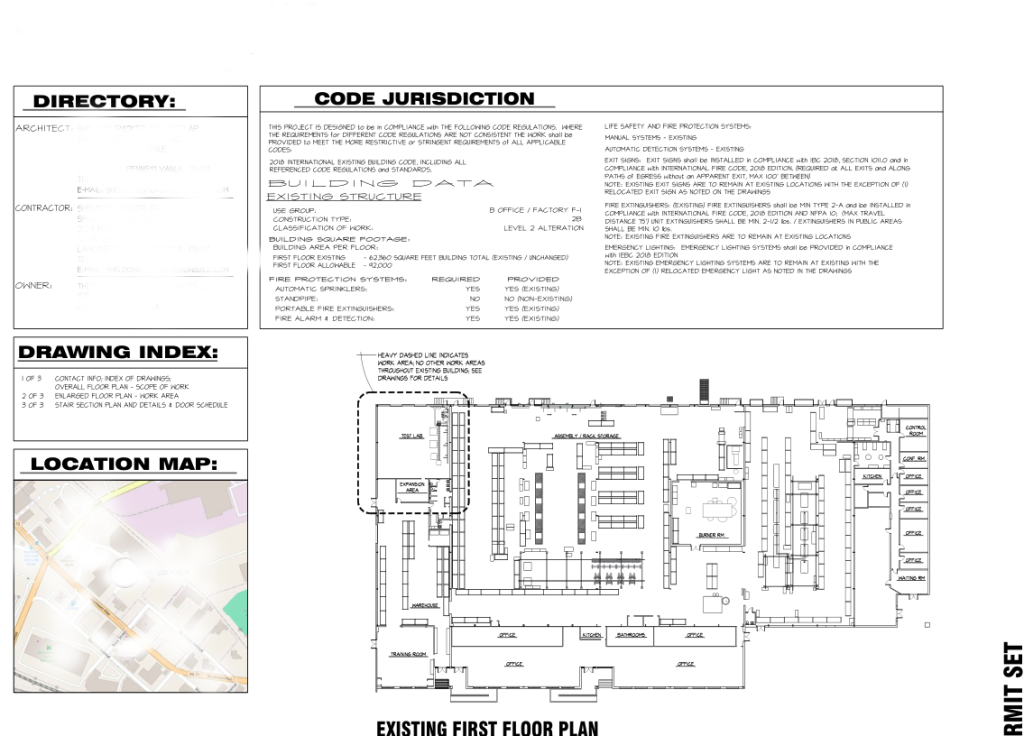
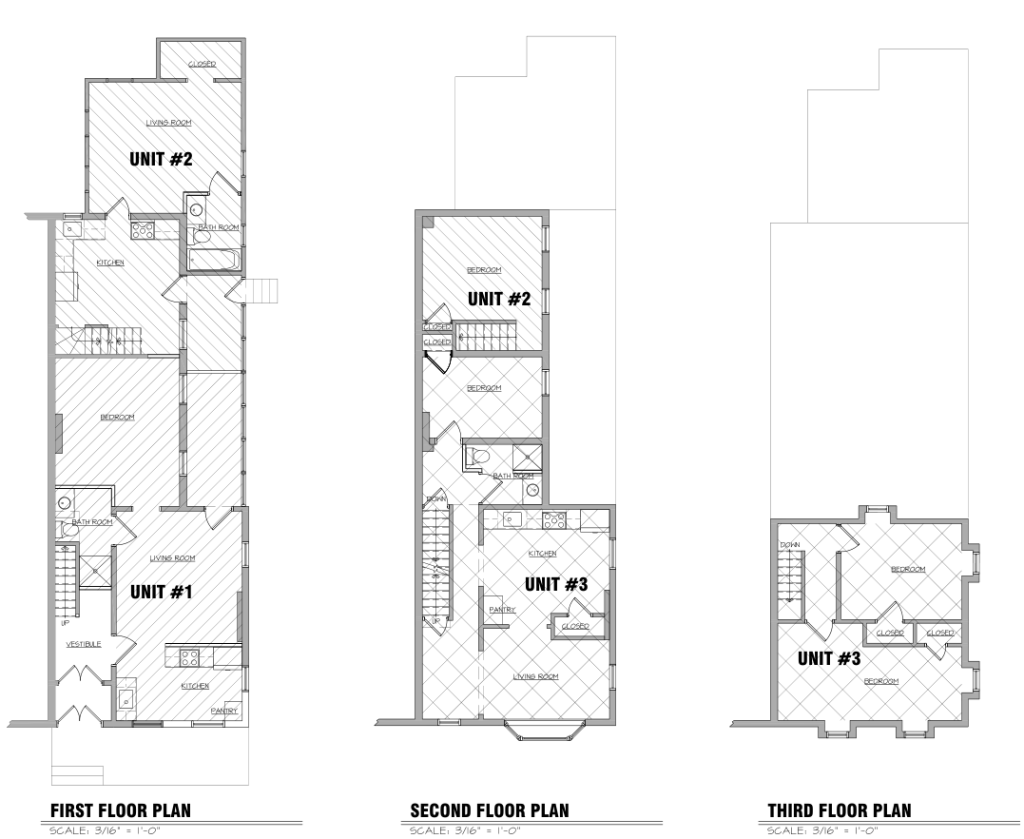
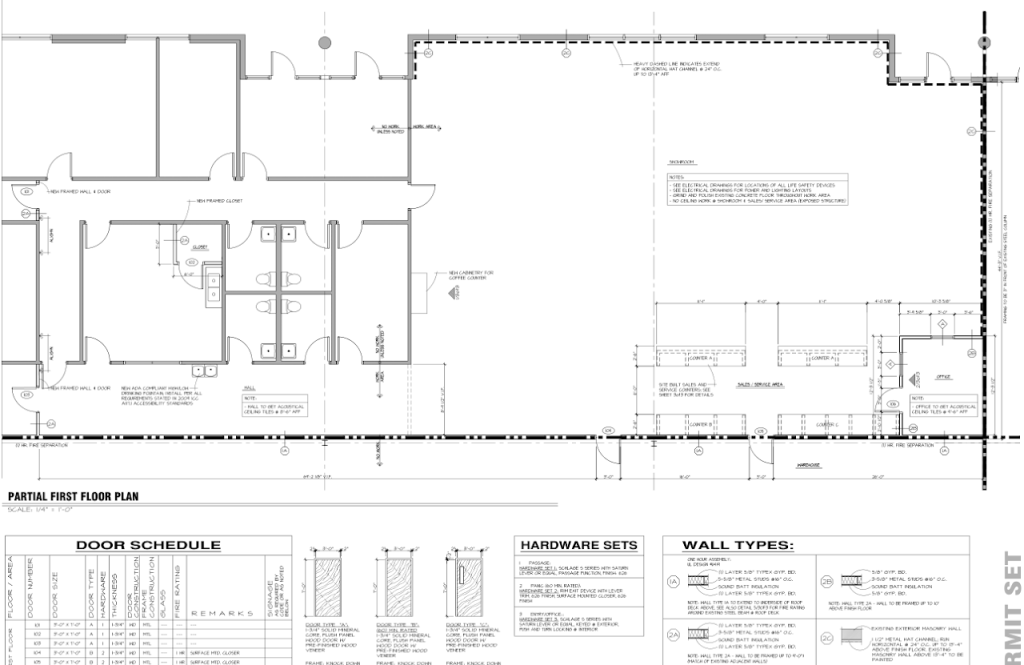
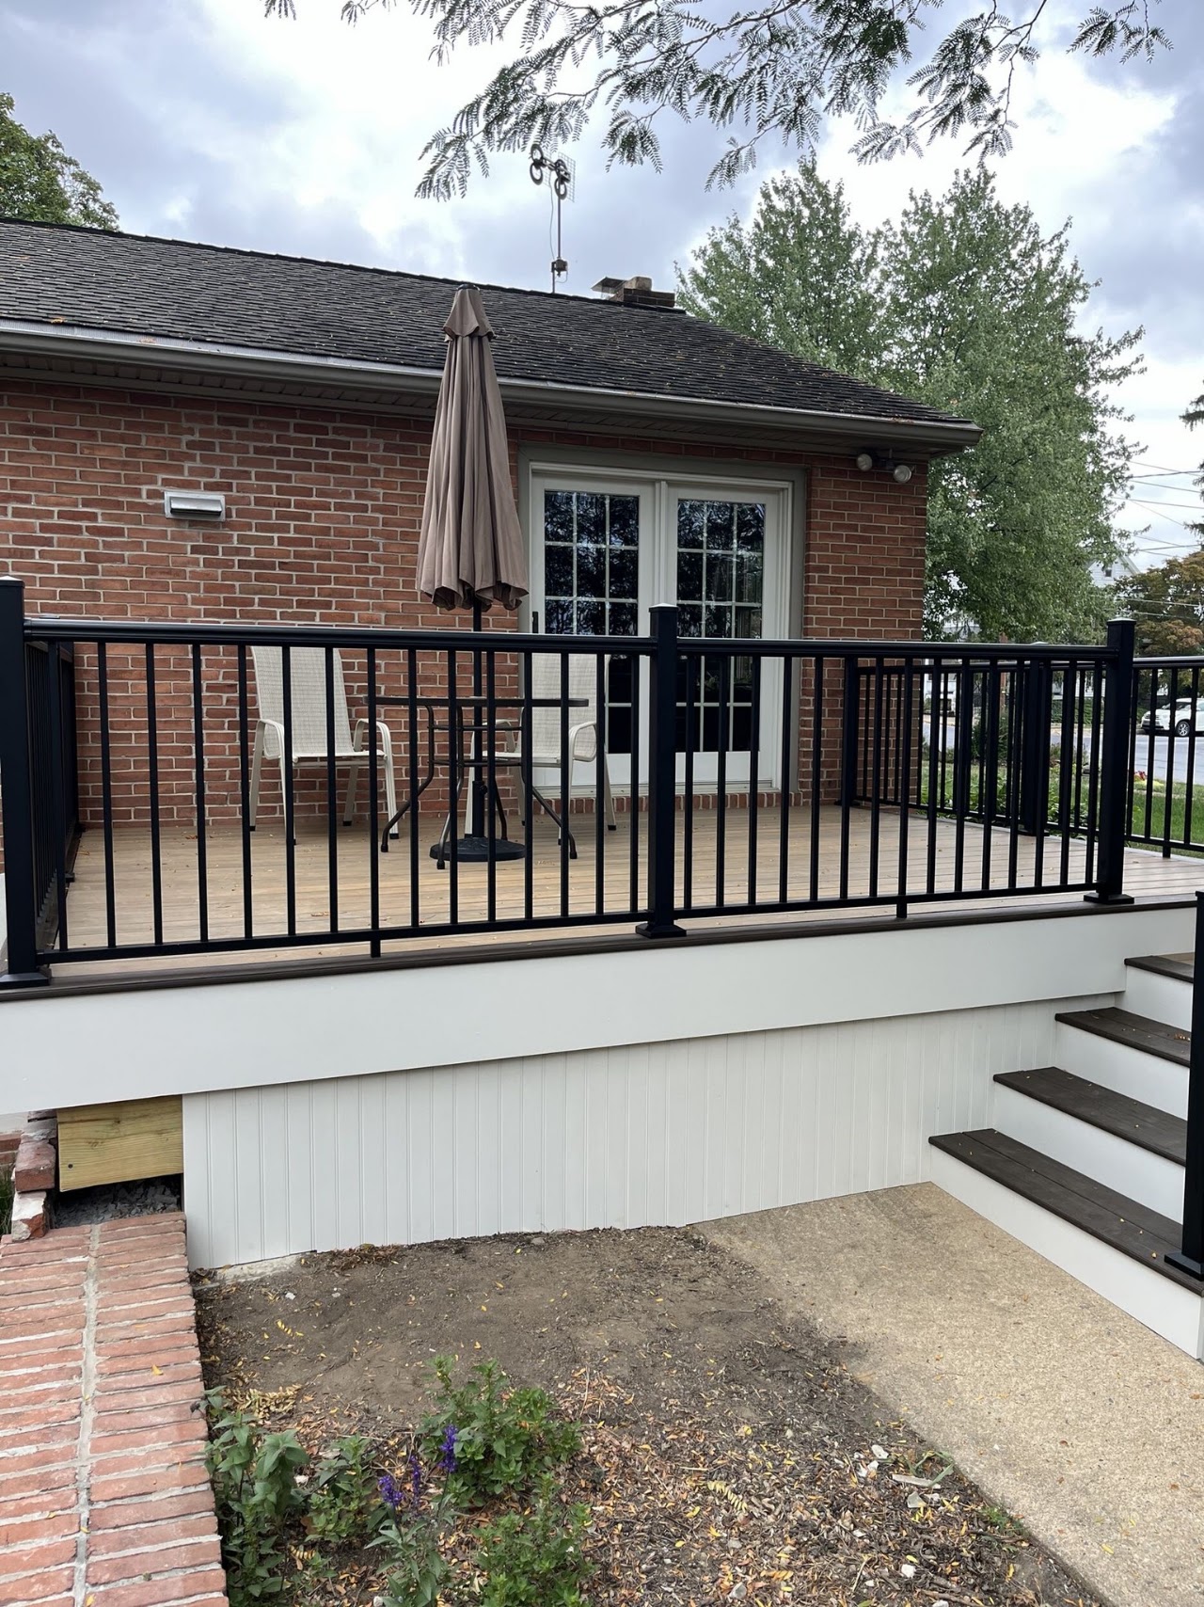
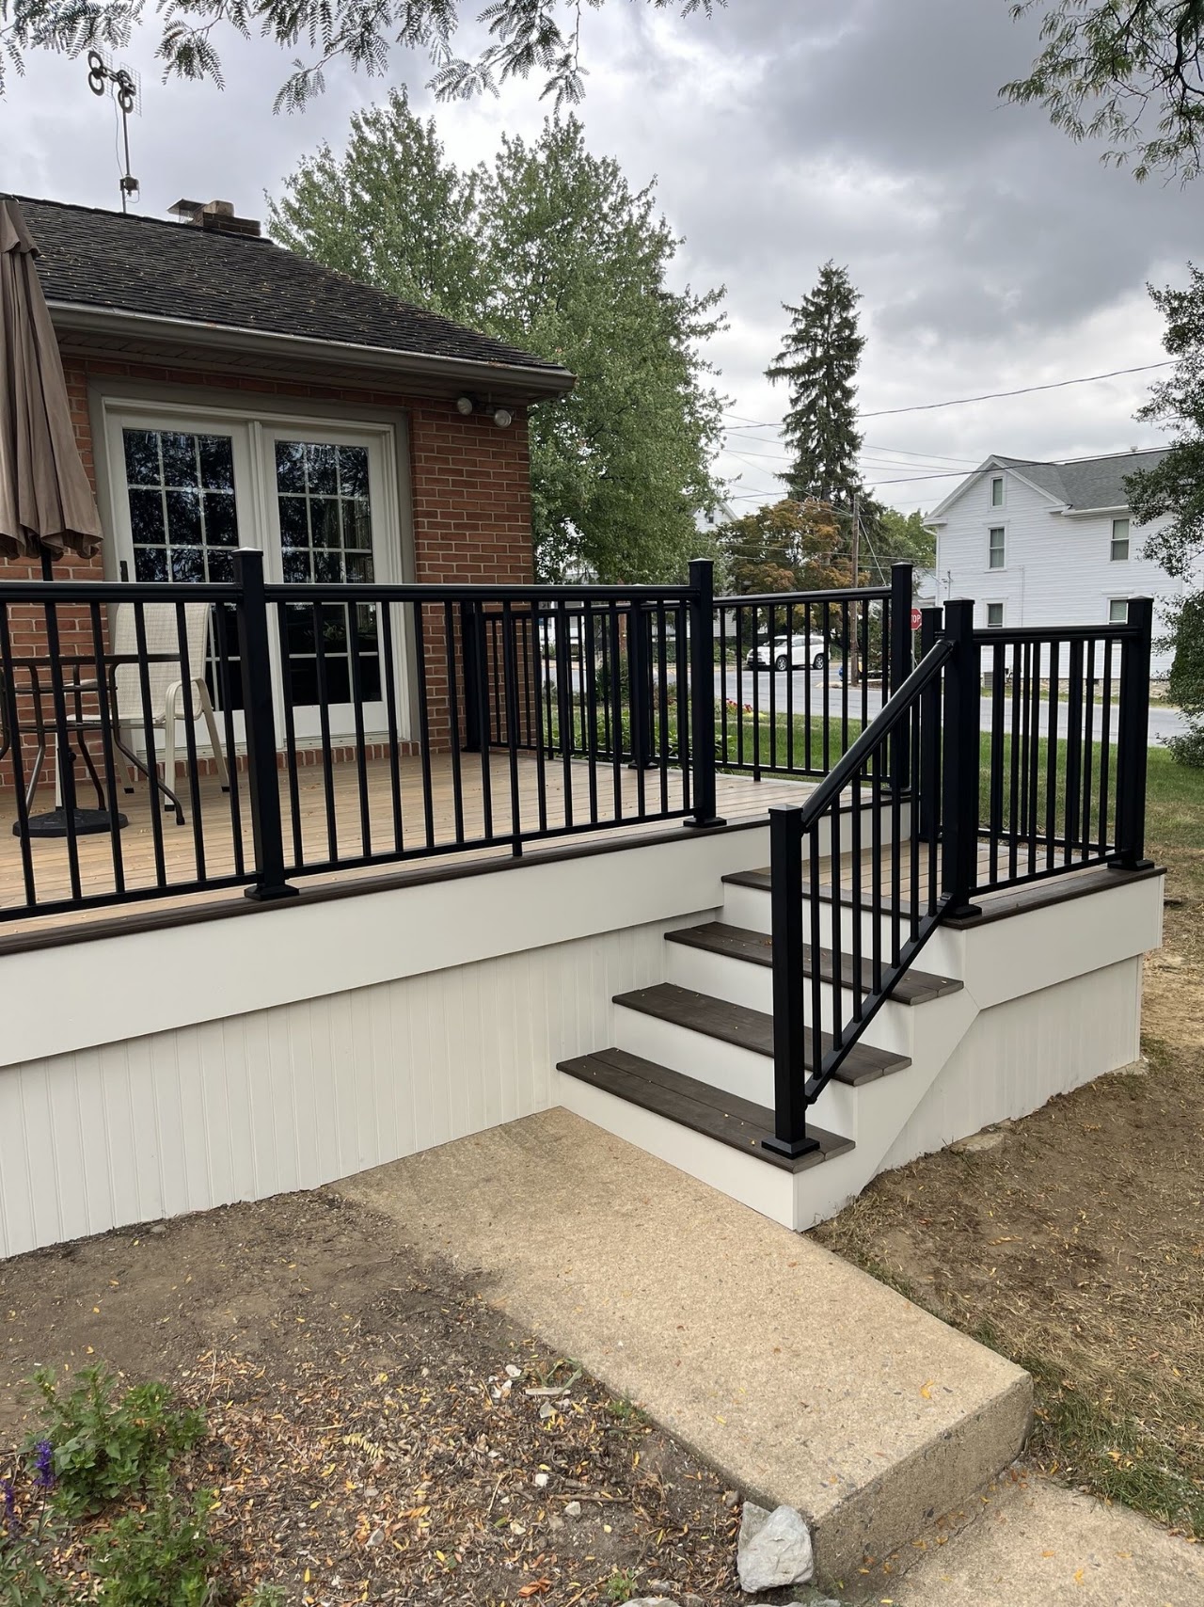
CAD drafting and permit-ready blueprints for a rear porch addition in Mountville, PA. Drawings prepared to meet local building code requirements for permit submission and construction approval.
- Location
- Mountville, PA
- Project Type
- Residential
- Services
- Architectural Drafting
1 / 7
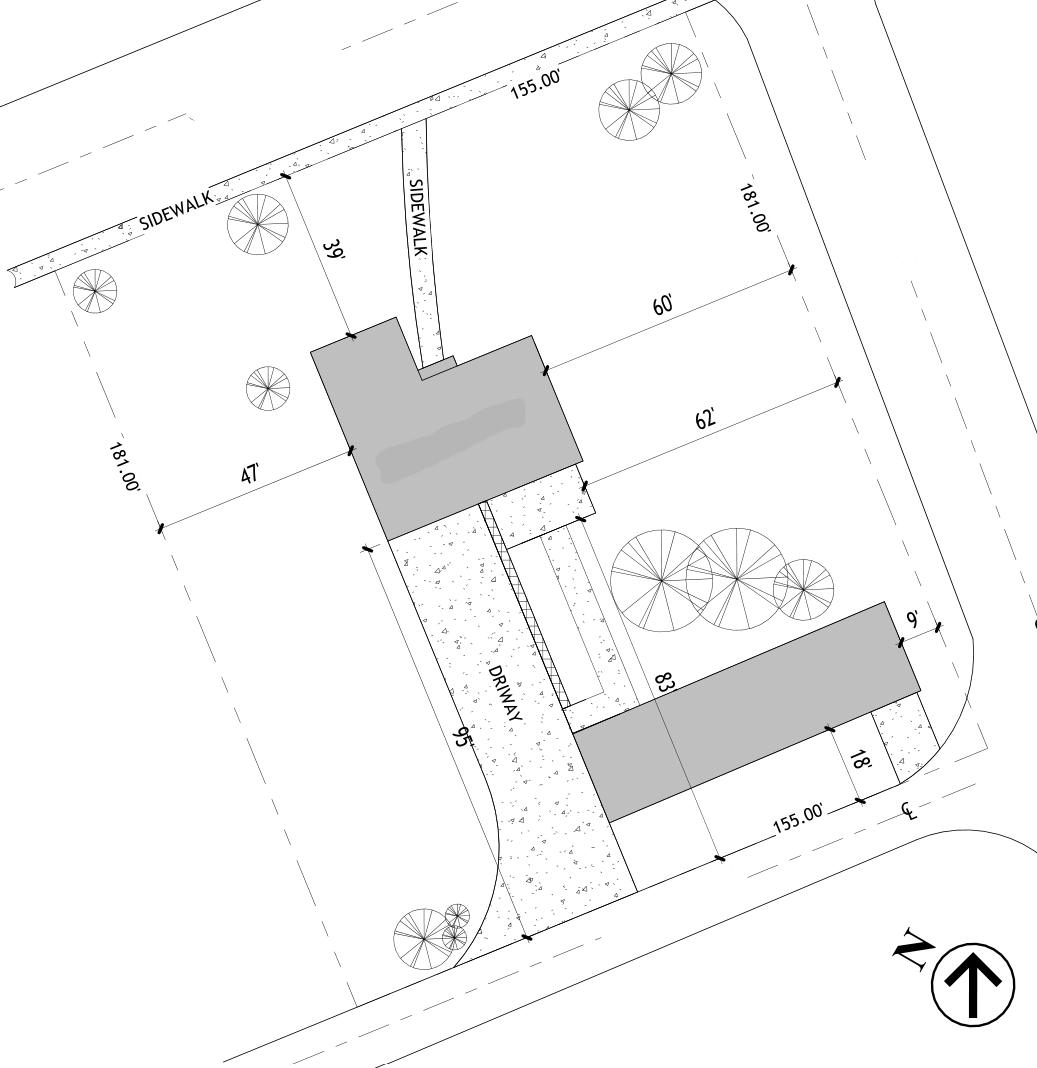
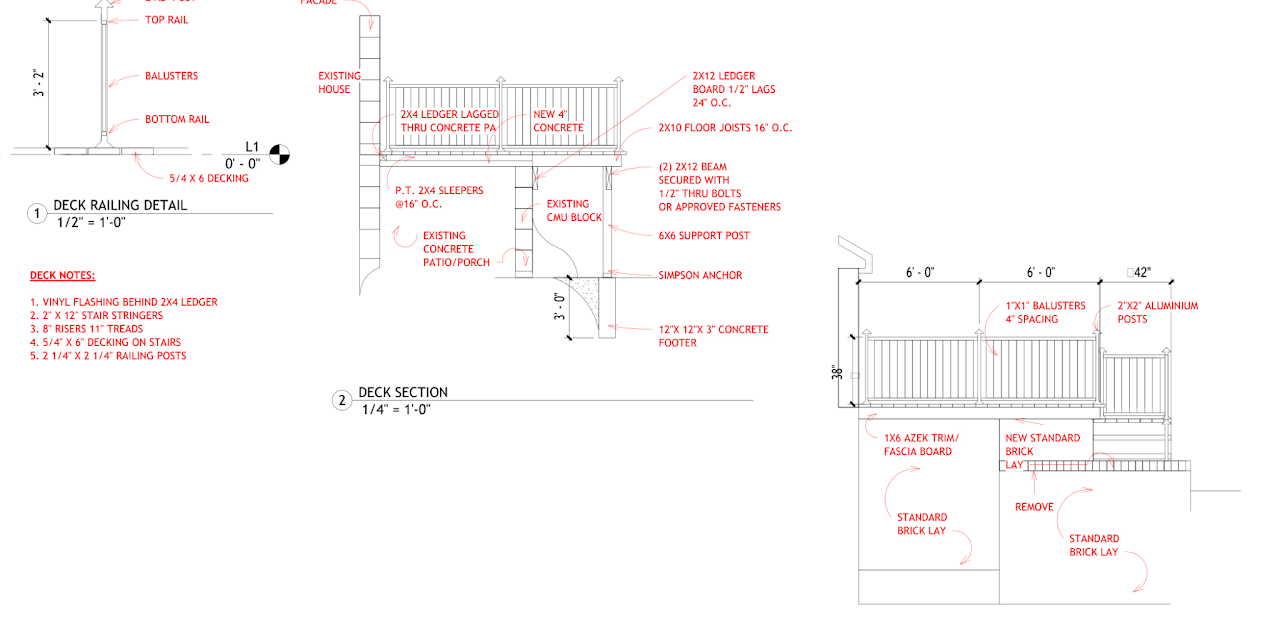
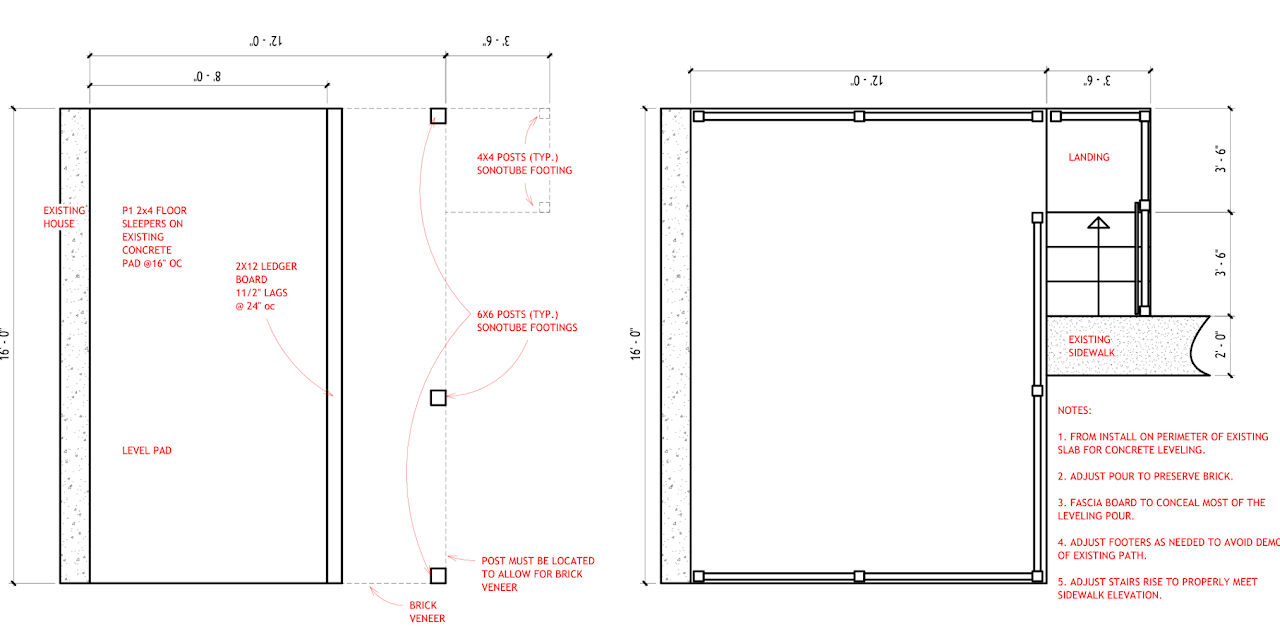
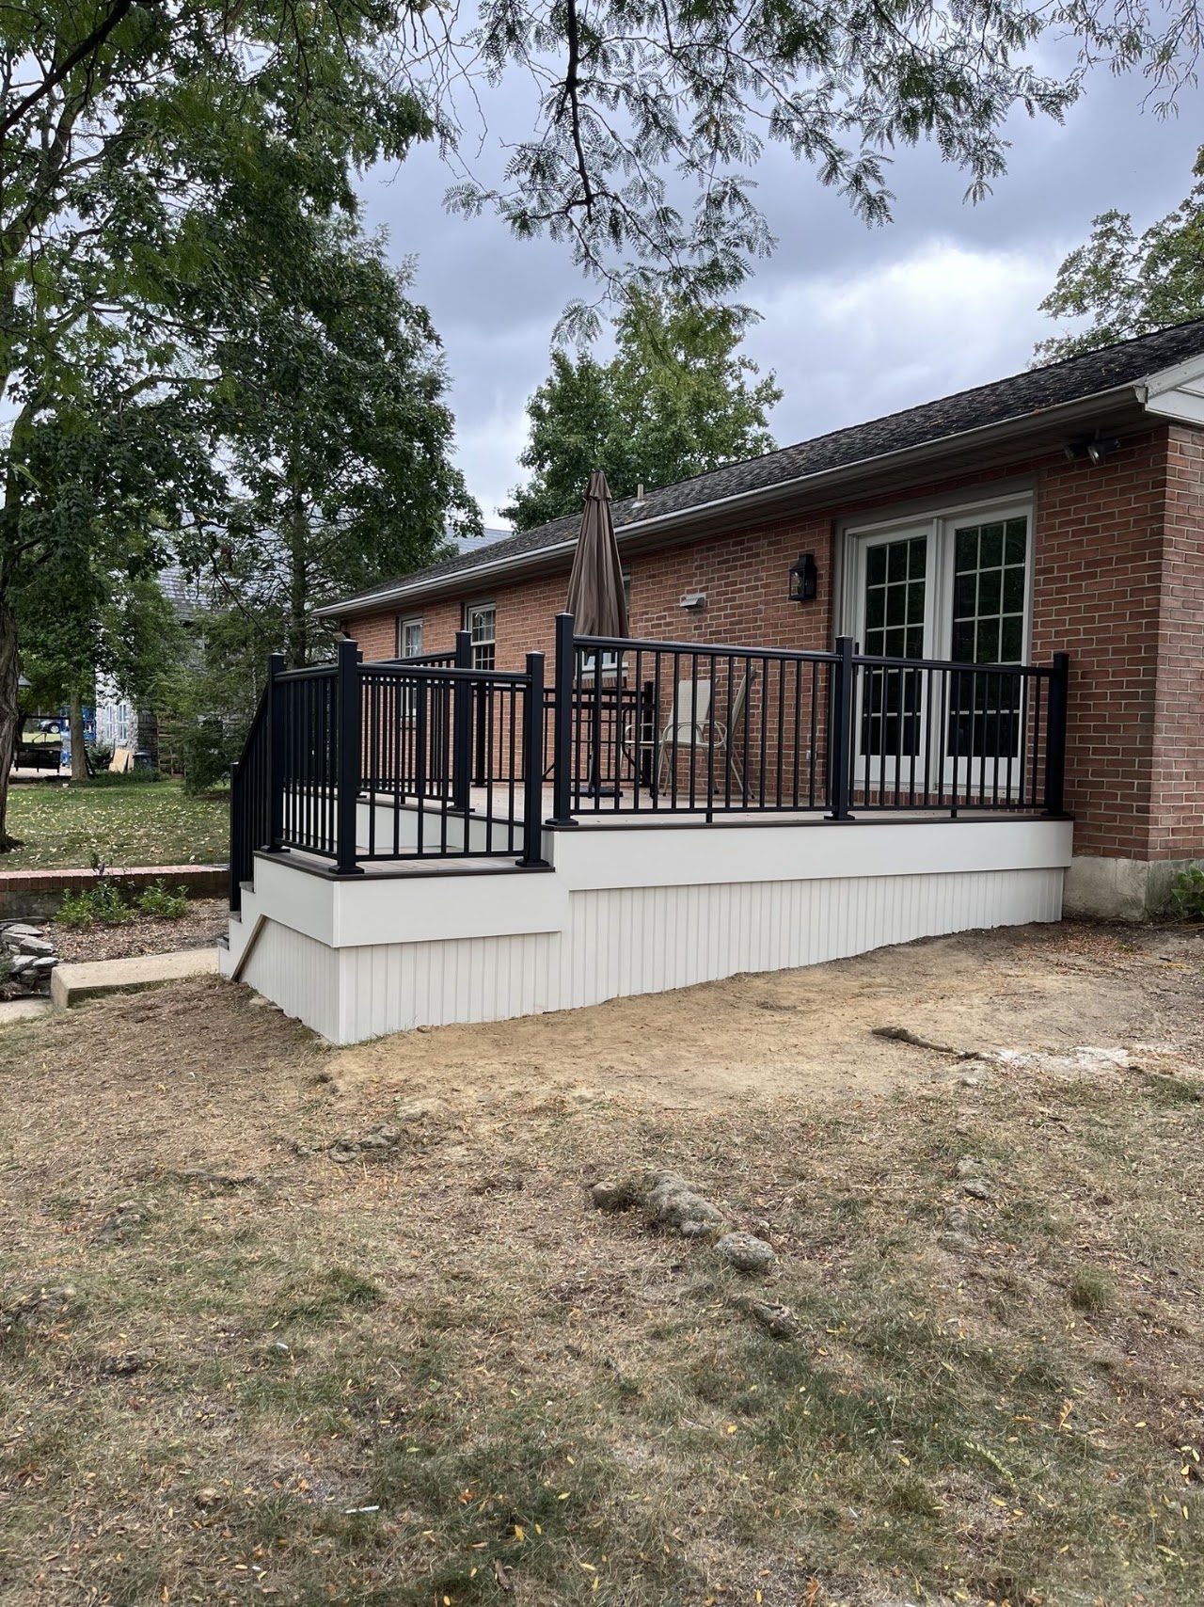
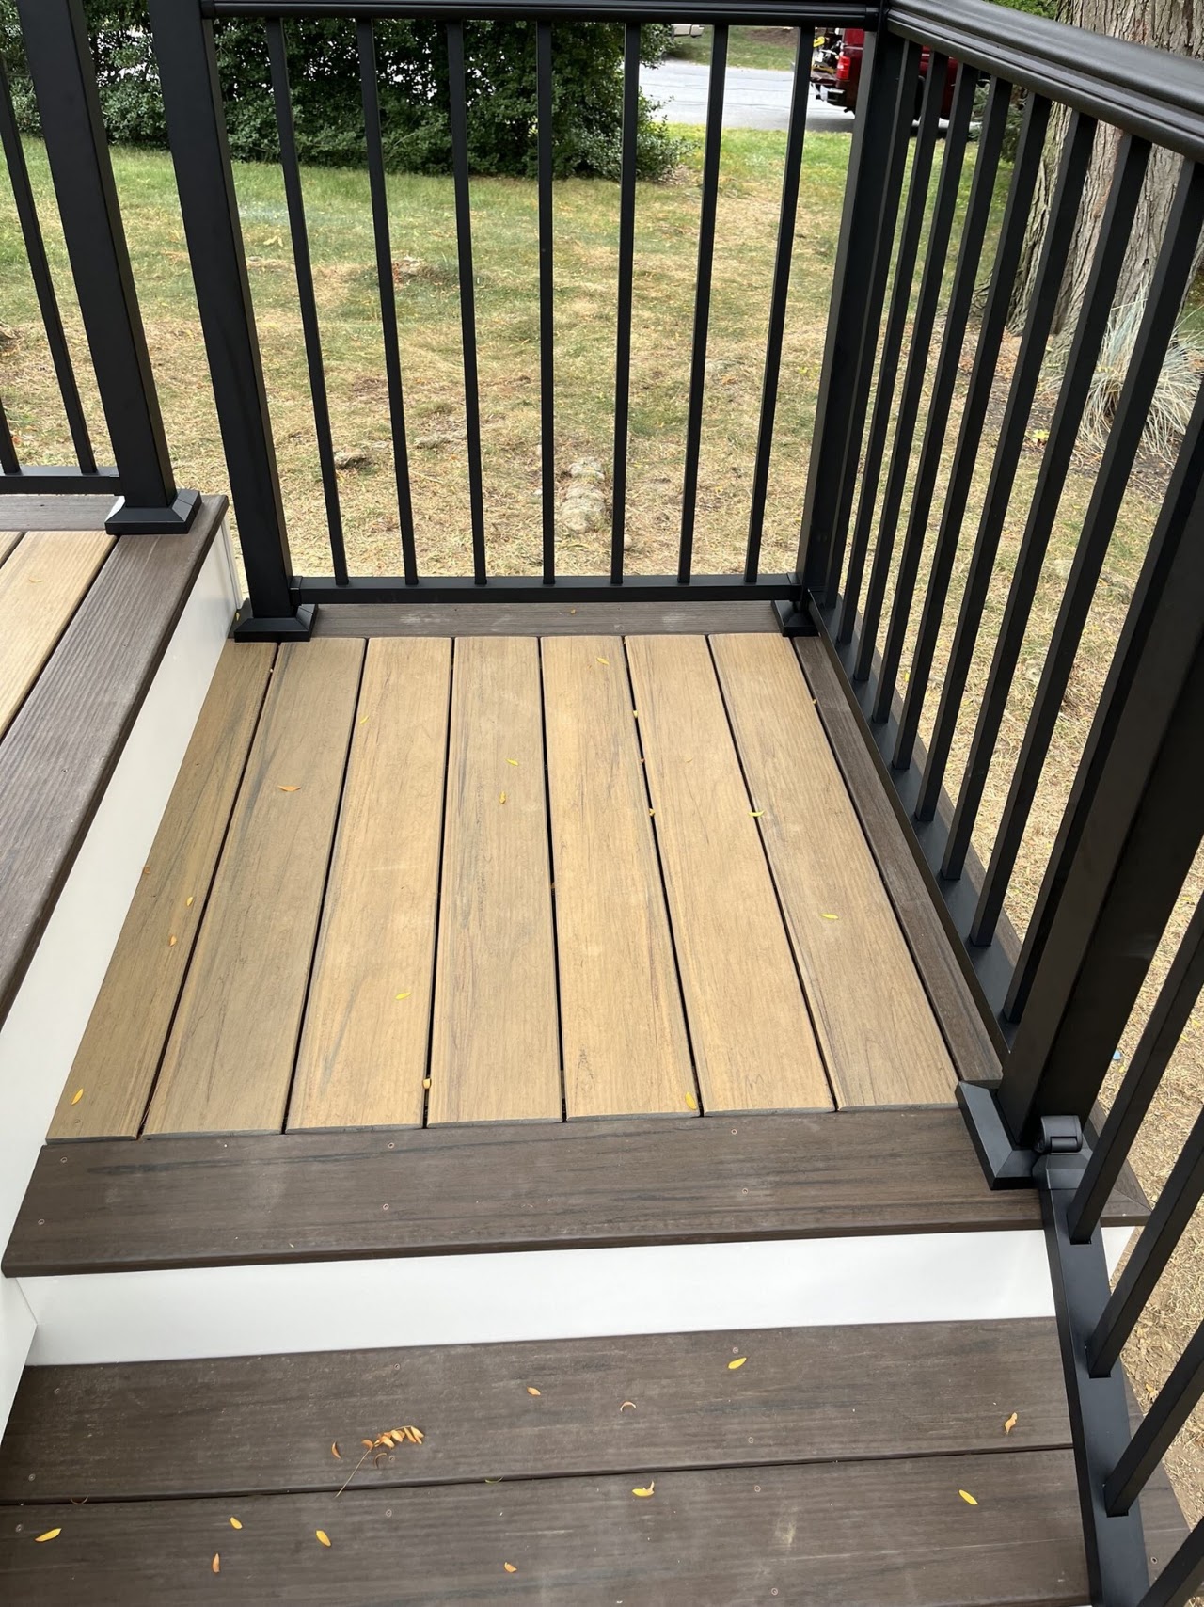
Site plan showing the Mountville residence and proposed rear porch areaPermit drawing with rear deck construction details, stair section and guardrail notesPermit drawing showing the rear porch framing plan, posts, landing and stair locationCompleted raised rear porch with black railing viewed from the yardCompleted rear porch with composite decking, black railing and stairsClose view of composite porch boards and black metal guardrailCompleted rear porch and stair railing viewed from the driveway