Project overview
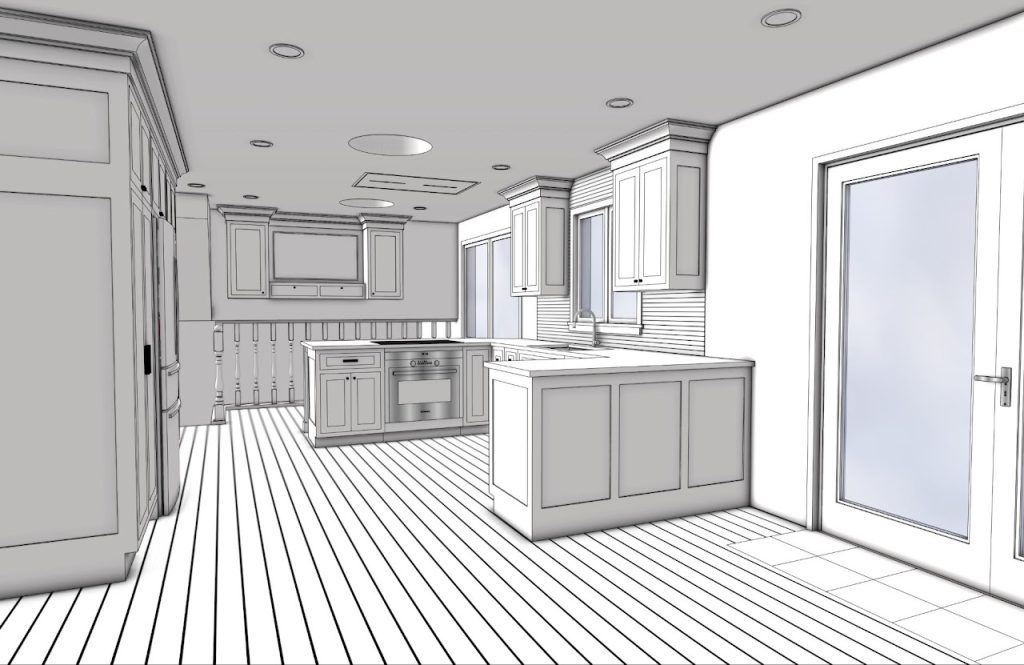
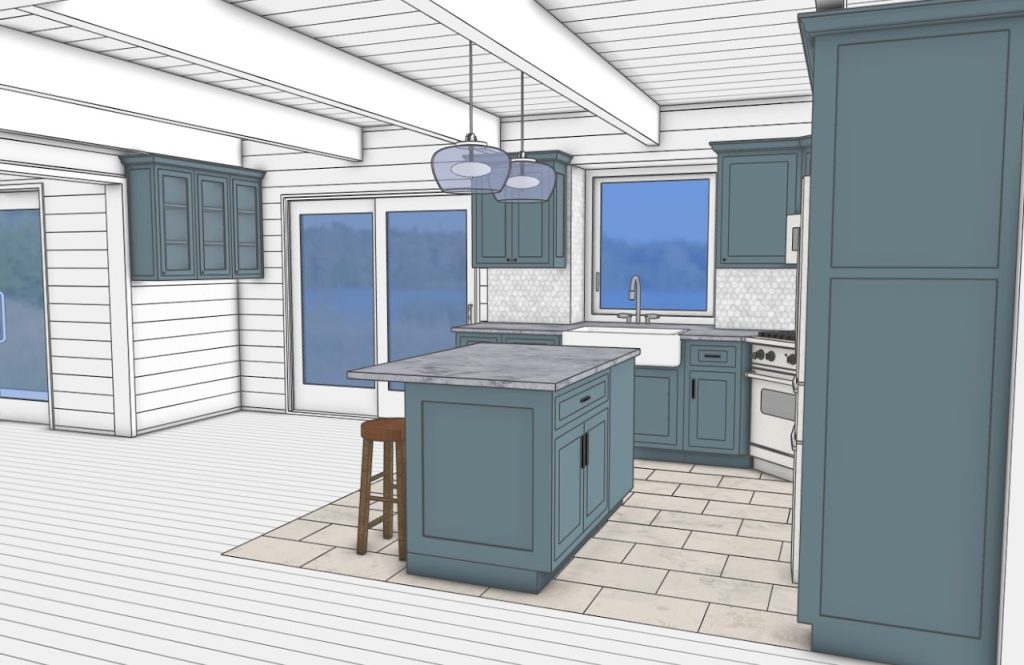
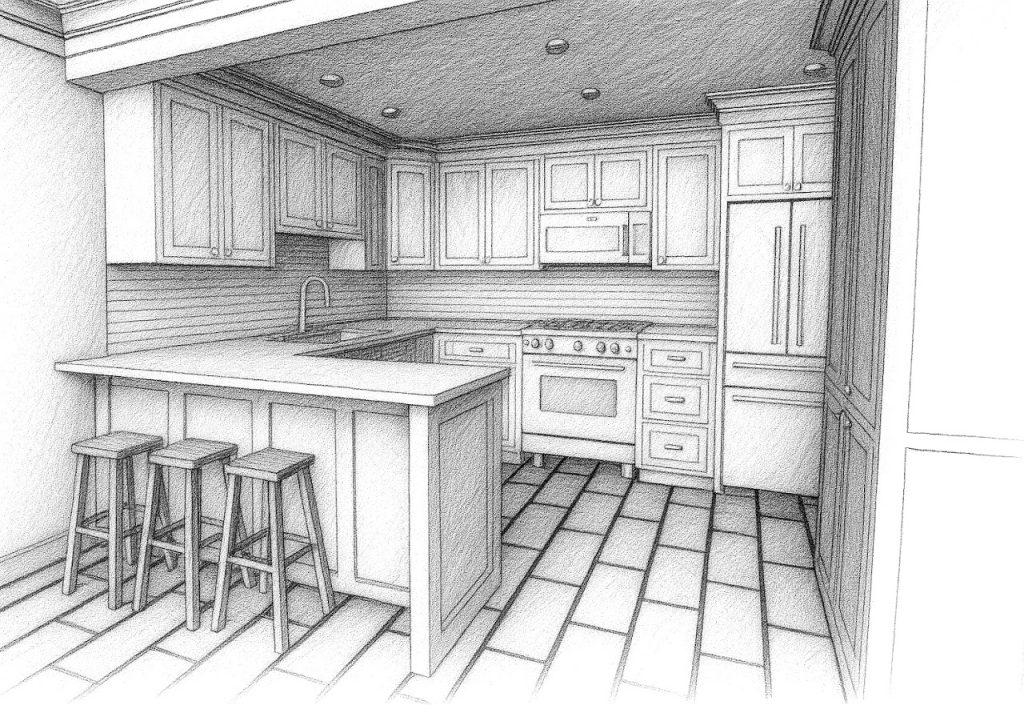
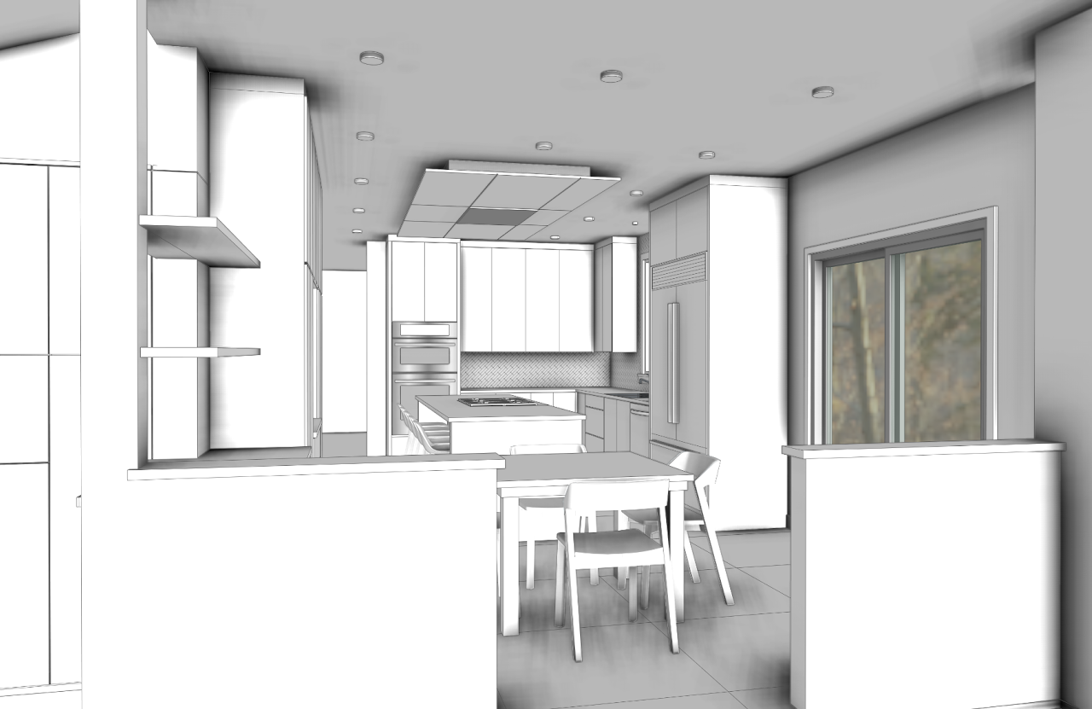
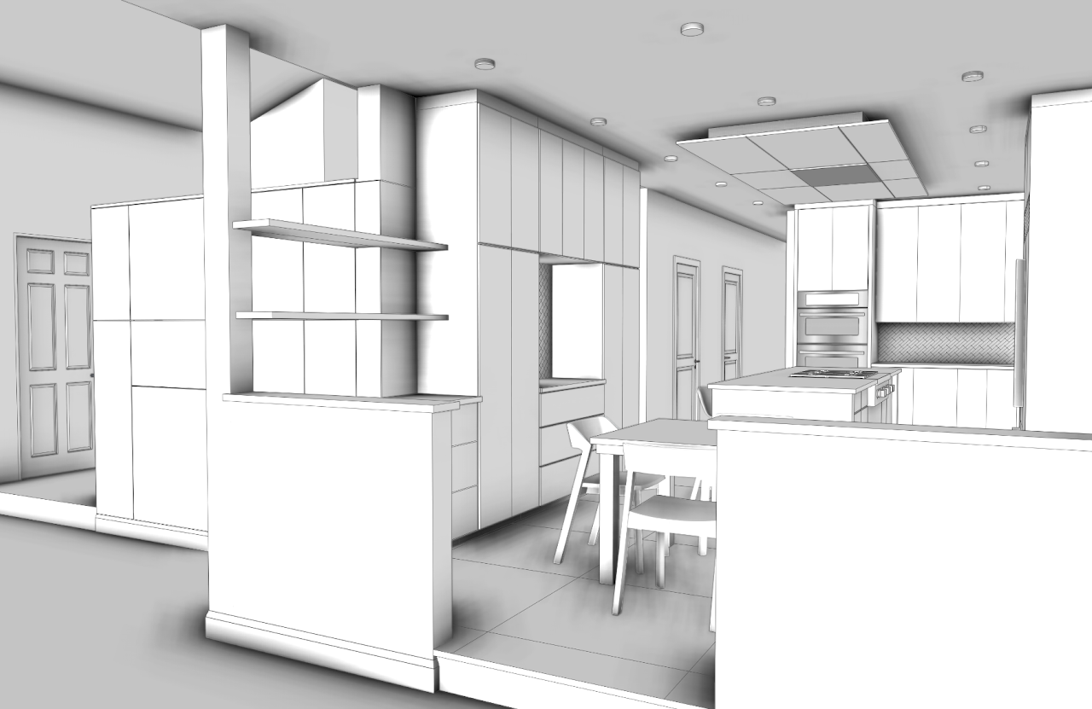
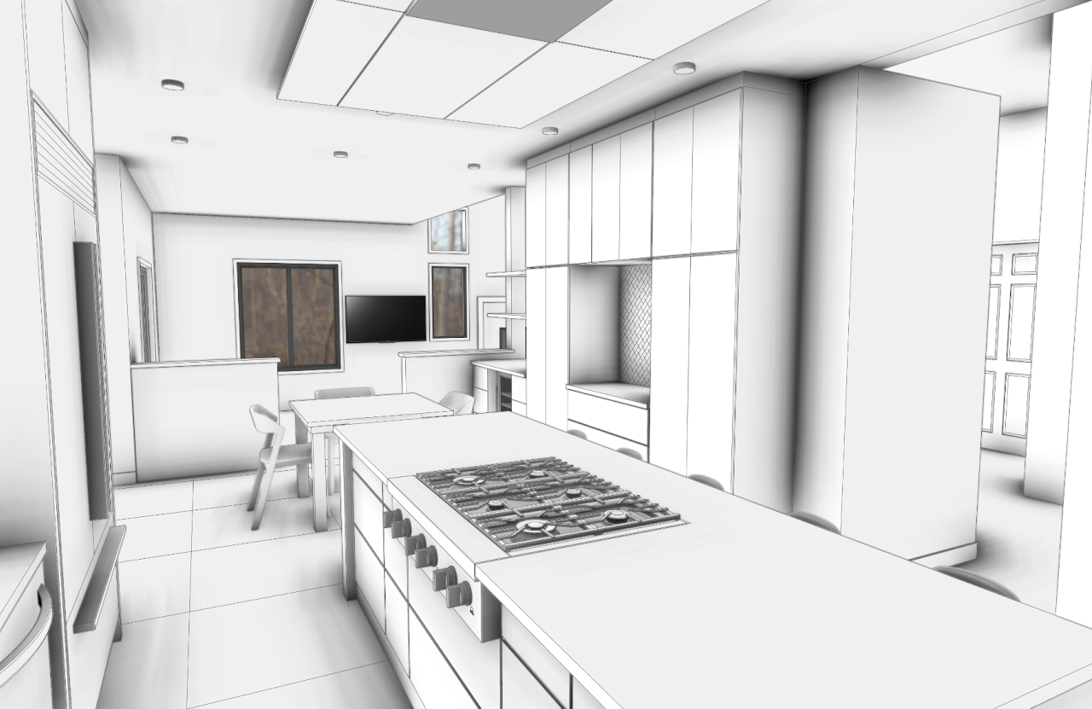
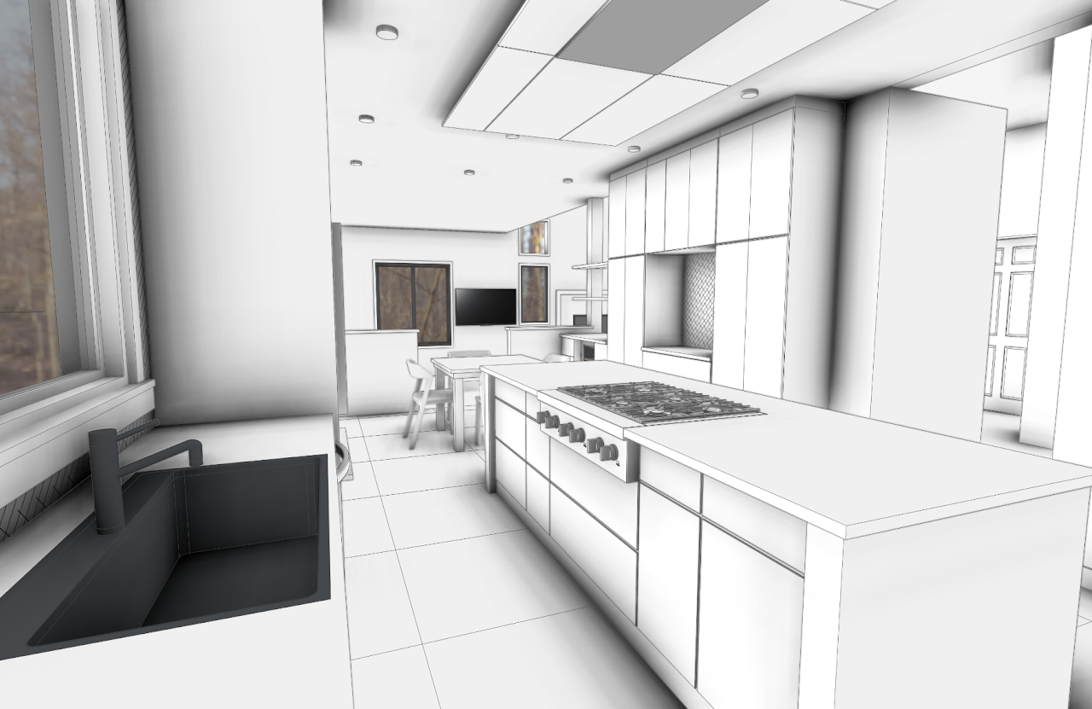
In this Glenmoore, PA renovation, I created 3D interior visualizations of the kitchen and the rooms around it. The views let the client review the proposed layout and see how the kitchen connects to the dining area and family room before construction began.
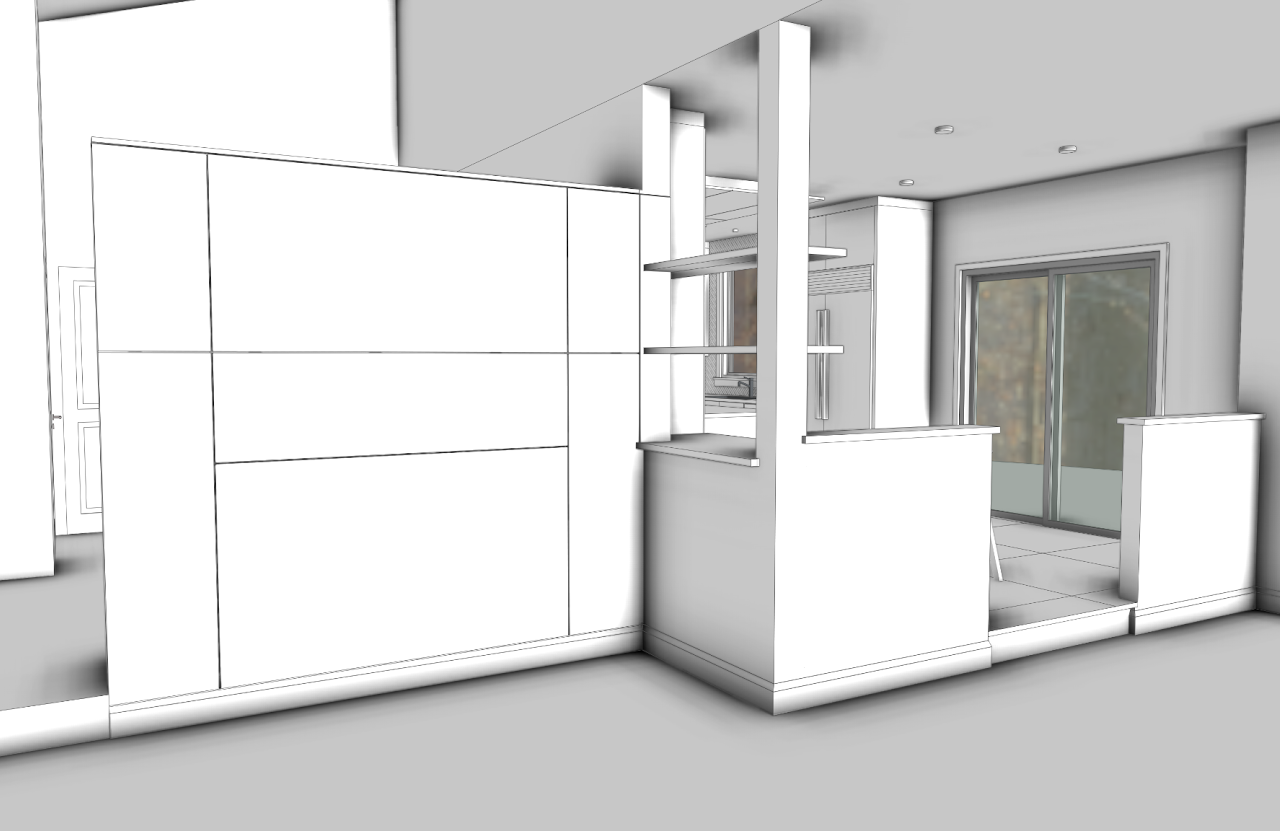
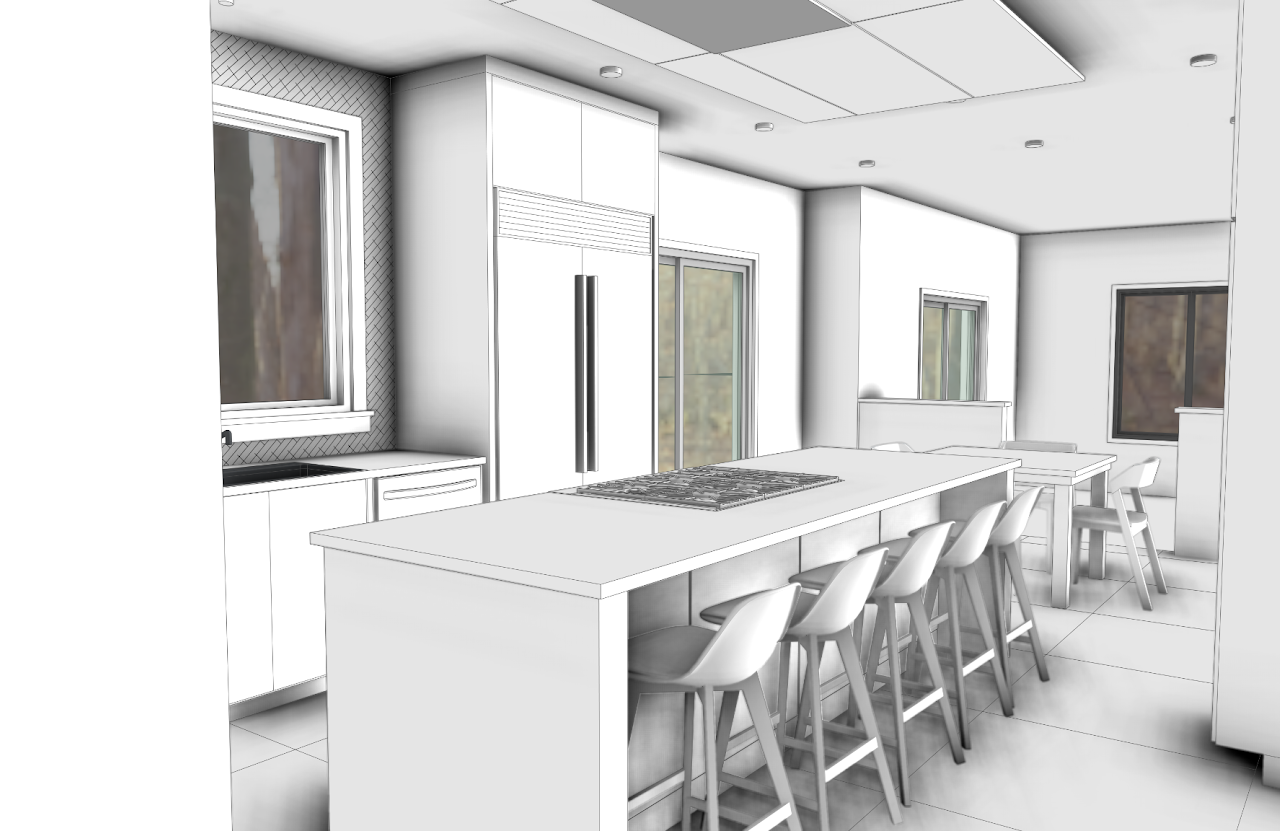
The model shows the long island with its cooktop and seating, the tall cabinets, and the openings between rooms. I presented it from the dining area, from the sink, and along the island, so the arrangement can be seen from several positions.
The gallery has six model views, including a grayscale overview and closer looks at the cabinetry. My role was architectural visualization of the proposed renovation.
- Location
- Glenmoore, PA
- Project Type
- Interiors / Residential
- Services
- Architectural Visualization
1 / 6
Grayscale 3D kitchen model showing the island, dining area and windowsKitchen model viewed from the dining area toward the tall cabinets and islandModel of the built-in cabinetry and openings between the kitchen and adjacent roomsLong kitchen island model with cooktop, seating and adjacent dining areaKitchen model looking along the cooktop island toward the family roomKitchen model from the sink toward the island, tall cabinets and dining area